Experience the Pinnacle of waterfront living on Bayshore Boulevard. This beautifully renovated condo offers unparalleled water views from its expansive balconies, providing a serene backdrop to everyday life. This home in the sky boasts an open floor plan with a renovated kitchen that includes wood cabinets, quartz countertops, and new stainless steel appliances. Throughout the home, new flooring and paint enhance the modern aesthetic.The bathrooms have been tastefully updated, adding a touch of elegance to the residence. Modern design elements and abundant natural light throughout the condo create a sophisticated and inviting atmosphere. Step onto the expansive balcony to enjoy unparalleled views of Tampa Bay, providing a serene spot to relax and take in beautiful Bayshore Boulevard, Tampa's Iconic and longest continuous walkway. Watch the sunrise over the water each morning. Come rain or shine this is the ideal setting and location to enjoy Tampa living. Each generously sized bedroom offers balcony access, while the primary bedroom includes a luxurious en-suite bathroom.Community amenities include an outdoor swimming pool, game room, and gathering room for residents to enjoy. Additional perks such as 15th-floor aerobic and weight rooms, secured access, storage rooms, guest parking, and this home comes with 2 reserved parking spots. Don’t miss the 16th-floor observation decks, offering breathtaking panoramic views of South Tampa and the Bay—a standout feature for both residents and their guests.
For sale
$575,000
4141 BAYSHORE BOULEVARD #1003, TAMPA, FL 33611
2beds
1,320sqft
:
Get pre-qualified$5,404/mo
Condominium
Built in 1975
-- sqft lot
$-- Zestimate®
$436/sqft
$1,460/mo HOA
What's special
Modern design elementsRenovated kitchenBeautifully renovated condoQuartz countertopsOpen floor planWood cabinetsNew flooring and paint
- 54 days |
- 254 |
- 16 |
Zillow last checked:
Listing updated:
Listed by:
Autumn Etheredge 813-777-0468,
COMPASS FLORIDA LLC 813-365-9935
Source: Stellar MLS,MLS#: TB8520063 Originating MLS: Suncoast Tampa
Originating MLS: Suncoast Tampa
Facts & features
Interior
Bedrooms & bathrooms
- Bedrooms: 2
- Bathrooms: 2
- Full bathrooms: 2
Primary bedroom
- Features: En Suite Bathroom, Walk-In Closet(s)
- Level: First
- Area: 225 Square Feet
- Dimensions: 15x15
Bedroom 2
- Features: Walk-In Closet(s)
- Level: First
- Area: 144 Square Feet
- Dimensions: 12x12
Balcony porch lanai
- Level: First
- Area: 192 Square Feet
- Dimensions: 6x32
Great room
- Level: First
- Area: 285 Square Feet
- Dimensions: 15x19
Kitchen
- Level: First
- Area: 90 Square Feet
- Dimensions: 10x9
Laundry
- Features: No Closet
- Level: First
- Area: 37.5 Square Feet
- Dimensions: 7.5x5
Heating
- Central
Cooling
- Central Air
Appliances
- Included: Dishwasher, Disposal, Dryer, Electric Water Heater, Microwave, Range, Refrigerator, Washer
- Laundry: Inside, Laundry Room
Features
- Ceiling Fan(s), Crown Molding, Elevator, Kitchen/Family Room Combo, Primary Bedroom Main Floor, Stone Counters
- Flooring: Laminate, Tile
- Has fireplace: No
Interior area
- Total structure area: 1,320
- Total interior livable area: 1,320 sqft
Video & virtual tour
Property
Parking
- Total spaces: 1
- Parking features: Covered, Garage Door Opener, Ground Level, Guest, Other, Reserved, Under Building
- Attached garage spaces: 1
Features
- Levels: One
- Stories: 1
- Patio & porch: Covered, Patio, Side Porch
- Exterior features: Balcony, Lighting, Private Mailbox, Storage
- Has view: Yes
- View description: Water, Bay/Harbor - Full
- Has water view: Yes
- Water view: Water,Bay/Harbor - Full
- Waterfront features: Bay/Harbor
- Body of water: TAMPA BAY
Lot
- Size: 2 Square Feet
Details
- Parcel number: A0330183WM00000001003.0
- Zoning: RM-50
- Special conditions: None
Construction
Type & style
- Home type: Condo
- Architectural style: Contemporary
- Property subtype: Condominium
Materials
- Block, Metal Frame
- Foundation: Slab
- Roof: Membrane,Other
Condition
- New construction: No
- Year built: 1975
Utilities & green energy
- Sewer: Public Sewer
- Water: See Remarks
- Utilities for property: Electricity Connected, Water Connected
Community & HOA
Community
- Features: Buyer Approval Required, Pool
- Pet fee: $0 monthly
- Subdivision: THE PINNACLE APTS A CONDO
HOA
- Has HOA: Yes
- Services included: Community Pool, Maintenance Structure, Maintenance Grounds, Manager, Pool Maintenance, Security
- HOA fee: $1,460 monthly
- HOA name: JAMES MYRTHIL
- HOA phone: 813-837-3333
Location
- Region: Tampa
Financial & listing details
- Price per square foot: $436/sqft
- Tax assessed value: $391,589
- Annual tax amount: $554,290
- Date on market: 6/23/2026
- Cumulative days on market: 51 days
- Listing terms: Cash,Conventional,FHA,VA Loan
- Ownership: Condominium
- Total actual rent: 0
- Electric utility on property: Yes
- Road surface type: Asphalt
Estimated market value
Not available
Estimated sales range
Not available
Not available
Price history
| Date | Event | Price |
|---|---|---|
| 6/23/2026 | Listed for sale | $575,000-4.2%$436/sqft |
Source:  Stellar MLS #TB8520063 Report a problem Stellar MLS #TB8520063 Report a problem | ||
| 7/1/2025 | Listing removed | $600,000$455/sqft |
Source: Stellar MLS #T3542068 Report a problem | ||
| 6/19/2025 | Listing removed | $3,500$3/sqft |
Source: Stellar MLS #TB8388958 Report a problem | ||
| 5/27/2025 | Listed for rent | $3,500$3/sqft |
Source: Stellar MLS #TB8388958 Report a problem | ||
| 5/21/2025 | Price change | $600,000-2.4%$455/sqft |
Source: Stellar MLS #T3542068 Report a problem | ||
| 1/16/2025 | Listed for sale | $615,000-0.8%$466/sqft |
Source: Stellar MLS #T3542068 Report a problem | ||
| 11/27/2024 | Listing removed | $620,000$470/sqft |
Source: Stellar MLS #T3542068 Report a problem | ||
| 8/22/2024 | Price change | $620,000-4.6%$470/sqft |
Source: Stellar MLS #T3542068 Report a problem | ||
| 7/25/2024 | Listed for sale | $650,000+18.2%$492/sqft |
Source: Stellar MLS #T3542068 Report a problem | ||
| 5/5/2024 | Listing removed | -- |
Source: Owner Report a problem | ||
| 4/15/2024 | Listed for sale | $550,000+64.2%$417/sqft |
Source: Owner Report a problem | ||
| 1/5/2018 | Sold | $335,000-10.6%$254/sqft |
Source: Public Record Report a problem | ||
| 8/9/2017 | Listing removed | $374,900$284/sqft |
Source: Assist2Sell The Eshack Team Report a problem | ||
| 6/30/2017 | Listed for sale | $374,900+56.2%$284/sqft |
Source: WEST COAST PREMIER REALTY, LLC #T2890826 Report a problem | ||
| 4/17/2015 | Sold | $240,000-5.8%$182/sqft |
Source: Stellar MLS #T2739271 Report a problem | ||
| 3/26/2015 | Pending sale | $254,900$193/sqft |
Source: EXIT BAYSHORE REALTY #T2739271 Report a problem | ||
| 3/26/2015 | Listed for sale | $254,900$193/sqft |
Source: EXIT BAYSHORE REALTY #T2739271 Report a problem | ||
| 2/21/2015 | Listing removed | $254,900$193/sqft |
Source: EXIT BAYSHORE REALTY (775278) #T2739271 Report a problem | ||
| 2/9/2015 | Listed for sale | $254,900-19.7%$193/sqft |
Source: EXIT BAYSHORE REALTY (775278) #T2739271 Report a problem | ||
| 8/12/2005 | Sold | $317,500+10.8%$241/sqft |
Source: Public Record Report a problem | ||
| 3/4/2005 | Sold | $286,500+46.9%$217/sqft |
Source: Public Record Report a problem | ||
| 8/16/2004 | Sold | $195,000$148/sqft |
Source: Public Record Report a problem | ||
Public tax history
| Year | Property taxes | Tax assessment |
|---|---|---|
| 2025 | $5,774 +7.8% | $331,840 +2.9% |
| 2024 | $5,356 +2.6% | $322,488 +3% |
| 2023 | $5,218 +2.8% | $313,095 +3% |
| 2022 | $5,075 +1.3% | $303,976 +3% |
| 2021 | $5,011 +0.9% | $295,122 +1.4% |
| 2020 | $4,965 +1.7% | $291,047 +2.3% |
| 2019 | $4,881 | $284,503 -5% |
| 2018 | $4,881 -7.2% | $299,352 +21.1% |
| 2017 | $5,261 +23.9% | $247,271 +1% |
| 2016 | $4,247 -15.5% | $244,922 +19.9% |
| 2015 | $5,028 +41.5% | $204,350 +34.4% |
| 2014 | $3,552 | $152,007 +10% |
| 2013 | $3,552 +30.9% | $138,188 +10% |
| 2012 | $2,714 +22.3% | $125,625 -12.3% |
| 2011 | $2,219 -17.6% | $143,292 -13.9% |
| 2010 | $2,693 -0.3% | $166,382 +0.2% |
| 2009 | $2,702 -39.3% | $165,981 -32.6% |
| 2008 | $4,454 -10.4% | $246,165 -4.1% |
| 2007 | $4,969 -19.3% | $256,624 -2.2% |
| 2006 | $6,157 +29.3% | $262,410 +33.3% |
| 2005 | $4,762 | $196,898 +14.9% |
| 2004 | -- | $171,391 +2.9% |
| 2003 | -- | $166,606 +9.1% |
| 2002 | -- | $152,666 +30% |
| 2001 | -- | $117,428 |
| 2000 | $2,994 | $117,428 |
Find assessor info on the county website
Monthly payment
Est. payment
Payment breakdown
Explore the cost of this home by adjusting the details. Changes won't be saved.Climate risks
Neighborhood: Bayshore Beautiful
Nearby schools
GreatSchools rating
- 10/10Roosevelt Elementary SchoolGrades: PK-5Distance: 1 mi
- 10/10Coleman Middle SchoolGrades: 6-8Distance: 2.3 mi
- 8/10Plant High SchoolGrades: 9-12Distance: 1.5 mi
Schools provided by the listing agent
- Elementary: Roosevelt-HB
- Middle: Coleman-HB
- High: Plant-HB
Source: Stellar MLS. This data may not be complete. We recommend contacting the local school district to confirm school assignments for this home.
- $330,0001 bd2 ba896 sqft4141 Bayshore Blvd APT 202, Tampa, FL 33611Sold
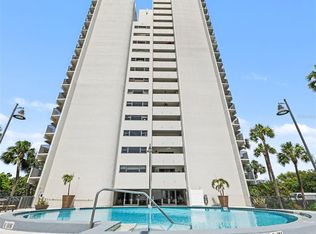
- $300,0002 bd2 ba1.2k sqft4141 Bayshore Blvd APT 304, Tampa, FL 33611Sold

- $385,0002 bd2 ba1.1k sqft4141 Bayshore Blvd APT 306, Tampa, FL 33611Pending

- $319,0001 bd2 ba896 sqft4141 Bayshore Blvd APT 505, Tampa, FL 33611For Sale

- $345,0001 bd2 ba896 sqft4141 Bayshore Blvd APT 602, Tampa, FL 33611For Sale
- $399,9002 bd2 ba1.1k sqft4141 Bayshore Blvd APT 606, Tampa, FL 33611Pending
- $410,0002 bd2 ba1.1k sqft4141 Bayshore Blvd APT 706, Tampa, FL 33611For Sale
- $370,0001 bd1 ba896 sqft4141 Bayshore Blvd APT 802, Tampa, FL 33611Sold
A local agent can set up tours, give advice and negotiate with sellers.
Similar homes
- $539,9002 bd2 ba1.1k sqft4141 BAYSHORE BOULEVARD #1106, TAMPA, FL 33611For Sale
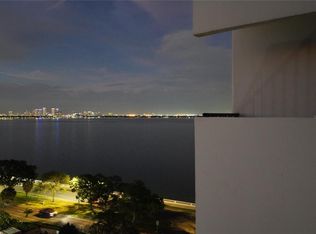
 MLS ID #TB8493655, Sean Waterman, PREMIER SOTHEBYS INTL REALTY. Stellar MLS
 - $545,0002 bd3 ba1.6k sqft2939 W KNIGHTS AVENUE, TAMPA, FL 33611For Sale
 MLS ID #TB8536670, Cynthia Filippi, BHHS FLORIDA PROPERTIES GROUP. Stellar MLS
 - $565,0002 bd2 ba1.3k sqft4141 BAYSHORE BOULEVARD #1702, TAMPA, FL 33611For Sale
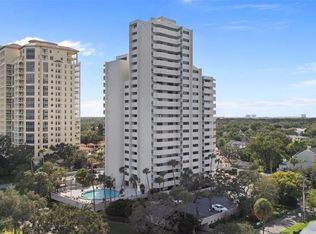 MLS ID #TB8460356, Ellie Lambert, REAL BROKER, LLC. Stellar MLS
 - $375,0002 bd2 ba888 sqft4015 BAYSHORE BOULEVARD #7C, TAMPA, FL 33611For Sale
 MLS ID #TB8532572, Burak Zivali, FUTURE HOME REALTY INC. Stellar MLS
 - $650,0002 bd2 ba1.7k sqft3301 BAYSHORE BOULEVARD #509A, TAMPA, FL 33629For SaleMLS ID #TB8537173, Beverly Carollo, REST EASY REALTY POWERED BY SELLSTATE. Stellar MLS
- $485,0002 bd3 ba1.2k sqft4811 BAYSHORE BOULEVARD #303, TAMPA, FL 33611For SaleMLS ID #TB8505226, Lisa Miller, KELLER WILLIAMS REALTY- PALM HARBOR. Stellar MLS
- $550,0002 bd2 ba1.1k sqft160 COLUMBIA DRIVE #206, TAMPA, FL 33606For SaleMLS ID #TB8499792, Jessica Malinowski, MIHARA & ASSOCIATES INC.. Stellar MLS
- $650,0002 bd2 ba1.5k sqft2413 BAYSHORE BOULEVARD #1004, TAMPA, FL 33629For SaleMLS ID #TB8510539, Michael Williams, BHHS FLORIDA PROPERTIES GROUP. Stellar MLS
- $720,0002 bd2 ba1.5k sqft2611 BAYSHORE BOULEVARD #303, TAMPA, FL 33629For SaleMLS ID #TB8536983, Mark Gordon, IMPACT REALTY TAMPA BAY. Stellar MLS
- $599,0002 bd2 ba1.1k sqft345 BAYSHORE BOULEVARD #1206, TAMPA, FL 33606For SaleMLS ID #TB8498597, James Toth, PREMIER SOTHEBYS INTL REALTY. Stellar MLS
- $559,0002 bd2 ba1.4k sqft501 KNIGHTS RUN AVENUE #1332, TAMPA, FL 33602For SaleMLS ID #TB8506145, Stephen Maggio, IMPACT REALTY TAMPA BAY. Stellar MLS
- $550,0002 bd2 ba1k sqft345 BAYSHORE BOULEVARD #1510, TAMPA, FL 33606For SaleMLS ID #TB8501752, Ruth Primeau, P.A, CHARLES RUTENBERG REALTY INC. Stellar MLS
- $690,0002 bd2 ba1.7k sqft3301 BAYSHORE BOULEVARD #702E, TAMPA, FL 33629For SaleMLS ID #TB8498833, Beverly Carollo, REST EASY REALTY POWERED BY SELLSTATE. Stellar MLS
- $549,0002 bd2 ba1.2k sqft912 CHANNELSIDE DRIVE #2316, TAMPA, FL 33602For SaleMLS ID #TB8507463, Brannen Huckery, RISE REALTY USA LLC. Stellar MLS
- $425,0002 bd2 ba1.2k sqft410 S ARMENIA AVENUE #929A, TAMPA, FL 33609For SaleMLS ID #TB8536914, Stefanos August, COASTAL PROPERTIES GROUP INTER. Stellar MLS
- $675,0002 bd2 ba1.5k sqft2413 BAYSHORE BOULEVARD #1903, TAMPA, FL 33629For SaleMLS ID #TB8401772, Brenda Wade, KELLER WILLIAMS SOUTH TAMPA. Stellar MLS
- $615,0002 bd2 ba1.1k sqft345 BAYSHORE BOULEVARD #706, TAMPA, FL 33606For SaleMLS ID #TB8455305, Sherman Milton, PINEYWOODS REALTY LLC. Stellar MLS
- $489,5002 bd2 ba1.1k sqft919 NORMANDY TRACE ROAD, TAMPA, FL 33602For SaleMLS ID #TB8518169, Traci Burns, SMITH & ASSOCIATES REAL ESTATE. Stellar MLS
- $727,0002 bd2 ba1.1k sqft700 S HARBOUR ISLAND BOULEVARD #713, TAMPA, FL 33602For SaleMLS ID #TB8522777, Elizabeth Schwarzen, COASTAL PROPERTIES GROUP INTER. Stellar MLS
- $575,0002 bd2 ba1.4k sqft4750 DOLPHIN CAY LANE S #509, ST PETERSBURG, FL 33711For SaleMLS ID #TB8479861, Rob Coscia, PERSONAL REALTY ADVISERS. Stellar MLS
