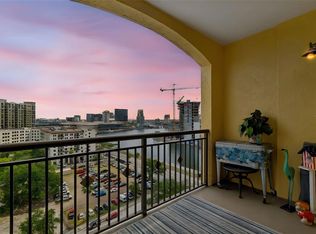
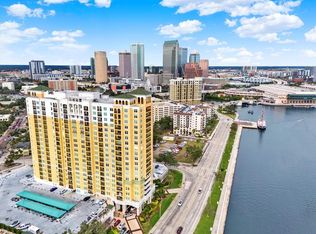
Welcome to your stunning 15th-floor oasis, where luxury meets the vibrant Bayshore lifestyle! This beautifully updated 2-bedroom, 1.5-bath residence is a true gem, offering panoramic views of the sparkling water and the iconic downtown skyline. Step into an inviting open layout adorned with elegant dark walnut-maple hardwood floors, and enjoy cooking in a modern kitchen equipped with quartz countertops, 42” wood cabinetry, and sleek stainless steel appliances. Your personal retreat awaits on the spacious private balcony, where you can unwind and soak in the breathtaking sunrises and sunsets that will start and end your day perfectly. The oversized primary closet features a custom organization system, while the spa-inspired bathroom boasts a frameless glass shower and a relaxing soaking tub. This full-service building elevates your lifestyle with exceptional amenities, including 24-hour security for peace of mind, two state-of-the-art fitness centers, a resort-style pool and spa, invigorating saunas, wine lockers for your collection, a fully-equipped business center, guest suites for your visitors, and a dog walk area for your furry friends. Situated just steps from Bayshore Blvd, you’ll have easy access to Tampa General Hospital, the new medical school, and all the attractions downtown has to offer. Don’t miss this incredible opportunity! Schedule your showing today and step into the lifestyle you’ve always dreamed of!
For sale
$550,000
345 BAYSHORE BOULEVARD #1510, TAMPA, FL 33606
2beds
1,022sqft
Condominium
Built in 1998
-- sqft lot
$529,700 Zestimate®
$538/sqft
$1,107/mo HOA
What's special
Quartz countertopsBreathtaking sunrises and sunsetsSpa-inspired bathroomSpacious private balconyRelaxing soaking tubModern kitchenInviting open layout
- 100 days |
- 243 |
- 24 |
Zillow last checked:
Listing updated:
Listed by:
Ruth Primeau, P.A 727-504-8000,
CHARLES RUTENBERG REALTY INC 727-538-9200,
Dan Primeau 727-867-0100,
CHARLES RUTENBERG REALTY INC
Source: Stellar MLS,MLS#: TB8501752 Originating MLS: Suncoast Tampa
Originating MLS: Suncoast Tampa
Facts & features
Interior
Bedrooms & bathrooms
- Bedrooms: 2
- Bathrooms: 2
- Full bathrooms: 1
- 1/2 bathrooms: 1
Primary bedroom
- Description: Room2
- Features: Walk-In Closet(s)
- Level: First
- Area: 240 Square Feet
- Dimensions: 15x16
Kitchen
- Description: Room3
- Level: First
- Area: 100 Square Feet
- Dimensions: 10x10
Living room
- Description: Room1
- Level: First
- Area: 168 Square Feet
- Dimensions: 14x12
Heating
- Central
Cooling
- Central Air
Appliances
- Included: Disposal, Dryer, Microwave, Range, Refrigerator, Washer
- Laundry: Inside, Laundry Room
Features
- Ceiling Fan(s), Open Floorplan, Solid Wood Cabinets, Split Bedroom, Stone Counters, Walk-In Closet(s)
- Flooring: Hardwood
- Doors: Sliding Doors
- Has fireplace: No
Interior area
- Total structure area: 1,022
- Total interior livable area: 1,022 sqft
Video & virtual tour
Property
Parking
- Total spaces: 1
- Parking features: Assigned, Covered, Guest
- Garage spaces: 1
Features
- Levels: One
- Stories: 1
- Exterior features: Balcony, Lighting, Sidewalk
- Pool features: Gunite
- Spa features: In Ground
- Has view: Yes
- View description: City, Water, Bay/Harbor - Partial
- Has water view: Yes
- Water view: Water,Bay/Harbor - Partial
- Waterfront features: Bay/Harbor Access
Details
- Parcel number: 194658A2429185VW00000001510.0
- Zoning: PD
- Special conditions: None
Construction
Type & style
- Home type: Condo
- Property subtype: Condominium
Materials
- Block, Stucco
- Foundation: Slab
- Roof: Other
Condition
- Completed
- New construction: No
- Year built: 1998
Utilities & green energy
- Sewer: Public Sewer
- Water: Public
- Utilities for property: Public
Community & HOA
Community
- Features: Association Recreation - Owned, Buyer Approval Required, Deed Restrictions, Fitness Center, Pool, Sidewalks, Special Community Restrictions, Wheelchair Access
- Pet fee: $0 monthly
- Subdivision: 345 BAYSHORE A CONDO
HOA
- Has HOA: Yes
- Services included: 24-Hour Guard, Common Area Taxes, Community Pool, Reserve Fund, Insurance, Maintenance Structure, Maintenance Grounds, Manager, Pest Control, Pool Maintenance, Recreational Facilities, Security, Sewer, Trash, Water
- HOA fee: $1,107 monthly
- HOA name: Veronica Hall
- HOA phone: 813-254-2900
Location
- Region: Tampa
Financial & listing details
- Price per square foot: $538/sqft
- Tax assessed value: $484,926
- Annual tax amount: $5,552
- Date on market: 5/13/2026
- Cumulative days on market: 29 days
- Listing terms: Cash,Conventional
- Ownership: Condominium
- Total actual rent: 0
- Road surface type: Paved
Estimated market value
$529,700
$503,000 - $556,000
$3,384/mo
Price history
| Date | Event | Price |
|---|---|---|
| 5/13/2026 | Listed for sale | $550,000-3.3%$538/sqft |
Source:  Stellar MLS #TB8501752 Report a problem Stellar MLS #TB8501752 Report a problem | ||
| 9/2/2025 | Listing removed | $569,000$557/sqft |
Source: Stellar MLS #TB8400704 Report a problem | ||
| 6/25/2025 | Listed for sale | $569,000+53%$557/sqft |
Source: Stellar MLS #TB8400704 Report a problem | ||
| 4/26/2019 | Sold | $372,000-0.8%$364/sqft |
Source: Stellar MLS #T3161343 Report a problem | ||
| 3/22/2019 | Pending sale | $375,000$367/sqft |
Source: Tampa - WEICHERT, REALTORS - Yates and Associates #T3161343 Report a problem | ||
| 3/14/2019 | Listed for sale | $375,000$367/sqft |
Source: WEICHERT REALTORS YATES&ASSOC #T3161343 Report a problem | ||
| 3/13/2019 | Pending sale | $375,000$367/sqft |
Source: Tampa - WEICHERT, REALTORS - Yates and Associates #T3161343 Report a problem | ||
| 3/8/2019 | Listed for sale | $375,000+82.9%$367/sqft |
Source: WEICHERT REALTORS YATES&ASSOC #T3161343 Report a problem | ||
| 2/22/2017 | Listing removed | $2,350+6.8%$2/sqft |
Source: Keller Williams - South Tampa #T2855735 Report a problem | ||
| 8/14/2015 | Listing removed | $2,200$2/sqft |
Source: Keller Williams - Brandon #T2767480 Report a problem | ||
| 6/6/2015 | Price change | $2,200-12%$2/sqft |
Source: Keller Williams - Orlando Central #O5364304 Report a problem | ||
| 5/5/2015 | Listed for rent | $2,500$2/sqft |
Source: KELLER WILLIAMS AT THE PARKS #O5364304 Report a problem | ||
| 5/12/2011 | Sold | $205,000+4.8%$201/sqft |
Source: Public Record Report a problem | ||
| 2/13/2011 | Listed for sale | $195,520-27%$191/sqft |
Source: Altisource Homes #O5029370 Report a problem | ||
| 3/31/2004 | Sold | $268,000$262/sqft |
Source: Public Record Report a problem | ||
Public tax history
| Year | Property taxes | Tax assessment |
|---|---|---|
| 2025 | $5,985 +7.8% | $343,106 +2.9% |
| 2024 | $5,553 +2.6% | $333,436 +3% |
| 2023 | $5,410 +2.8% | $323,724 +3% |
| 2022 | $5,262 +1.3% | $314,295 +3% |
| 2021 | $5,196 +0.9% | $305,141 +1.4% |
| 2020 | $5,150 +7.9% | $300,928 +26.8% |
| 2019 | $4,772 | $237,240 -4.3% |
| 2018 | $4,772 -5.7% | $247,872 +8.9% |
| 2017 | $5,060 +8.1% | $227,574 +10.5% |
| 2016 | $4,680 +10.9% | $205,868 +9.4% |
| 2015 | $4,221 +13% | $188,135 +5.5% |
| 2014 | $3,736 | $178,299 +1.6% |
| 2013 | $3,736 +8.6% | $175,493 +10% |
| 2012 | $3,442 -4.7% | $159,539 -4.5% |
| 2011 | $3,612 +19.6% | $167,107 +18.9% |
| 2010 | $3,019 -27.9% | $140,533 -27.5% |
| 2009 | $4,185 -28.1% | $193,771 -27.8% |
| 2008 | $5,821 -3.3% | $268,304 -4.4% |
| 2007 | $6,020 -12.1% | $280,787 -3.8% |
| 2006 | $6,844 +19.2% | $291,836 +22.8% |
| 2005 | $5,743 | $237,691 +12.2% |
| 2004 | -- | $211,841 +6.2% |
| 2003 | -- | $199,414 -1.6% |
| 2002 | -- | $202,600 |
Find assessor info on the county website
Monthly payment
Est. payment
Payment breakdown
Explore the cost of this home by adjusting the details. Changes won't be saved.Climate risks
Neighborhood: North Hyde Park
Nearby schools
GreatSchools rating
- 10/10Gorrie Elementary SchoolGrades: K-5Distance: 0.3 mi
- 9/10Wilson Middle SchoolGrades: 6-8Distance: 0.5 mi
- 8/10Plant High SchoolGrades: 9-12Distance: 2.7 mi
Schools provided by the listing agent
- Elementary: Gorrie-HB
- Middle: Wilson-HB
- High: Plant City-HB
Source: Stellar MLS. This data may not be complete. We recommend contacting the local school district to confirm school assignments for this home.
- $460,0002 bd2 ba1.4k sqft345 Bayshore Blvd APT 308, Tampa, FL 33606Sold
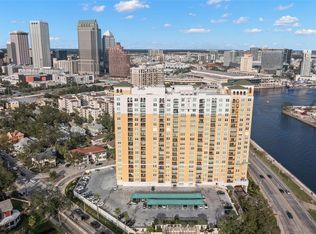
- $450,0001 bd1 ba866 sqft345 Bayshore Blvd APT 713, Tampa, FL 33606Sold
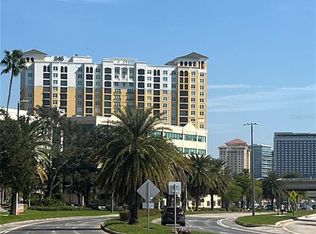
- $615,0002 bd2 ba1.1k sqft345 Bayshore Blvd APT 706, Tampa, FL 33606For Sale
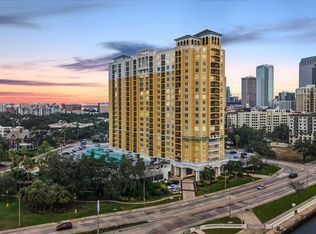
- $529,0002 bd2 ba1.2k sqft345 Bayshore Blvd APT 302, Tampa, FL 33606For Sale
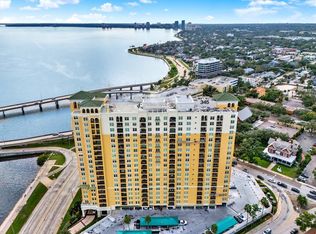
- $835,0002 bd2 ba1.4k sqft345 Bayshore Blvd APT 808, Tampa, FL 33606For Sale
- $375,0001 bd1 ba842 sqft345 Bayshore Blvd APT 407, Tampa, FL 33606Sold
- $387,5001 bd1 ba697 sqft345 Bayshore Blvd APT 603, Tampa, FL 33606Sold
- $910,0003 bd3 ba1.7k sqft345 Bayshore Blvd APT 1207, Tampa, FL 33606Sold
- $425,0002 bd2 ba1k sqft345 Bayshore Blvd APT 310, Tampa, FL 33606For Sale
A local agent can set up tours, give advice and negotiate with sellers.
Similar homes
- $599,0002 bd2 ba1.1k sqft345 BAYSHORE BOULEVARD #1206, TAMPA, FL 33606For Sale
 MLS ID #TB8498597, James Toth, PREMIER SOTHEBYS INTL REALTY. Stellar MLS
 - $799,0001 bd2 ba964 sqft199 DALI BOULEVARD #1001, ST PETERSBURG, FL 33701For Sale
 MLS ID #TB8529931, Jacki Fabrizio, SMITH & ASSOCIATES REAL ESTATE. Stellar MLS
 - $425,0002 bd2 ba1k sqft345 BAYSHORE BOULEVARD #310, TAMPA, FL 33606For Sale
 MLS ID #TB8452879, Mariah Marvel, RE/MAX COLLECTIVE. Stellar MLS
 - $495,0002 bd2 ba1k sqft345 BAYSHORE BOULEVARD #710, TAMPA, FL 33606For Sale
 MLS ID #TB8441448, Julia Freeman, SMITH & ASSOCIATES REAL ESTATE. Stellar MLS
 - $735,0002 bd2 ba1.1k sqft345 BAYSHORE BOULEVARD #GP06, TAMPA, FL 33606For SaleMLS ID #TB8429906, Kristen Richards, COMPASS FLORIDA LLC. Stellar MLS
- $395,9001 bd2 ba1.1k sqft1 BEACH DRIVE SE #1109, ST PETERSBURG, FL 33701For SaleMLS ID #TB8478764, Matthieu Benoot, BENOOT REALTY. Stellar MLS
- $414,9002 bd1 ba967 sqft700 S HARBOUR ISLAND BOULEVARD #137, TAMPA, FL 33602For SaleMLS ID #TB8526007, Danielle Angel, 444 REALTY GROUP LLC. Stellar MLS
- $639,9002 bd2 ba1.4k sqft1010 CENTRAL AVENUE #413, ST PETERSBURG, FL 33705For SaleMLS ID #TB8532245, Laura Trundle, COASTAL PROPERTIES GROUP INTERNATIONAL. Stellar MLS
- $615,0001 bd2 ba1k sqft400 4TH AVENUE S #408, ST PETERSBURG, FL 33701For SaleMLS ID #TB8527789, Kelli Welch, MICHAEL SAUNDERS & COMPANY. Stellar MLS
- $615,0002 bd2 ba1.1k sqft345 BAYSHORE BOULEVARD #706, TAMPA, FL 33606For SaleMLS ID #TB8455305, Sherman Milton, PINEYWOODS REALTY LLC. Stellar MLS
- $769,9002 bd2 ba1.2k sqft1209 E CUMBERLAND AVENUE #501, TAMPA, FL 33602For SaleMLS ID #TB8456238, Paul DeSantis, PA, PREMIER SOTHEBYS INTL REALTY. Stellar MLS
- $669,5002 bd2 ba1.5k sqft2413 BAYSHORE BOULEVARD #803, TAMPA, FL 33629For SaleMLS ID #TB8496492, Jeanne Wolfe, SMITH & ASSOCIATES REAL ESTATE. Stellar MLS
- $539,9002 bd2 ba1.1k sqft4141 BAYSHORE BOULEVARD #1106, TAMPA, FL 33611For SaleMLS ID #TB8493655, Sean Waterman, PREMIER SOTHEBYS INTL REALTY. Stellar MLS
- $449,0002 bd2 ba1.1k sqft700 S HARBOUR ISLAND BOULEVARD #240, TAMPA, FL 33602For SaleMLS ID #TB8458340, Stephen Maggio, IMPACT REALTY TAMPA BAY. Stellar MLS
- $580,0002 bd2 ba1.3k sqft1120 E KENNEDY BOULEVARD #1211, TAMPA, FL 33602For SaleMLS ID #TB8521816, Samuel Chandler, SMITH & ASSOCIATES REAL ESTATE. Stellar MLS
- $727,0002 bd2 ba1.1k sqft700 S HARBOUR ISLAND BOULEVARD #713, TAMPA, FL 33602For SaleMLS ID #TB8522777, Elizabeth Schwarzen, COASTAL PROPERTIES GROUP INTER. Stellar MLS
- $375,0001 bd1 ba967 sqft700 S HARBOUR ISLAND BOULEVARD #109, TAMPA, FL 33602For SaleMLS ID #TB8504350, Traci Burns, SMITH & ASSOCIATES REAL ESTATE. Stellar MLS
- $549,0002 bd2 ba1.2k sqft912 CHANNELSIDE DRIVE #2316, TAMPA, FL 33602For SaleMLS ID #TB8507463, Brannen Huckery, RISE REALTY USA LLC. Stellar MLS
- $419,9002 bd2 ba1.1k sqft316 8TH STREET S #402, ST PETERSBURG, FL 33701For SaleMLS ID #TB8484666, Lee Young-Taylor, KELLER WILLIAMS ST PETE REALTY. Stellar MLS
- $445,0001 bd1 ba772 sqft777 N ASHLEY DRIVE #1109, TAMPA, FL 33602For SaleMLS ID #L4962329, Arden White, MCGRATH POPPELL & CO., INC.. Stellar MLS
- $529,0002 bd2 ba1.2k sqft345 BAYSHORE BOULEVARD #302, TAMPA, FL 33606For SaleMLS ID #TB8479788, Thais Johnson, T & J REALTY. Stellar MLS
- $276,0001 bd1 ba620 sqft1120 E KENNEDY BOULEVARD #1417, TAMPA, FL 33602For SaleMLS ID #TB8529381, Mondana Behjati, KELLER WILLIAMS TAMPA PROPERTIES. Stellar MLS
- $510,0002 bd2 ba1k sqft700 S HARBOUR ISLAND BOULEVARD #647, TAMPA, FL 33602For SaleMLS ID #TB8523237, Shannon Chamoun, KELLER WILLIAMS TAMPA CENTRAL. Stellar MLS
- $650,0002 bd2 ba1k sqft345 BAYSHORE BOULEVARD #P9, TAMPA, FL 33606For SaleMLS ID #TB8359984, Shane Vanderson, ENGEL & VOLKERS SOUTH TAMPA. Stellar MLS
- $550,0002 bd2 ba1.1k sqft160 COLUMBIA DRIVE #206, TAMPA, FL 33606For SaleMLS ID #TB8499792, Jessica Malinowski, MIHARA & ASSOCIATES INC.. Stellar MLS
- $425,0002 bd2 ba1.2k sqft410 S ARMENIA AVENUE #929A, TAMPA, FL 33609For SaleMLS ID #TB8536914, Stefanos August, COASTAL PROPERTIES GROUP INTER. Stellar MLS
- $618,9002 bd2 ba1.2k sqft609 TROPICAL BREEZE WAY #609, TAMPA, FL 33602For SaleMLS ID #TB8505842, Brenda Wade, KELLER WILLIAMS SOUTH TAMPA. Stellar MLS
- $650,0002 bd2 ba1.5k sqft2413 BAYSHORE BOULEVARD #1004, TAMPA, FL 33629For SaleMLS ID #TB8510539, Michael Williams, BHHS FLORIDA PROPERTIES GROUP. Stellar MLS
- $315,0003 bd2 ba1.4k sqft2730 VIA TIVOLI #335A, CLEARWATER, FL 33764For SaleMLS ID #TB8494223, Teresa Hefley, KELLER WILLIAMS REALTY PORTFOLIO COLLECTION. Stellar MLS
- $345,0002 bd1 ba934 sqft501 KNIGHTS RUN AVENUE #1320, TAMPA, FL 33602For SaleMLS ID #TB8489742, Emeri Lewkowicz, COLDWELL BANKER REALTY. Stellar MLS
- $325,0002 bd2 ba1.1k sqft1338 SNELL ISLE BOULEVARD NE #2, ST PETERSBURG, FL 33704For SaleMLS ID #TB8485656, Karen Lucas, LUCAS GROUP REALTY INC. Stellar MLS
- $330,0002 bd2 ba741 sqft606 S ALBANY AVENUE #5, TAMPA, FL 33606For SaleMLS ID #TB8510980, Shawn Killebrew, COASTAL PROPERTIES GROUP INTERNATIONAL. Stellar MLS
- $389,9001 bd1 ba751 sqft800 S DAKOTA AVENUE #337, TAMPA, FL 33606For SaleMLS ID #TB8389457, Paul DeSantis, PA, PREMIER SOTHEBYS INTL REALTY. Stellar MLS
- $279,0002 bd2 ba1k sqft2424 W TAMPA BAY BOULEVARD #M404, TAMPA, FL 33607For SaleMLS ID #TB8488162, Eric Littke, KELLER WILLIAMS SOUTH TAMPA. Stellar MLS
- $635,0003 bd2 ba1.4k sqft700 S HARBOUR ISLAND BOULEVARD #716, TAMPA, FL 33602For SaleMLS ID #TB8499110, Elizabeth Schwarzen, COASTAL PROPERTIES GROUP INTER. Stellar MLS
- $399,9992 bd3 ba1.2k sqft4950 BAYSHORE BOULEVARD #30, TAMPA, FL 33611For SaleMLS ID #TB8513827, Jan Bado, BAY VILLA REALTY. Stellar MLS
- $325,0001 bd1 ba784 sqft501 KNIGHTS RUN AVE #1234, TAMPA, FL 33602For SaleMLS ID #TB8489312, Michael Nolan, PINEYWOODS REALTY LLC. Stellar MLS
- $645,0002 bd3 ba1.2k sqft1209 E CUMBERLAND AVENUE #508, TAMPA, FL 33602For SaleMLS ID #TB8475746, Deana Fortner, CENTURY 21 INTEGRA. Stellar MLS
- $299,9002 bd2 ba1.3k sqft3021 COUNTRYSIDE BOULEVARD #21A, CLEARWATER, FL 33761For SaleMLS ID #TB8519033, Megan Pargov, LIPPLY REAL ESTATE. Stellar MLS
- $719,0003 bd2 ba1.5k sqft708 SEABOARD PLACE #708, TAMPA, FL 33602For SaleMLS ID #TB8520937, John Marsden, AGILE GROUP REALTY. Stellar MLS
