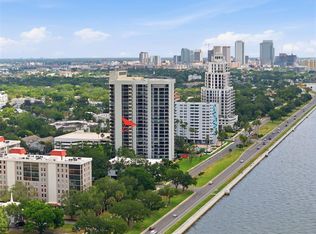
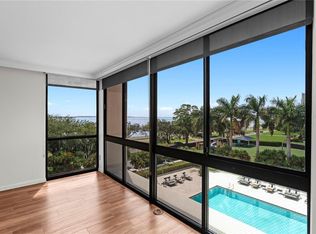
Welcome to the prized ATRIUM, a rare opportunity to live on the waterfront along the unique Bayshore Boulevard, one of Tampa’s most sought-after neighborhoods. Perfectly positioned along Hillsborough Bay, this home offers panoramic water views that make living here feel special every single day. Inside, the residence is warm, bright, and inviting. Wood floors run throughout the living spaces, creating a timeless and elegant ambiance. Large new upgraded impact doors and windows bring in beautiful natural light and frame peaceful views of the water, making the home feel connected to the outdoors. Whether you are enjoying a quiet morning coffee or hosting friends in the evening as the sky turns shades of gold and pink, this home was made for enjoying the Tampa waterfront lifestyle. Practical comforts are equally impressive. Life at the ATRIUM is relaxed and scenic. Residents enjoy a waterfront pool overlooking Hillsborough Bay while remaining just minutes from downtown Tampa, Tampa General Hospital, Water Street, the Riverwalk, all are just moments away. An exercise room, full 24 hour security, and a lovely party room all enhance the lifestyle of the ATRIUM. Additionally, a new refrigerator, disposal and microwave are true enhancements. Residence 803 offers the perfect balance of waterfront living and vibrant city access. Wake up to water views, with breathtaking sunrises over Hillsborough Bay, and experience the unique lifestyle that makes life along Bayshore Boulevard one of Tampa’s most treasured experiences.
For sale
$669,500
2413 BAYSHORE BOULEVARD #803, TAMPA, FL 33629
2beds
1,520sqft
Condominium
Built in 1982
-- sqft lot
$-- Zestimate®
$440/sqft
$1,500/mo HOA
What's special
Panoramic water viewsBeautiful natural light
- 132 days |
- 264 |
- 9 |
Zillow last checked:
Listing updated:
Listed by:
Jeanne Wolfe 813-997-7654,
SMITH & ASSOCIATES REAL ESTATE 813-839-3800,
Elaine Weiner 813-625-1765,
SMITH & ASSOCIATES REAL ESTATE
Source: Stellar MLS,MLS#: TB8496492 Originating MLS: Suncoast Tampa
Originating MLS: Suncoast Tampa
Facts & features
Interior
Bedrooms & bathrooms
- Bedrooms: 2
- Bathrooms: 2
- Full bathrooms: 2
Rooms
- Room types: Den/Library/Office, Utility Room
Primary bedroom
- Features: Walk-In Closet(s)
- Level: First
- Area: 210 Square Feet
- Dimensions: 14x15
Bedroom 2
- Features: Built-in Closet
- Level: First
- Area: 156 Square Feet
- Dimensions: 13x12
Dinette
- Level: First
- Area: 72 Square Feet
- Dimensions: 8x9
Dining room
- Level: First
- Area: 100 Square Feet
- Dimensions: 10x10
Great room
- Level: First
- Area: 238 Square Feet
- Dimensions: 14x17
Kitchen
- Level: First
- Area: 120 Square Feet
- Dimensions: 12x10
Heating
- Central, Electric
Cooling
- Central Air
Appliances
- Included: Dishwasher, Disposal, Dryer, Microwave, Range, Range Hood, Refrigerator, Washer
- Laundry: Inside, Laundry Closet
Features
- Ceiling Fan(s), Elevator, Open Floorplan, Primary Bedroom Main Floor, Solid Surface Counters, Split Bedroom, Stone Counters, Walk-In Closet(s)
- Flooring: Engineered Hardwood, Porcelain Tile, Hardwood
- Windows: Window Treatments, Hurricane Shutters/Windows
- Has fireplace: No
- Furnished: Yes
Interior area
- Total structure area: 1,520
- Total interior livable area: 1,520 sqft
Property
Parking
- Total spaces: 1
- Parking features: Assigned, Converted Garage, Covered, Driveway, Guest, Off Street
- Attached garage spaces: 1
- Has uncovered spaces: Yes
Accessibility
- Accessibility features: Accessible Approach with Ramp, Accessible Common Area, Accessible Central Living Area
Features
- Levels: One
- Stories: 1
- Patio & porch: Wrap Around
- Exterior features: Balcony, Irrigation System, Sidewalk
- Has private pool: Yes
- Pool features: Gunite, In Ground
- Has spa: Yes
- Spa features: Heated, In Ground
- Fencing: Other
- Has view: Yes
- View description: City, Water, Bay/Harbor - Full
- Has water view: Yes
- Water view: Water,Bay/Harbor - Full
- Waterfront features: Bay/Harbor Front, Waterfront, Seawall
- Body of water: TAMPA BAY
Lot
- Size: 4 Square Feet
- Features: Flood Insurance Required, FloodZone, City Lot, Irregular Lot, Sidewalk
- Residential vegetation: Mature Landscaping, Trees/Landscaped
Details
- Parcel number: A2629183P300000000803.0
- Zoning: RM-50
- Special conditions: None
Construction
Type & style
- Home type: Condo
- Property subtype: Condominium
Materials
- Block, Concrete
- Foundation: Block
- Roof: Other
Condition
- Completed
- New construction: No
- Year built: 1982
Utilities & green energy
- Sewer: Public Sewer
- Water: Public
- Utilities for property: Cable Available, Electricity Connected, Fire Hydrant, Public, Sewer Connected, Street Lights, Water Connected
Community & HOA
Community
- Features: Bay/Harbor Front, Waterfront, Deed Restrictions, Gated Community - Guard, Pool, Sidewalks
- Security: Smoke Detector(s)
- Pet fee: $0 monthly
- Subdivision: ATRIUM ON THE BAYSHORE A CONDO
HOA
- Has HOA: Yes
- Amenities included: Elevator(s), Fitness Center, Security, Spa/Hot Tub
- Services included: 24-Hour Guard, Common Area Taxes, Community Pool, Reserve Fund, Insurance, Maintenance Structure, Manager, Recreational Facilities, Security, Sewer, Trash
- HOA fee: $1,500 monthly
Location
- Region: Tampa
Financial & listing details
- Price per square foot: $440/sqft
- Tax assessed value: $603,996
- Annual tax amount: $12,011
- Date on market: 4/15/2026
- Cumulative days on market: 133 days
- Listing terms: Cash,Conventional
- Ownership: Condominium
- Total actual rent: 0
- Electric utility on property: Yes
- Road surface type: Paved, Asphalt, Brick, Concrete
Estimated market value
Not available
Estimated sales range
Not available
Not available
Price history
| Date | Event | Price |
|---|---|---|
| 4/17/2026 | Price change | $669,500+1.4%$440/sqft |
Source:  Stellar MLS #TB8496492 Report a problem Stellar MLS #TB8496492 Report a problem | ||
| 4/15/2026 | Listed for sale | $660,000+20%$434/sqft |
Source: Stellar MLS #TB8496492 Report a problem | ||
| 4/30/2025 | Sold | $550,000$362/sqft |
Source: Stellar MLS #TB8335413 Report a problem | ||
| 3/31/2025 | Pending sale | $550,000$362/sqft |
Source: Stellar MLS #TB8335413 Report a problem | ||
| 3/6/2025 | Price change | $550,000-7.6%$362/sqft |
Source: Stellar MLS #TB8335413 Report a problem | ||
| 1/15/2025 | Listed for sale | $595,000-8.5%$391/sqft |
Source: Stellar MLS #TB8335413 Report a problem | ||
| 10/6/2024 | Listing removed | $650,000$428/sqft |
Source: Stellar MLS #U8241025 Report a problem | ||
| 8/27/2024 | Price change | $650,000-2.3%$428/sqft |
Source: Stellar MLS #U8241025 Report a problem | ||
| 6/27/2024 | Price change | $665,000-4.9%$438/sqft |
Source: Stellar MLS #U8241025 Report a problem | ||
| 5/3/2024 | Listed for sale | $699,000+99.7%$460/sqft |
Source: Stellar MLS #U8241025 Report a problem | ||
| 3/24/2021 | Listing removed | -- |
Source: Owner Report a problem | ||
| 7/16/2013 | Sold | $350,000+55.6%$230/sqft |
Source: Public Record Report a problem | ||
| 3/5/2013 | Sold | $225,000-35.7%$148/sqft |
Source: Public Record Report a problem | ||
| 3/4/2013 | Listed for sale | $349,900+40.5%$230/sqft |
Source: Owner #T2557971 Report a problem | ||
| 1/10/2013 | Listing removed | $249,000$164/sqft |
Source: VICINITY REALTY SERVICES,INC. #T2546360 Report a problem | ||
| 12/6/2012 | Listed for sale | $249,000+39.1%$164/sqft |
Source: VICINITY REALTY SERVICES,INC. #T2546360 Report a problem | ||
| 1/20/1999 | Sold | $179,000$118/sqft |
Source: Public Record Report a problem | ||
Public tax history
| Year | Property taxes | Tax assessment |
|---|---|---|
| 2025 | $12,011 +7.8% | $603,996 +8.3% |
| 2024 | $11,137 +6.3% | $557,628 +10% |
| 2023 | $10,475 +7.5% | $506,935 +10% |
| 2022 | $9,740 +12.9% | $460,850 +10% |
| 2021 | $8,628 +13.8% | $418,955 +10% |
| 2020 | $7,585 +4.4% | $380,868 +5.3% |
| 2019 | $7,265 | $361,544 -2.2% |
| 2018 | $7,265 -3.6% | $369,517 -1.5% |
| 2017 | $7,538 +2.4% | $374,989 +18.4% |
| 2016 | $7,358 +9.7% | $316,790 +10% |
| 2015 | $6,708 +22.3% | $287,991 +10% |
| 2014 | $5,485 | $261,810 +27.5% |
| 2013 | $5,485 +79.8% | $205,293 +12.4% |
| 2012 | $3,050 +3.7% | $182,663 +3% |
| 2011 | $2,941 +2.9% | $177,343 +1.5% |
| 2010 | $2,860 -2.6% | $174,722 -1.5% |
| 2009 | $2,937 -0.4% | $177,467 +0.1% |
| 2008 | $2,948 -6.3% | $177,290 +3% |
| 2007 | $3,146 -5.9% | $172,126 +2.5% |
| 2006 | $3,343 +0.5% | $167,928 +3% |
| 2005 | $3,327 | $163,037 +3% |
| 2004 | -- | $158,288 +1.9% |
| 2003 | -- | $155,337 +2.4% |
| 2002 | -- | $151,696 +1.6% |
| 2001 | -- | $149,307 +3% |
| 2000 | $3,046 | $144,958 |
Find assessor info on the county website
Monthly payment
Est. payment
Payment breakdown
Explore the cost of this home by adjusting the details. Changes won't be saved.Climate risks
Neighborhood: Tampa-Bayshore Gardens
Nearby schools
GreatSchools rating
- 9/10Mitchell Elementary SchoolGrades: PK-5Distance: 1.3 mi
- 9/10Wilson Middle SchoolGrades: 6-8Distance: 1.2 mi
- 8/10Plant High SchoolGrades: 9-12Distance: 1.2 mi
Schools provided by the listing agent
- Elementary: Mitchell-HB
- Middle: Wilson-HB
- High: Plant-HB
Source: Stellar MLS. This data may not be complete. We recommend contacting the local school district to confirm school assignments for this home.
- $435,0002 bd2 ba1.3k sqft2413 Bayshore Blvd UNIT 201, Tampa, FL 33629Sold

- $540,0002 bd2 ba1.5k sqft2413 Bayshore Blvd UNIT 205, Tampa, FL 33629Sold

- $499,0002 bd2 ba1.5k sqft2413 Bayshore Blvd UNIT 404, Tampa, FL 33629Sold

- $525,0002 bd2 ba1.5k sqft2413 Bayshore Blvd UNIT 503, Tampa, FL 33629Sold

- $390,0002 bd2 ba1.5k sqft2413 Bayshore Blvd UNIT 703, Tampa, FL 33629Sold
- $375,0002 bd2 ba1.3k sqft2413 Bayshore Blvd UNIT 801, Tampa, FL 33629Sold
- $560,0002 bd2 ba1.5k sqft2413 Bayshore Blvd UNIT 805, Tampa, FL 33629Sold
- $600,0002 bd2 ba1.5k sqft2413 Bayshore Blvd UNIT 1003, Tampa, FL 33629Sold
A local agent can set up tours, give advice and negotiate with sellers.
Similar homes
- $650,0002 bd2 ba1.5k sqft2413 BAYSHORE BOULEVARD #1004, TAMPA, FL 33629For Sale
 MLS ID #TB8510539, Michael Williams, BHHS FLORIDA PROPERTIES GROUP. Stellar MLS
 - $675,0002 bd2 ba1.5k sqft2413 BAYSHORE BOULEVARD #1903, TAMPA, FL 33629For Sale
 MLS ID #TB8401772, Brenda Wade, KELLER WILLIAMS SOUTH TAMPA. Stellar MLS
 - $720,0002 bd2 ba1.5k sqft2611 BAYSHORE BOULEVARD #303, TAMPA, FL 33629For Sale
 MLS ID #TB8536983, Mark Gordon, IMPACT REALTY TAMPA BAY. Stellar MLS
 - $650,0002 bd2 ba1.7k sqft3301 BAYSHORE BOULEVARD #509A, TAMPA, FL 33629For Sale
 MLS ID #TB8537173, Beverly Carollo, REST EASY REALTY POWERED BY SELLSTATE. Stellar MLS
 - $690,0002 bd2 ba1.7k sqft3301 BAYSHORE BOULEVARD #702E, TAMPA, FL 33629For SaleMLS ID #TB8498833, Beverly Carollo, REST EASY REALTY POWERED BY SELLSTATE. Stellar MLS
- $795,0002 bd2 ba2.2k sqft2407 S ARDSON PLACE #601, TAMPA, FL 33629For SaleMLS ID #TB8529948, Susan Baldwin, SMITH & ASSOCIATES REAL ESTATE. Stellar MLS
- $750,0002 bd3 ba2.2k sqft2401 BAYSHORE BOULEVARD #410 & 510, TAMPA, FL 33629For SaleMLS ID #TB8418210, Tyler Loyd, FLORIDA EXECUTIVE REALTY 2. Stellar MLS
- $599,0002 bd2 ba1.7k sqft3301 BAYSHORE BOULEVARD #302E, TAMPA, FL 33629For SaleMLS ID #TB8452479, Irene Gray, KELLER WILLIAMS SOUTH TAMPA. Stellar MLS
- $799,9003 bd3 ba1.9k sqft3301 BAYSHORE BOULEVARD #1510A, TAMPA, FL 33629For SaleMLS ID #TB8495291, Josh Taylor, COMPASS FLORIDA LLC. Stellar MLS
- $495,0001 bd2 ba1.1k sqft2401 BAYSHORE BOULEVARD #410, TAMPA, FL 33629For SaleMLS ID #TB8455872, Tyler Loyd, FLORIDA EXECUTIVE REALTY 2. Stellar MLS
- $835,0002 bd2 ba1.4k sqft345 BAYSHORE BOULEVARD #808, TAMPA, FL 33606For SaleMLS ID #TB8540134, Leslie Minder, SMITH & ASSOCIATES REAL ESTATE. Stellar MLS
- $690,0002 bd3 ba1.9k sqft5700 MARINER STREET #204W, TAMPA, FL 33609For SaleMLS ID #TB8537878, John Marsden, AGILE GROUP REALTY. Stellar MLS
- $575,0002 bd2 ba1.3k sqft4141 BAYSHORE BOULEVARD #1003, TAMPA, FL 33611For SaleMLS ID #TB8520063, Autumn Etheredge, COMPASS FLORIDA LLC. Stellar MLS
- $645,0002 bd3 ba1.2k sqft1209 E CUMBERLAND AVENUE #508, TAMPA, FL 33602For SaleMLS ID #TB8475746, Deana Fortner, CENTURY 21 INTEGRA. Stellar MLS
- $599,0002 bd2 ba1.1k sqft345 BAYSHORE BOULEVARD #1206, TAMPA, FL 33606For SaleMLS ID #TB8498597, James Toth, PREMIER SOTHEBYS INTL REALTY. Stellar MLS
- $650,0002 bd2 ba1k sqft345 BAYSHORE BOULEVARD #P9, TAMPA, FL 33606For SaleMLS ID #TB8359984, Shane Vanderson, ENGEL & VOLKERS SOUTH TAMPA. Stellar MLS
- $599,9002 bd3 ba1.9k sqft1108 N FRANKLIN STREET #605, TAMPA, FL 33602For SaleMLS ID #TB8440716, Gail Bernucca, COLDWELL BANKER REALTY. Stellar MLS
- $727,0002 bd2 ba1.1k sqft700 S HARBOUR ISLAND BOULEVARD #713, TAMPA, FL 33602For SaleMLS ID #TB8522777, Elizabeth Schwarzen, COASTAL PROPERTIES GROUP INTER. Stellar MLS
- $550,0002 bd2 ba1.1k sqft160 COLUMBIA DRIVE #206, TAMPA, FL 33606For SaleMLS ID #TB8499792, Jessica Malinowski, MIHARA & ASSOCIATES INC.. Stellar MLS
- $634,9002 bd2 ba1.5k sqft1208 E KENNEDY BOULEVARD #831, TAMPA, FL 33602For SaleMLS ID #TB8429240, Christina Myers Gehrki, PREMIER SOTHEBYS INTL REALTY. Stellar MLS
