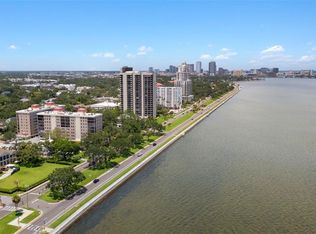
Turnkey and move-in ready, this beautifully updated 6th-floor residence offers panoramic Bayshore views in one of Howell Park's premier locations. Freshly painted throughout, this spacious condo combines elegance, privacy, and security within the highly desirable 55+ gated community. The bright living room is framed by expansive picture windows showcasing breathtaking views and features a decorative fireplace. The primary suite includes a private en-suite bath with a newly renovated walk-in shower, while the generous guest suite offers a sitting area, en-suite bath, walk-in closet, and bar—ideal for guests or extended stays. The well-appointed kitchen features custom cabinetry, GE Café appliances, an eat-in dining area, and a walk-in pantry. Thoughtfully designed built-out closets throughout provide exceptional organization and storage, complemented by crown molding, custom built-ins, and abundant storage space. Additional highlights include a conveniently located covered parking space with easy access to the building, a private lobby area that enhances privacy and provides a welcoming entrance for residents and guests, and the convenience of a nearby trash chute. Residents enjoy 24/7 gated security, a digital fire alarm system, beautifully landscaped grounds, and a community pool. Ideally located near shopping, dining, downtown, medical facilities, and major roadways, this exceptional residence offers comfort, convenience, and breathtaking views in one of the area's most desirable communities.
For sale
$795,000
2407 S ARDSON PLACE #601, TAMPA, FL 33629
2beds
2,276sqft
:
Get pre-qualified$7,098/mo
Condominium
Built in 1974
-- sqft lot
$-- Zestimate®
$349/sqft
$1,646/mo HOA
What's special
Freshly painted throughoutPanoramic bayshore viewsExpansive picture windowsBuilt-out closets throughoutCustom built-insCommunity poolBeautifully landscaped grounds
- 10 days |
- 192 |
- 9 |
Zillow last checked:
Listing updated:
Listed by:
Susan Baldwin 813-230-9334,
SMITH & ASSOCIATES REAL ESTATE 813-839-3800,
Ashley Terry 813-839-3800,
SMITH & ASSOCIATES REAL ESTATE
Source: Stellar MLS,MLS#: TB8529948 Originating MLS: Suncoast Tampa
Originating MLS: Suncoast Tampa
Facts & features
Interior
Bedrooms & bathrooms
- Bedrooms: 2
- Bathrooms: 2
- Full bathrooms: 2
Rooms
- Room types: Den/Library/Office
Primary bedroom
- Features: En Suite Bathroom, Walk-In Closet(s)
- Level: First
- Area: 221 Square Feet
- Dimensions: 13x17
Bedroom 2
- Features: Walk-In Closet(s)
- Level: First
- Area: 120 Square Feet
- Dimensions: 12x10
Den
- Level: First
- Area: 270 Square Feet
- Dimensions: 15x18
Dining room
- Level: First
- Area: 154 Square Feet
- Dimensions: 11x14
Kitchen
- Level: First
- Area: 162 Square Feet
- Dimensions: 18x9
Living room
- Level: First
- Area: 462 Square Feet
- Dimensions: 21x22
Heating
- Central
Cooling
- Central Air
Appliances
- Included: Bar Fridge, Dishwasher, Microwave, Range, Refrigerator
- Laundry: Common Area, Corridor Access, Inside, Same Floor As Condo Unit
Features
- Built-in Features, Ceiling Fan(s), Crown Molding, Eating Space In Kitchen, Stone Counters, Thermostat
- Flooring: Hardwood
- Windows: Window Treatments
- Has fireplace: Yes
- Fireplace features: Decorative
Interior area
- Total structure area: 2,276
- Total interior livable area: 2,276 sqft
Video & virtual tour
Property
Parking
- Total spaces: 601
- Parking features: Covered
- Carport spaces: 601
Features
- Levels: One
- Stories: 1
- Exterior features: Lighting, Sidewalk
- Pool features: Gunite, In Ground
- Has view: Yes
- View description: City, Water, Bay/Harbor - Partial
- Has water view: Yes
- Water view: Water,Bay/Harbor - Partial
- Waterfront features: Bay/Harbor Front
Lot
- Size: 2 Square Feet
Details
- Parcel number: A2629183P2A0000000601.0
- Zoning: RM-50
- Special conditions: None
Construction
Type & style
- Home type: Condo
- Property subtype: Condominium
Materials
- Block
- Foundation: Slab
- Roof: Built-Up
Condition
- New construction: No
- Year built: 1974
Utilities & green energy
- Sewer: Public Sewer
- Water: Public
- Utilities for property: Public
Community & HOA
Community
- Features: Bay/Harbor Front, Gated Community - Guard, Pool, Sidewalks
- Security: Security Gate, Smoke Detector(s)
- Pet fee: $0 monthly
- Senior community: Yes
- Subdivision: HOWELL PARK CONDO
HOA
- Has HOA: Yes
- Amenities included: Elevator(s), Gated, Pool
- Services included: 24-Hour Guard, Common Area Taxes, Community Pool, Reserve Fund, Insurance, Maintenance Structure, Maintenance Grounds, Manager, Pool Maintenance, Security
- HOA fee: $1,646 monthly
- HOA name: Christina Kelly
- HOA phone: 813-251-0575
Location
- Region: Tampa
Financial & listing details
- Price per square foot: $349/sqft
- Tax assessed value: $561,024
- Annual tax amount: $3,301
- Date on market: 7/22/2026
- Cumulative days on market: 11 days
- Listing terms: Cash,Conventional
- Ownership: Condominium
- Total actual rent: 0
- Road surface type: Paved
Estimated market value
Not available
Estimated sales range
Not available
Not available
Price history
| Date | Event | Price |
|---|---|---|
| 7/22/2026 | Listed for sale | $795,000-11.2%$349/sqft |
Source:  Stellar MLS #TB8529948 Report a problem Stellar MLS #TB8529948 Report a problem | ||
| 3/9/2026 | Listing removed | $895,000$393/sqft |
Source: Stellar MLS #TB8412247 Report a problem | ||
| 8/1/2025 | Listed for sale | $895,000+123.8%$393/sqft |
Source: Stellar MLS #TB8412247 Report a problem | ||
| 8/11/2014 | Sold | $400,000+0%$176/sqft |
Source: Stellar MLS #T2703309 Report a problem | ||
| 6/28/2014 | Listed for sale | $399,999+11.1%$176/sqft |
Source: Smith & Associates Real Estate #T2703309 Report a problem | ||
| 8/1/2013 | Sold | $360,000+92%$158/sqft |
Source: Public Record Report a problem | ||
| 11/6/1996 | Sold | $187,500$82/sqft |
Source: Public Record Report a problem | ||
Public tax history
| Year | Property taxes | Tax assessment |
|---|---|---|
| 2025 | $3,571 +8.2% | $224,525 +2.9% |
| 2024 | $3,301 +3% | $218,197 +3% |
| 2023 | $3,204 +0.4% | $211,842 +3% |
| 2022 | $3,192 +1.5% | $205,672 +3% |
| 2021 | $3,145 +42.8% | $199,682 +32.1% |
| 2020 | $2,202 +2.3% | $151,112 +2.3% |
| 2019 | $2,153 | $147,715 +1.9% |
| 2018 | $2,153 +1% | $144,961 -52.2% |
| 2017 | $2,130 +1.9% | $303,538 +118.3% |
| 2016 | $2,091 +3.3% | $139,059 +0.7% |
| 2015 | $2,025 -0.3% | $138,092 -42.9% |
| 2014 | $2,030 -60% | $242,008 -0.1% |
| 2013 | $5,077 +14.3% | $242,309 +17.9% |
| 2012 | $4,442 +1.6% | $205,597 +1.8% |
| 2011 | $4,373 +23.6% | $202,018 -1.7% |
| 2010 | $3,537 -7.8% | $205,504 -5.8% |
| 2009 | $3,835 -0.4% | $218,261 +0.1% |
| 2008 | $3,849 -4% | $218,043 +3% |
| 2007 | $4,011 -6% | $211,692 +2.5% |
| 2006 | $4,267 +0.4% | $206,529 +3% |
| 2005 | $4,250 | $200,514 +3% |
| 2004 | -- | $194,674 +1.9% |
| 2003 | -- | $191,044 +3.6% |
| 2002 | -- | $184,339 +1.6% |
| 2001 | -- | $181,436 -16% |
| 2000 | $3,854 | $216,010 |
Find assessor info on the county website
Monthly payment
Est. payment
Payment breakdown
Explore the cost of this home by adjusting the details. Changes won't be saved.Climate risks
Neighborhood: Tampa-Bayshore Gardens
Nearby schools
GreatSchools rating
- 9/10Mitchell Elementary SchoolGrades: PK-5Distance: 1.3 mi
- 9/10Wilson Middle SchoolGrades: 6-8Distance: 1.3 mi
- 8/10Plant High SchoolGrades: 9-12Distance: 1.1 mi
- $760,0002 bd3 ba2k sqft2407 S Ardson Pl UNIT 201A, Tampa, FL 33629Sold
- $625,0002 bd3 ba2k sqft2407 S Ardson Pl UNIT 501A, Tampa, FL 33629For Sale

- $724,9003 bd2 ba2.1k sqft2407 S Ardson Pl UNIT 801, Tampa, FL 33629Off Market
- $714,7002 bd3 ba2k sqft2407 S Ardson Pl UNIT 401, Tampa, FL 33629Off Market
- $480,2002 bd2 ba1.4k sqft2407 S Ardson Pl UNIT 402, Tampa, FL 33629Off Market
- $300,0002 bd2 ba1.4k sqft2407 S Ardson Pl UNIT 502, Tampa, FL 33629Sold
- $404,000-- bd-- ba-- sqft2407 S Ardson Pl UNIT 402, Palma Ceia, FL 33629Off Market
- $457,0002 bd2 ba1.4k sqft2407 S Ardson Pl UNIT 202, Tampa, FL 33629Off Market
A local agent can set up tours, give advice and negotiate with sellers.
A local lender can help you make sure your offer is ready when you are.
Similar homes
- $925,0002 bd3 ba2.6k sqft2403 S ARDSON PLACE #902B, TAMPA, FL 33629For Sale

 MLS ID #TB8529124, Jen Dunn, PREMIER SOTHEBYS INTL REALTY. Stellar MLS
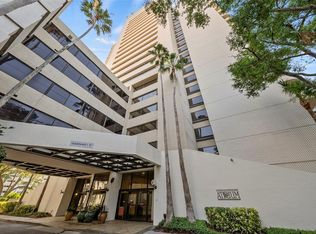
 - $669,5002 bd2 ba1.5k sqft2413 BAYSHORE BOULEVARD #803, TAMPA, FL 33629For Sale
 MLS ID #TB8496492, Jeanne Wolfe, SMITH & ASSOCIATES REAL ESTATE. Stellar MLS
 - $899,0004 bd3 ba2.3k sqft4405 W MELROSE AVENUE, TAMPA, FL 33629For Sale
 MLS ID #TB8514305, Nelson Bosque, SMITH & ASSOCIATES REAL ESTATE. Stellar MLS
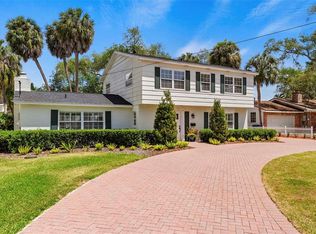
 - $899,9904 bd3 ba2k sqft4705 W SAN RAFAEL STREET, TAMPA, FL 33629For Sale
 MLS ID #TB8502075, Jeanne Wolfe, SMITH & ASSOCIATES REAL ESTATE. Stellar MLS
 - $727,0002 bd2 ba1.1k sqft700 S HARBOUR ISLAND BOULEVARD #713, TAMPA, FL 33602For SaleMLS ID #TB8522777, Elizabeth Schwarzen, COASTAL PROPERTIES GROUP INTER. Stellar MLS
- $824,0002 bd3 ba1.5k sqft449 S 12TH STREET #1903, TAMPA, FL 33602For SaleMLS ID #TB8505495, Molly Nye, CENTURY 21 BILL NYE REALTY. Stellar MLS
- $979,0003 bd3 ba2.1k sqft3610 W EUCLID AVENUE, TAMPA, FL 33629For SaleMLS ID #TB8517990, Yasameen Abbas, REALTY ONE GROUP ADVANTAGE. Stellar MLS
- $735,0002 bd2 ba1.1k sqft345 BAYSHORE BOULEVARD #GP06, TAMPA, FL 33606For SaleMLS ID #TB8429906, Kristen Richards, COMPASS FLORIDA LLC. Stellar MLS
- $575,0002 bd2 ba1.3k sqft4141 BAYSHORE BOULEVARD #1003, TAMPA, FL 33611For SaleMLS ID #TB8520063, Autumn Etheredge, COMPASS FLORIDA LLC. Stellar MLS
- $879,9003 bd2 ba1.6k sqft700 S HARBOUR ISLAND BOULEVARD #521, TAMPA, FL 33602For SaleMLS ID #TB8426901, Aime Pinto, DALTON WADE INC. Stellar MLS
- $625,0002 bd2 ba1.2k sqft609 TROPICAL BREEZE WAY #609, TAMPA, FL 33602For SaleMLS ID #TB8505842, Brenda Wade, KELLER WILLIAMS SOUTH TAMPA. Stellar MLS
- $749,0003 bd3 ba2.1k sqft3819 W DALE AVENUE #6, TAMPA, FL 33609For SaleMLS ID #TB8523526, Frank Albert, FRANK ALBERT REALTY. Stellar MLS
- $635,0002 bd2 ba1.1k sqft345 BAYSHORE BOULEVARD #1206, TAMPA, FL 33606For SaleMLS ID #TB8498597, James Toth, PREMIER SOTHEBYS INTL REALTY. Stellar MLS
- $672,0003 bd2 ba1.4k sqft700 S HARBOUR ISLAND BOULEVARD #716, TAMPA, FL 33602For SaleMLS ID #TB8499110, Elizabeth Schwarzen, COASTAL PROPERTIES GROUP INTER. Stellar MLS
- $898,0003 bd2 ba2k sqft5823 BOWEN DANIEL DRIVE #604, TAMPA, FL 33616For SaleMLS ID #TB8481507, Jennifer Shin PA, COLDWELL BANKER REALTY. Stellar MLS
- $1,175,0004 bd3 ba2.2k sqft4206 W OBISPO STREET, TAMPA, FL 33629For SaleMLS ID #TB8495242, Domingo Quintero, III, KELLER WILLIAMS SOUTH TAMPA. Stellar MLS
- $549,0003 bd3 ba1.5k sqft3025 W GROVEWOOD COURT #3, TAMPA, FL 33629For SaleMLS ID #TB8519192, Susan Butterfield, SMITH & ASSOCIATES REAL ESTATE. Stellar MLS
- $975,0003 bd4 ba2k sqft4950 BAYSHORE BOULEVARD #22, TAMPA, FL 33611For SaleMLS ID #TB8485618, James Roy, INVESTCOR REALTY LLC. Stellar MLS
- $679,9003 bd3 ba1.8k sqft4815 YACHT CLUB DRIVE #102, TAMPA, FL 33616For SaleMLS ID #TB8508672, Michelle Bishop, SMITH & ASSOCIATES REAL ESTATE. Stellar MLS
- $615,0002 bd2 ba1.1k sqft345 BAYSHORE BOULEVARD #706, TAMPA, FL 33606For SaleMLS ID #TB8455305, Sherman Milton, PINEYWOODS REALTY LLC. Stellar MLS
