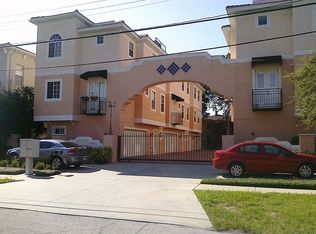
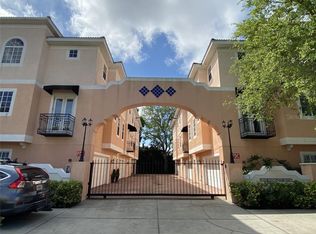
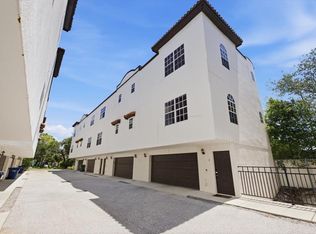
Under contract-accepting backup offers. EXPERIENCE EFFORTLESS SOUTH TAMPA LUXURY NEAR BAYSHORE Welcome to your low-stress, high-style sanctuary in the heart of South Tampa. Situated just two blocks from iconic Bayshore Boulevard, this highly coveted end-unit townhome-style condominium offers the perfect blend of maintenance-free living and sophisticated design within a secure, gated community. Steeped in natural light, the spacious 3-bedroom, 3-bathroom layout has been beautifully elevated. Enjoy seamless modern elegance with updated maple flooring throughout the living spaces and bedrooms, perfectly complemented by matching maple stair treads. The chef-inspired kitchen shines with premium, brand-new stainless steel Frigidaire appliances and upgraded designer lighting. There have been many upgrades such as custom bath remodels including exquisite porcelain marble on the second floor and sleek new porcelain tile on the third. UNMATCHED PEACE OF MIND Beyond the stunning aesthetics, this home offers rare structural and financial security. Perched 17 feet above elevation in Flood Zone X, this property remained completely dry during all recent major storms. A premium Rheem HVAC system (installed late 2018) remains under warranty, while an integrated security system and attached 2-car garage offer ultimate convenience. TRUE MAINTENANCE-FREE LIVING The pristine gated community handles it all. The monthly HOA includes reserve funds, exterior insurance, structural/roof maintenance, grounds care, landscaping, a termite warranty, fire monitoring, sewer, trash, and water. Best of all, the association is fully SIRS compliant with 100% funded reserves—a massive benefit for savvy buyers. Whether you are grilling on your private, spacious patio, commuting effortlessly via the nearby Selmon Expressway, or walking down to the waterfront, this home offers the ultimate South Tampa lifestyle. Pet-friendly. Minimum 6-month lease term (with owner approval).
Accepting backups
Price cut: $10K (8/7)
$539,000
3025 W GROVEWOOD COURT #3, TAMPA, FL 33629
3beds
1,553sqft
Townhouse
Built in 2005
573 Square Feet Lot
$-- Zestimate®
$347/sqft
$800/mo HOA
What's special
- 73 days |
- 643 |
- 38 |
Zillow last checked:
Listing updated:
Listed by:
Susan Butterfield 813-505-1766,
SMITH & ASSOCIATES REAL ESTATE 813-839-3800
Source: Stellar MLS,MLS#: TB8519192 Originating MLS: Suncoast Tampa
Originating MLS: Suncoast Tampa
Facts & features
Interior
Bedrooms & bathrooms
- Bedrooms: 3
- Bathrooms: 3
- Full bathrooms: 3
Primary bedroom
- Features: Walk-In Closet(s)
- Level: Third
- Area: 196 Square Feet
- Dimensions: 14x14
Bedroom 2
- Features: Built-in Closet
- Level: Third
- Area: 196 Square Feet
- Dimensions: 14x14
Kitchen
- Features: Breakfast Bar, Granite Counters
- Level: Second
- Area: 224 Square Feet
- Dimensions: 16x14
Living room
- Level: Second
- Area: 224 Square Feet
- Dimensions: 14x16
Heating
- Central
Cooling
- Central Air
Appliances
- Included: Dishwasher, Disposal, Dryer, Range, Refrigerator, Washer
- Laundry: Laundry Room
Features
- Kitchen/Family Room Combo, Living Room/Dining Room Combo, Solid Surface Counters, Solid Wood Cabinets
- Flooring: Ceramic Tile, Hardwood
- Doors: French Doors
- Has fireplace: No
Interior area
- Total structure area: 1,960
- Total interior livable area: 1,553 sqft
Video & virtual tour
Property
Parking
- Total spaces: 2
- Parking features: Assigned
- Attached garage spaces: 2
Features
- Levels: Three Or More
- Stories: 3
- Exterior features: Balcony, Courtyard, Private Yard, Sprinkler Metered
Lot
- Size: 573 Square Feet
Details
- Parcel number: A34291875A00000000003.0
- Zoning: CG
- Special conditions: None
Construction
Type & style
- Home type: Townhouse
- Property subtype: Townhouse
Materials
- Block, Stucco
- Foundation: Slab
- Roof: Membrane,Other,Tile
Condition
- New construction: No
- Year built: 2005
Utilities & green energy
- Sewer: Public Sewer
- Water: Public
- Utilities for property: Cable Available, Cable Connected, Electricity Connected
Community & HOA
Community
- Features: Buyer Approval Required, Gated Community - No Guard
- Pet fee: $0 monthly
- Subdivision: ALCAZAR CONDO
HOA
- Has HOA: Yes
- Services included: Common Area Taxes, Reserve Fund, Maintenance Structure, Maintenance Grounds, Maintenance Repairs, Pest Control, Private Road, Sewer, Trash, Water
- HOA fee: $800 monthly
- HOA name: ALCAZAR Association
Location
- Region: Tampa
Financial & listing details
- Price per square foot: $347/sqft
- Tax assessed value: $440,978
- Annual tax amount: $6,176
- Date on market: 6/30/2026
- Cumulative days on market: 51 days
- Ownership: Condominium
- Total actual rent: 0
- Electric utility on property: Yes
- Road surface type: Paved
Estimated market value
Not available
Estimated sales range
Not available
Not available
Price history
| Date | Event | Price |
|---|---|---|
| 8/7/2026 | Price change | $539,000-1.8%$347/sqft |
Source:  Stellar MLS #TB8519192 Report a problem Stellar MLS #TB8519192 Report a problem | ||
| 7/8/2026 | Listed for sale | $549,000$354/sqft |
Source: Stellar MLS #TB8519192 Report a problem | ||
| 7/6/2026 | Pending sale | $549,000$354/sqft |
Source: Stellar MLS #TB8519192 Report a problem | ||
| 6/30/2026 | Listed for sale | $549,000+55.1%$354/sqft |
Source: Stellar MLS #TB8519192 Report a problem | ||
| 6/6/2019 | Sold | $354,000-4.1%$228/sqft |
Source: Stellar MLS #A4418133 Report a problem | ||
| 6/1/2019 | Pending sale | $369,000$238/sqft |
Source: RE/MAX Alliance Group #A4418133 Report a problem | ||
| 3/27/2019 | Price change | $369,000-2.6%$238/sqft |
Source: RE/MAX Alliance Group #A4418133 Report a problem | ||
| 3/12/2019 | Price change | $379,000-5%$244/sqft |
Source: RE/MAX Alliance Group #A4418133 Report a problem | ||
| 11/5/2018 | Listed for sale | $399,000+11.6%$257/sqft |
Source: RE/MAX ALLIANCE GROUP #A4418133 Report a problem | ||
| 2/9/2017 | Sold | $357,500-5.7%$230/sqft |
Source: Public Record Report a problem | ||
| 1/5/2017 | Pending sale | $379,000$244/sqft |
Source: Smith & Associates #T2848345 Report a problem | ||
| 11/16/2016 | Listed for sale | $379,000$244/sqft |
Source: Smith & Associates #T2848345 Report a problem | ||
| 7/4/2014 | Listing removed | $2,300$1/sqft |
Source: SMITH & ASSOCIATES REAL ESTATE #T2703104 Report a problem | ||
| 6/28/2014 | Listed for rent | $2,300+15%$1/sqft |
Source: SMITH & ASSOCIATES REAL ESTATE #T2703104 Report a problem | ||
| 3/20/2012 | Listing removed | $2,000$1/sqft |
Source: Active Website #T2509930 Report a problem | ||
| 3/17/2012 | Listed for rent | $2,000$1/sqft |
Source: Active Website #T2509930 Report a problem | ||
Public tax history
| Year | Property taxes | Tax assessment |
|---|---|---|
| 2025 | $6,176 +7.7% | $349,938 +2.9% |
| 2024 | $5,734 +2.6% | $340,076 +3% |
| 2023 | $5,589 +2.8% | $330,171 +3% |
| 2022 | $5,438 +1.2% | $320,554 +3% |
| 2021 | $5,371 +0.9% | $311,217 +1.4% |
| 2020 | $5,321 -5.6% | $306,920 +10.4% |
| 2019 | $5,636 | $277,920 -21.4% |
| 2018 | $5,636 -22.4% | $353,675 +21% |
| 2017 | $7,258 +31.5% | $292,410 +27.3% |
| 2016 | $5,518 +12.6% | $229,786 +10% |
| 2015 | $4,900 +16% | $208,896 +10% |
| 2014 | $4,226 | $189,905 +10% |
| 2013 | $4,226 +24.4% | $172,641 +10% |
| 2012 | $3,397 -9.8% | $156,946 -9.7% |
| 2011 | $3,767 +3.1% | $173,736 +2.5% |
| 2010 | $3,653 -12.1% | $169,544 -11.6% |
| 2009 | $4,154 -32.1% | $191,766 -31.9% |
| 2008 | $6,120 -2.3% | $281,585 -3.7% |
| 2007 | $6,265 -7.4% | $292,463 +1.3% |
| 2006 | $6,764 +2071.2% | $288,601 +2136.7% |
| 2005 | $312 | $12,903 |
| 2004 | -- | $12,903 |
Find assessor info on the county website
Monthly payment
Est. payment
Payment breakdown
Explore the cost of this home by adjusting the details. Changes won't be saved.Climate risks
Neighborhood: Bayshore Beautiful
Nearby schools
GreatSchools rating
- 10/10Roosevelt Elementary SchoolGrades: PK-5Distance: 0.3 mi
- 10/10Coleman Middle SchoolGrades: 6-8Distance: 1.7 mi
- 8/10Plant High SchoolGrades: 9-12Distance: 0.8 mi
Schools provided by the listing agent
- Elementary: Roosevelt-HB
- Middle: Coleman-HB
- High: Plant-HB
Source: Stellar MLS. This data may not be complete. We recommend contacting the local school district to confirm school assignments for this home.
- $595,0002 bd3 ba1.5k sqft3025 W Grovewood Ct APT F, Tampa, FL 33629Sold

- $595,0003 bd3 ba1.5k sqft3025 W Grovewood Ct #1, Tampa, FL 33629Sold
- $586,0002 bd3 ba1.5k sqft3025 W Grovewood Ct #2, Tampa, FL 33629Off Market
- $606,3002 bd3 ba1.5k sqft3025 W Grovewood Ct #4, Tampa, FL 33629Off Market
- $547,5002 bd3 ba1.4k sqft3025 W Grovewood Ct #6A, Tampa, FL 33629Off Market
- $576,2002 bd3 ba1.4k sqft3025 W Grovewood Ct APT B, Tampa, FL 33629Off Market
- $545,5002 bd3 ba1.5k sqft3025 W Grovewood Ct APT C, Tampa, FL 33629Off Market
- $448,2002 bd2 ba940 sqft3014 W Grovewood Ct APT H, Tampa, FL 33629Off Market
A local agent can set up tours, give advice and negotiate with sellers.
Similar homes
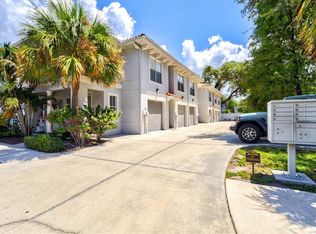
- $524,9002 bd3 ba1.5k sqft212 S DAKOTA AVENUE #E, TAMPA, FL 33606For Sale
 MLS ID #N6145327, Erik Dunigan, EVOLVE REAL ESTATE. Stellar MLS
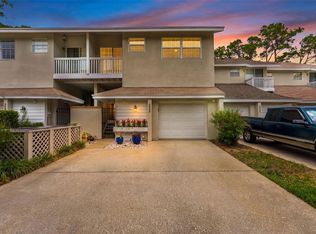
 - $550,0003 bd3 ba1.5k sqft2605 W BALLAST POINT BOULEVARD, TAMPA, FL 33611For Sale
 MLS ID #TB8515955, Ian DeRan, AGILE GROUP REALTY. Stellar MLS
 - $569,0003 bd3 ba1.5k sqft2315 W NORTH A STREET #3, TAMPA, FL 33609For Sale
 MLS ID #TB8523463, Jennifer Hmielewski Messina, RE/MAX CHAMPIONS. Stellar MLS
 - $569,9003 bd3 ba1.5k sqft5103 S JULES VERNE COURT, TAMPA, FL 33611For Sale
 MLS ID #TB8524602, George Hintenberger, CHARLES RUTENBERG REALTY INC. Stellar MLS
 - $550,0002 bd3 ba1.5k sqft5203 BAYSHORE BOULEVARD #5, TAMPA, FL 33611For SaleMLS ID #TB8528686, Jason Rodriguez, CHARLES RUTENBERG REALTY INC. Stellar MLS
- $579,9003 bd3 ba1.9k sqft3315 W DE LEON STREET #15, TAMPA, FL 33609For SaleMLS ID #TB8515679, Joyce Keesee, CENTURY 21 CIRCLE. Stellar MLS
- $525,0003 bd4 ba1.4k sqft1527 N MORGAN STREET, TAMPA, FL 33602For SaleMLS ID #TB8525433, Jaclyn Chall, KELLER WILLIAMS TAMPA PROPERTIES. Stellar MLS
- $579,9002 bd3 ba1.6k sqft2221 SOHO BAY COURT, TAMPA, FL 33606For SaleMLS ID #TB8492583, Heather Sandlin, EXP REALTY LLC. Stellar MLS
- $618,0003 bd2 ba1.1k sqft2801 S MANHATTAN AVENUE, TAMPA, FL 33629For SaleMLS ID #TB8498103, Leslie Minder, SMITH & ASSOCIATES REAL ESTATE. Stellar MLS
- $565,0003 bd3 ba1.8k sqft4510 W FIG STREET #C, TAMPA, FL 33609For SaleMLS ID #TB8520146, Steve Thomas, COLDWELL BANKER REALTY. Stellar MLS
- $550,0004 bd2 ba1.3k sqft2918 W ELLIS DRIVE, TAMPA, FL 33611For SaleMLS ID #TB8535424, William Morris, YELLOWFIN REALTY. Stellar MLS
- $789,0003 bd3 ba1.4k sqft1618 S ARRAWANA AVENUE, TAMPA, FL 33629For SaleMLS ID #TB8523200, Joe Stagliano, IMPACT REALTY TAMPA BAY. Stellar MLS
- $550,0004 bd2 ba1.9k sqft2126 W BEACH STREET, TAMPA, FL 33607For SaleMLS ID #TB8533546, Sophia Sanchez, SANCHEZ&CO, LLC. Stellar MLS
- $485,0002 bd3 ba1.2k sqft4811 BAYSHORE BOULEVARD #303, TAMPA, FL 33611For SaleMLS ID #TB8505226, Lisa Miller, KELLER WILLIAMS REALTY- PALM HARBOR. Stellar MLS
- $460,0004 bd3 ba2.2k sqft9801 MEADOW FIELD CIRCLE, TAMPA, FL 33626For SaleMLS ID #TB8541425, Gloria Johnpierre, SIVEN PREMIER REAL ESTATE. Stellar MLS
- $799,9003 bd3 ba2.1k sqft2234 SOHO BAY CT, TAMPA, FL 33606For SaleMLS ID #TB8510878, Richard Stout, SOUTH CEDAR REAL ESTATE, INC. Stellar MLS
- $680,0003 bd3 ba1.8k sqft5902 PRINTERY STREET #106, TAMPA, FL 33616For SaleMLS ID #TB8539088, Abby Grimaldi, SMITH & ASSOCIATES REAL ESTATE. Stellar MLS
- $689,9003 bd4 ba2.2k sqft4910 W MCELROY AVENUE #6, TAMPA, FL 33611For SaleMLS ID #TB8513147, Gabriel Molinet, REALTY BLU. Stellar MLS
- $699,0003 bd3 ba1.7k sqft4863 W FLAMINGO ROAD #2, TAMPA, FL 33611For SaleMLS ID #TB8510611, Nicholas Baker, CHARLES RUTENBERG REALTY INC. Stellar MLS
- $749,0003 bd3 ba2.1k sqft3819 W DALE AVENUE #6, TAMPA, FL 33609For SaleMLS ID #TB8523526, Frank Albert, FRANK ALBERT REALTY. Stellar MLS
