Under contract-accepting backup offers. Meticulously updated with premium finishes throughout, this stunning 3 bedroom, 2.5 bath townhome in the highly desirable Ballast Point neighborhood of South Tampa offers sophisticated living just one-quarter mile from the iconic Bayshore Boulevard waterfront. Updated with modern design, this residence welcomes you with wood-look porcelain tile flooring throughout the home, soaring ceilings, and a beautifully appointed living room featuring a cozy fireplace and seamless access to the outdoor living space, perfect for relaxing or entertaining. The kitchen is a showpiece, featuring elegant marble countertops and a full marble backsplash, white shaker cabinetry with pantry storage, wine rack and stainless steel appliances. The open floor plan flows effortlessly from the kitchen bar into the dining and living areas, with an impressive custom built wine bar with wine fridge. A convenient first-floor powder room completes the thoughtfully designed main level. Upstairs, the luxurious primary suite serves as a private retreat, complete with its own balcony, a custom walk-in closet, en-suite bath featuring dual marble vanities, a marble shower with a rain shower head. Two additional bedrooms provide flexibility, currently one bedroom was customized as an exquisite boutique-style dressing room featuring a center island and custom cabinetry. Recent major improvements provide lasting value and peace of mind, including a roof approximately 5 years, HVAC system 5 years, and driveway was replaced 4 years ago. Additional highlights include an oversized one-car garage with abundant storage, an double driveway, and access to a community pool and green space, creating the perfect balance of luxury and low maintenance living. Ideally located in South Tampa just off Bayshore Boulevard, you'll enjoy easy access for walking, running and biking, a short drive to Hyde Park Village, Water Street and Downtown Tampa, world-class dining, boutique shopping, vibrant nightlife, the Tampa Riverwalk, Amalie Arena, and The Florida Aquarium. Experience the very best of the Florida lifestyle in one of Tampa's most coveted neighborhoods. Schedule your private showing today and discover luxury townhome living at its finest.
Under contract
$579,900
5103 S JULES VERNE COURT, TAMPA, FL 33611
3beds
1,564sqft
:
Get pre-qualified$4,332/mo
Townhouse
Built in 1982
2,582 Square Feet Lot
$-- Zestimate®
$371/sqft
$435/mo HOA
What's special
Cozy fireplaceElegant marble countertopsSoaring ceilingsConvenient first-floor powder roomCustom walk-in closetDouble drivewayStainless steel appliances
- 39 days |
- 135 |
- 3 |
Likely to sell faster than
Zillow last checked:
Listing updated:
Listed by:
George Hintenberger 727-644-7793,
CHARLES RUTENBERG REALTY INC 727-538-9200
Source: Stellar MLS,MLS#: TB8524602 Originating MLS: Suncoast Tampa
Originating MLS: Suncoast Tampa
Facts & features
Interior
Bedrooms & bathrooms
- Bedrooms: 3
- Bathrooms: 3
- Full bathrooms: 2
- 1/2 bathrooms: 1
Rooms
- Room types: Utility Room
Primary bedroom
- Features: En Suite Bathroom, Walk-In Closet(s)
- Level: Second
- Area: 186.62 Square Feet
- Dimensions: 14x13.33
Bedroom 2
- Features: Built-in Closet
- Level: Second
- Area: 144 Square Feet
- Dimensions: 12x12
Bedroom 3
- Features: Built-in Closet
- Level: Second
- Area: 162.75 Square Feet
- Dimensions: 15.5x10.5
Dining room
- Features: Bar, No Closet
- Level: First
- Area: 108 Square Feet
- Dimensions: 13.5x8
Kitchen
- Features: Pantry, No Closet
- Level: First
- Area: 112 Square Feet
- Dimensions: 14x8
Living room
- Features: No Closet
- Level: First
- Area: 207 Square Feet
- Dimensions: 18x11.5
Heating
- Central
Cooling
- Central Air
Appliances
- Included: Dishwasher, Disposal, Dryer, Electric Water Heater, Microwave, Range, Refrigerator, Washer, Wine Refrigerator
- Laundry: Laundry Closet, Upper Level
Features
- Ceiling Fan(s), High Ceilings, Living Room/Dining Room Combo, Open Floorplan, Stone Counters, Thermostat, Walk-In Closet(s)
- Flooring: Porcelain Tile
- Windows: Blinds, Window Treatments
- Has fireplace: Yes
- Fireplace features: Living Room
Interior area
- Total structure area: 2,244
- Total interior livable area: 1,564 sqft
Video & virtual tour
Property
Parking
- Total spaces: 1
- Parking features: Garage - Attached
- Attached garage spaces: 1
- Details: Garage Dimensions: 25x11
Features
- Levels: Two
- Stories: 2
- Exterior features: Balcony
Lot
- Size: 2,582 Square Feet
Details
- Parcel number: A11301840C00000000002.0
- Zoning: PD
- Special conditions: None
Construction
Type & style
- Home type: Townhouse
- Property subtype: Townhouse
Materials
- Block
- Foundation: Slab
- Roof: Shingle
Condition
- New construction: No
- Year built: 1982
Utilities & green energy
- Sewer: Public Sewer
- Water: Public
- Utilities for property: Cable Available, Electricity Available, Electricity Connected, Public, Sewer Available, Sewer Connected, Street Lights, Water Available, Water Connected
Community & HOA
Community
- Features: Pool
- Pet fee: $0 monthly
- Subdivision: COLONY KEY
HOA
- Has HOA: Yes
- Services included: Community Pool, Maintenance Structure, Maintenance Grounds, Pool Maintenance
- HOA fee: $435 monthly
- HOA name: Cara Wing Wise Property Management
- HOA phone: 813-968-5665
Location
- Region: Tampa
Financial & listing details
- Price per square foot: $371/sqft
- Tax assessed value: $389,772
- Annual tax amount: $7,838
- Date on market: 6/30/2026
- Cumulative days on market: 35 days
- Listing terms: Cash,Conventional,FHA,VA Loan
- Ownership: Fee Simple
- Total actual rent: 0
- Electric utility on property: Yes
- Road surface type: Asphalt
Estimated market value
Not available
Estimated sales range
Not available
Not available
Price history
| Date | Event | Price |
|---|---|---|
| 7/8/2026 | Contingent | $579,900$371/sqft |
Source:  Stellar MLS #TB8524602 Report a problem Stellar MLS #TB8524602 Report a problem | ||
| 7/4/2026 | Pending sale | $579,900$371/sqft |
Source: Stellar MLS #TB8524602 Report a problem | ||
| 6/30/2026 | Listed for sale | $579,900+23.4%$371/sqft |
Source: Stellar MLS #TB8524602 Report a problem | ||
| 6/27/2022 | Sold | $470,000+47.1%$301/sqft |
Source: Public Record Report a problem | ||
| 12/6/2006 | Sold | $319,500+47.2%$204/sqft |
Source: Public Record Report a problem | ||
| 4/8/2003 | Sold | $217,000$139/sqft |
Source: Public Record Report a problem | ||
Public tax history
| Year | Property taxes | Tax assessment |
|---|---|---|
| 2025 | $7,839 +6% | $389,772 +1.9% |
| 2024 | $7,392 +8.7% | $382,683 +9.7% |
| 2023 | $6,800 +11.4% | $348,781 +15.6% |
| 2022 | $6,106 +10.8% | $301,706 +10% |
| 2021 | $5,511 +6.5% | $274,278 +7.3% |
| 2020 | $5,175 -1% | $255,646 +0.1% |
| 2019 | $5,229 | $255,438 -4.1% |
| 2018 | $5,229 +4% | $266,277 +26.1% |
| 2017 | $5,029 +13.7% | $211,105 +0% |
| 2016 | $4,421 +0.7% | $211,096 +5.1% |
| 2015 | $4,389 +99.4% | $200,871 +38.2% |
| 2014 | $2,201 | $145,343 +1.5% |
| 2013 | $2,201 +1.2% | $143,195 +1.7% |
| 2012 | $2,175 -12.3% | $140,801 -9% |
| 2011 | $2,481 +3% | $154,739 +1.5% |
| 2010 | $2,409 -11.5% | $152,452 -8.3% |
| 2009 | $2,723 -24.2% | $166,288 -19.1% |
| 2008 | $3,591 -26.7% | $205,662 -18.6% |
| 2007 | $4,899 +19.7% | $252,690 +27.1% |
| 2006 | $4,094 +0.4% | $198,758 +3% |
| 2005 | $4,078 | $192,969 -1.4% |
| 2004 | -- | $195,665 +89.3% |
| 2003 | -- | $103,383 +2.4% |
| 2002 | -- | $100,960 +1.6% |
| 2001 | -- | $99,370 -21.7% |
| 2000 | $1,822 | $126,900 |
Find assessor info on the county website
Monthly payment
Est. payment
Payment breakdown
Explore the cost of this home by adjusting the details. Changes won't be saved.Climate risks
Neighborhood: Ballast Point
Nearby schools
GreatSchools rating
- 9/10Ballast Point Elementary SchoolGrades: PK-5Distance: 0.2 mi
- 5/10Madison Middle SchoolGrades: 6-8Distance: 2.4 mi
- 6/10Robinson High SchoolGrades: 9-12Distance: 2.3 mi
- $578,8002 bd3 ba1.6k sqft5105 S Jules Verne Ct, Tampa, FL 33611Off Market

- $507,4003 bd2 ba1.5k sqft5101 S Jules Verne Ct, Tampa, FL 33611Off Market
- $500,800-- bd-- ba-- sqft5101 S Jules Verne Ct, Tampa, FL 33611Off Market
- $490,9002 bd2 ba1.6k sqft5107 S Jules Verne Ct, Tampa, FL 33611Off Market
- $596,0003 bd2 ba1.5k sqft5109 S Jules Verne Ct, Tampa, FL 33611Off Market
- $568,8002 bd3 ba1.6k sqft5104 Bayshore Blvd, Tampa, FL 33611Off Market
- $533,8003 bd3 ba1.5k sqft5111 S Jules Verne Ct, Tampa, FL 33611Off Market
- $485,7002 bd2 ba1.6k sqft5106 Bayshore Blvd, Tampa, FL 33611Off Market
A local agent can set up tours, give advice and negotiate with sellers.
Similar homes
- $565,0003 bd3 ba1.5k sqft2605 W BALLAST POINT BOULEVARD, TAMPA, FL 33611For Sale
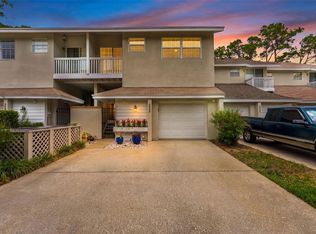
 MLS ID #TB8515955, Ian DeRan, AGILE GROUP REALTY. Stellar MLS
 - $400,0003 bd4 ba1.8k sqft4546 BAY SPRING COURT, TAMPA, FL 33611For Sale
 MLS ID #TB8536401, Andrew Duncan, LPT REALTY LLC. Stellar MLS
 - $399,9992 bd3 ba1.2k sqft4950 BAYSHORE BOULEVARD #30, TAMPA, FL 33611For Sale
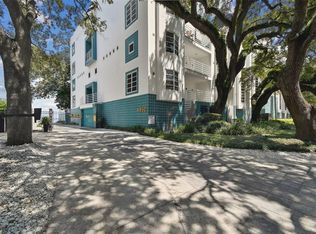 MLS ID #TB8513827, Jan Bado, BAY VILLA REALTY. Stellar MLS
 - $479,0002 bd3 ba1.3k sqft5300 BAYSHORE BOULEVARD #C6, TAMPA, FL 33611For Sale
 MLS ID #TB8469076, Paula Burgen, SMITH & ASSOCIATES REAL ESTATE. Stellar MLS
 - $485,0002 bd3 ba1.2k sqft4811 BAYSHORE BOULEVARD #303, TAMPA, FL 33611For SaleMLS ID #TB8505226, Lisa Miller, KELLER WILLIAMS REALTY- PALM HARBOR. Stellar MLS
- $585,0003 bd3 ba1.5k sqft2315 W NORTH A STREET #3, TAMPA, FL 33609For SaleMLS ID #TB8523463, Jennifer Hmielewski Messina, RE/MAX CHAMPIONS. Stellar MLS
- $669,9953 bd3 ba1.8k sqft5414 S HIMES AVENUE, TAMPA, FL 33611For SaleMLS ID #O6385379, Danny Dhannu, ELITE INVESTORS REALTY LLC. Stellar MLS
- $539,0003 bd3 ba1.5k sqft3025 W GROVEWOOD COURT #3, TAMPA, FL 33629For SaleMLS ID #TB8519192, Susan Butterfield, SMITH & ASSOCIATES REAL ESTATE. Stellar MLS
- $689,9003 bd4 ba2.2k sqft4910 W MCELROY AVENUE #6, TAMPA, FL 33611For SaleMLS ID #TB8513147, Gabriel Molinet, REALTY BLU. Stellar MLS
- $569,0004 bd2 ba1.9k sqft2126 W BEACH STREET, TAMPA, FL 33607For SaleMLS ID #TB8533546, Sophia Sanchez, SANCHEZ&CO, LLC. Stellar MLS
- $475,0003 bd2 ba1.2k sqft4508 W PEARL AVENUE, TAMPA, FL 33611For SaleMLS ID #TB8467441, Lindsay Starling, PINPOINT REALTY GROUP LLC. Stellar MLS
- $449,0003 bd1 ba1k sqft2934 W ELLIS DRIVE, TAMPA, FL 33611For SaleMLS ID #TB8525227, Danielle Kaniewski, PINPOINT REALTY GROUP LLC. Stellar MLS
- $669,0003 bd4 ba2.1k sqft1508 S BAY VILLA PLACE #B, TAMPA, FL 33629For SaleMLS ID #TB8512409, Stephen Gay, SMITH & ASSOCIATES REAL ESTATE. Stellar MLS
- $499,9003 bd2 ba1.8k sqft3002 W HAYA STREET, TAMPA, FL 33614For SaleMLS ID #TB8510579, Taina Rodriguez Guzman, ELEVATE REAL ESTATE BROKERS OF FLORIDA LLC. Stellar MLS
- $600,0003 bd2 ba1.2k sqft308 E HOLLYWOOD STREET, TAMPA, FL 33604For SaleMLS ID #TB8525706, Frank Albert, FRANK ALBERT REALTY. Stellar MLS
- $525,0004 bd3 ba2.2k sqft4710 TRAVERTINE DRIVE, TAMPA, FL 33615For SaleMLS ID #TB8533689, Julian Linan, SELLSTATE COASTAL REALTY. Stellar MLS
- $750,0003 bd2 ba1.5k sqft3138 W EUCLID AVENUE, TAMPA, FL 33629For SaleMLS ID #TB8513838, Brian Sadler, ALIGN RIGHT REALTY LLC. Stellar MLS
- $595,0003 bd2 ba1.5k sqft3052 HERON PLACE, CLEARWATER, FL 33762For SaleMLS ID #TB8508069, Sandra Steenberg, LPT REALTY, LLC.. Stellar MLS
- $605,0006 bd4 ba1.5k sqft2504 W FLETCHER AVENUE, TAMPA, FL 33618For SaleMLS ID #TB8340503, Veronica Lopez, TAMPA INVESTORS SOLUTIONS LLC. Stellar MLS
- $579,9004 bd3 ba1.9k sqft11803 SWEETPEA COURT, TAMPA, FL 33635For SaleMLS ID #TB8519606, Booker Pickett, COLDWELL BANKER PICKETT FENCES REALTY. Stellar MLS
