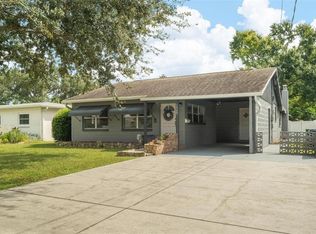
Welcome to 3138 W Euclid Ave in the heart of Bayshore Beautiful, one of South Tampa’s most desirable neighborhoods. Zoned for sought-after Roosevelt Elementary, Coleman Middle, and Plant High School, this home offers the rare combination of a premier location, no HOA, and exceptional flexibility. Inside, you'll find hardwood floors, three full bathrooms, updated designer finishes, and versatile living spaces designed for today’s lifestyle. The Florida room features wood-plank ceilings and serene garden views, while a separate flex space is ideal for a home office, studio, or guest retreat. The kitchen flows seamlessly into the main living areas, creating an inviting space for everyday living and entertaining. Outside, the fully fenced backyard is a private tropical oasis with mature royal palms, bougainvillea, and bamboo screening. With no HOA restrictions, enjoy the freedom to personalize, expand, or simply relax and enjoy the property as it is. Conveniently located near Bayshore Boulevard, dining, shopping, and everything you could imagine in South Tampa, this is a wonderful opportunity to enjoy the Bayshore Beautiful lifestyle. Schedule your private showing today.
For sale
Price cut: $15K (7/14)
$784,000
3138 W EUCLID AVENUE, TAMPA, FL 33629
3beds
1,500sqft
:
Get pre-qualified$5,326/mo
Single Family Residence
Built in 1954
8,800 Square Feet Lot
$-- Zestimate®
$523/sqft
$-- HOA
What's special
Updated designer finishesVersatile living spacesHardwood floorsSerene garden viewsFully fenced backyard
- 59 days |
- 1,196 |
- 34 |
Zillow last checked:
Listing updated:
Listed by:
Illiza Reverdes 727-815-2088,
ALIGN RIGHT REALTY LLC 727-264-6800,
Brian Sadler 813-638-4970,
ALIGN RIGHT REALTY LLC
Source: Stellar MLS,MLS#: TB8513838 Originating MLS: Suncoast Tampa
Originating MLS: Suncoast Tampa
Facts & features
Interior
Bedrooms & bathrooms
- Bedrooms: 3
- Bathrooms: 2
- Full bathrooms: 2
Primary bedroom
- Features: Built-in Closet
- Level: First
Bedroom 2
- Features: Built-in Closet
- Level: First
Bedroom 3
- Features: Built-in Closet
- Level: First
Bathroom 1
- Features: Bidet, Built-In Shelving, Built-In Shower Bench, Rain Shower Head
- Level: First
Bathroom 2
- Features: Tub With Shower
- Level: First
Bonus room
- Features: En Suite Bathroom, Handicapped Accessible, Built-in Closet
- Level: First
Florida room
- Level: First
Kitchen
- Level: First
Living room
- Level: First
Office
- Features: Built-in Closet
- Level: First
Heating
- Central, Electric, Wall Units / Window Unit
Cooling
- Central Air, Wall/Window Unit(s)
Appliances
- Included: Dishwasher, Dryer, Microwave, Range, Refrigerator, Washer
- Laundry: Laundry Closet
Features
- Ceiling Fan(s), Solid Surface Counters, Thermostat
- Flooring: Hardwood
- Windows: Window Treatments
- Has fireplace: No
Interior area
- Total structure area: 2,048
- Total interior livable area: 1,500 sqft
Property
Parking
- Parking features: Driveway
- Has uncovered spaces: Yes
Features
- Levels: One
- Stories: 1
- Patio & porch: Covered, Front Porch
- Exterior features: Private Entrance, Private Yard, Sidewalk
- Has private pool: Yes
- Pool features: Above Ground, Vinyl
- Fencing: Wood
Lot
- Size: 8,800 Square Feet
- Residential vegetation: Bamboo
Details
- Parcel number: A3429183UM00000000097.0
- Zoning: RS-60
- Special conditions: None
Construction
Type & style
- Home type: SingleFamily
- Property subtype: Single Family Residence
Materials
- Block, Brick, Concrete, Stucco
- Foundation: Block, Concrete Perimeter
- Roof: Shingle
Condition
- New construction: No
- Year built: 1954
Utilities & green energy
- Sewer: Public Sewer
- Water: See Remarks
- Utilities for property: Cable Connected, Electricity Connected, Sewer Connected, Water Connected
Community & HOA
Community
- Pet fee: $0 monthly
- Subdivision: BEL MAR REV UNIT 9 REVI
HOA
- Has HOA: No
Location
- Region: Tampa
Financial & listing details
- Price per square foot: $523/sqft
- Tax assessed value: $623,351
- Annual tax amount: $9,988
- Date on market: 5/29/2026
- Cumulative days on market: 60 days
- Listing terms: Cash,Conventional,FHA
- Ownership: Fee Simple
- Total actual rent: 0
- Electric utility on property: Yes
- Road surface type: Asphalt
Estimated market value
Not available
Estimated sales range
Not available
Not available
Price history
| Date | Event | Price |
|---|---|---|
| 7/14/2026 | Price change | $784,000-1.9%$523/sqft |
Source:  Stellar MLS #TB8513838 Report a problem Stellar MLS #TB8513838 Report a problem | ||
| 5/30/2026 | Price change | $799,000+4.4%$533/sqft |
Source: Stellar MLS #TB8513838 Report a problem | ||
| 4/23/2026 | Listed for sale | $765,000+264.3%$510/sqft |
Source: Owner Report a problem | ||
| 9/24/2003 | Sold | $210,000+32.1%$140/sqft |
Source: Public Record Report a problem | ||
| 7/23/2002 | Sold | $159,000$106/sqft |
Source: Public Record Report a problem | ||
Public tax history
| Year | Property taxes | Tax assessment |
|---|---|---|
| 2025 | $9,988 +7.4% | $537,211 +2.9% |
| 2024 | $9,296 +2.4% | $522,071 +3% |
| 2023 | $9,077 -7.2% | $506,865 -6.2% |
| 2022 | $9,784 +267.9% | $540,620 +220.3% |
| 2021 | $2,660 +1.3% | $168,799 +1.4% |
| 2020 | $2,626 +2.4% | $166,468 +2.3% |
| 2019 | $2,564 | $162,725 +1.9% |
| 2018 | $2,564 +1.2% | $159,691 -46.7% |
| 2017 | $2,535 +1.9% | $299,727 +95.7% |
| 2016 | $2,487 +3.3% | $153,189 +0.7% |
| 2015 | $2,407 +0.9% | $152,124 +0.8% |
| 2014 | $2,387 +2.4% | $150,917 +1.5% |
| 2013 | $2,332 +1.1% | $148,687 +1.7% |
| 2012 | $2,305 -5.1% | $146,202 -3.6% |
| 2011 | $2,429 -3.8% | $151,691 -3.5% |
| 2010 | $2,524 -1.2% | $157,128 -0.5% |
| 2009 | $2,555 -22.9% | $157,860 -17.9% |
| 2008 | $3,316 -5.3% | $192,351 +3% |
| 2007 | $3,501 -5.9% | $186,749 +2.5% |
| 2006 | $3,720 +0.5% | $182,194 +3% |
| 2005 | $3,703 | $176,887 +3% |
| 2004 | -- | $171,735 +6.2% |
| 2003 | -- | $161,708 +8.9% |
| 2002 | -- | $148,471 -0.5% |
| 2001 | -- | $149,229 +10.8% |
| 2000 | $3,486 | $134,643 |
Find assessor info on the county website
Monthly payment
Est. payment
Payment breakdown
Explore the cost of this home by adjusting the details. Changes won't be saved.Climate risks
Neighborhood: Bayshore Beautiful
Nearby schools
GreatSchools rating
- 10/10Roosevelt Elementary SchoolGrades: PK-5Distance: 0.6 mi
- 10/10Coleman Middle SchoolGrades: 6-8Distance: 1.8 mi
- 8/10Plant High SchoolGrades: 9-12Distance: 1.1 mi
- $2,9953 bd2 ba1.3k sqft3136 W Euclid Ave, Tampa, FL 33629For Rent

- $813,1004 bd3 ba2.1k sqft3144 W Euclid Ave, Tampa, FL 33629Off Market
- $1,652,6005 bd5 ba3.7k sqft3219 W Bay Villa Ave, Tampa, FL 33611Off Market
- $1,445,2005 bd5 ba3.4k sqft3217 W Bay Villa Ave, Tampa, FL 33611Off Market
- $1,440,0004 bd4 ba3.3k sqft3221 W Bay Villa Ave, Tampa, FL 33611Off Market
- $699,4003 bd2 ba1.4k sqft3146 W Euclid Ave, Tampa, FL 33629Off Market
- $663,0003 bd2 ba1.4k sqft3134 W Euclid Ave, Tampa, FL 33629Off Market
- $1,159,8003 bd3 ba2.4k sqft3215 W Bay Villa Ave, Tampa, FL 33611Off Market
A local agent can set up tours, give advice and negotiate with sellers.
A local lender can help you make sure your offer is ready when you are.
Similar homes
- $760,0003 bd2 ba1.3k sqft1715 S HUBERT AVENUE, TAMPA, FL 33629For Sale

 MLS ID #TB8517733, Andrew Duncan, LPT REALTY LLC. Stellar MLS
 - $749,9003 bd2 ba1.7k sqft2118 S VENUS STREET, TAMPA, FL 33629For Sale
 MLS ID #TB8491739, Ali Bicinciler, Jr., LUXURY & BEACH REALTY INC. Stellar MLS
 - $675,0004 bd2 ba1.2k sqft4019 W BAY TO BAY BOULEVARD, TAMPA, FL 33629For Sale
 MLS ID #TB8498366, Jaybee Racaza-Benitez, BLAKE REAL ESTATE INC. Stellar MLS
 - $650,0003 bd2 ba1.9k sqft1520 S RICHARD AVENUE, TAMPA, FL 33629For Sale
 MLS ID #TB8433227, Conor Green, CHARLES RUTENBERG REALTY INC. Stellar MLS
 - $699,9003 bd2 ba1.3k sqft802 W CORAL STREET, TAMPA, FL 33602For SaleMLS ID #TB8528014, Jessica Jimenez, LPT REALTY, LLC. Stellar MLS
- $1,175,0004 bd3 ba2.2k sqft4206 W OBISPO STREET, TAMPA, FL 33629For SaleMLS ID #TB8495242, Domingo Quintero, III, KELLER WILLIAMS SOUTH TAMPA. Stellar MLS
- $420,0003 bd1 ba1.2k sqft4216 W EUCLID AVENUE, TAMPA, FL 33629For SaleMLS ID #TB8468916, Zachary Berkes, THE AGENCY FL. Stellar MLS
- $499,9003 bd2 ba1.4k sqft4415 W BAY VILLA AVENUE, TAMPA, FL 33611For SaleMLS ID #TB8514254, Michael Notbohm, KELLER WILLIAMS TAMPA CENTRAL. Stellar MLS
- $634,0004 bd2 ba1.9k sqft3207 W NASSAU STREET, TAMPA, FL 33607For SaleMLS ID #TB8519460, Leigh Tappe, LT REALTY, LLC. Stellar MLS
- $660,0003 bd2 ba1.3k sqft3123 W LA SALLE STREET, TAMPA, FL 33607For SaleMLS ID #TB8450611, Mary Nealen, RE/MAX REALTY UNLIMITED. Stellar MLS
- $500,0004 bd3 ba2k sqft4204 S RENELLIE DRIVE, TAMPA, FL 33611For SaleMLS ID #O6422282, Candace Garber, TRUDEALS REALTY CORP. Stellar MLS
- $519,0003 bd2 ba1.2k sqft6208 S JONES ROAD, TAMPA, FL 33611For SaleMLS ID #TB8462960, Kathleen Anders, SMITH & ASSOCIATES REAL ESTATE. Stellar MLS
- $625,9994 bd2 ba1.9k sqft817 W OHIO AVENUE, TAMPA, FL 33603For SaleMLS ID #TB8493025, James Bailey, IV, COLDWELL BANKER REALTY. Stellar MLS
- $475,0003 bd2 ba1.2k sqft4508 W PEARL AVENUE, TAMPA, FL 33611For SaleMLS ID #TB8467441, Lindsay Starling, PINPOINT REALTY GROUP LLC. Stellar MLS
- $634,9003 bd2 ba1.9k sqft3017 N WOODROW AVENUE, TAMPA, FL 33603For SaleMLS ID #TB8511020, Neill Boyd, COMPASS FLORIDA LLC. Stellar MLS
- $1,150,0003 bd2 ba1.5k sqft920 ALICIA AVENUE, TAMPA, FL 33604For SaleMLS ID #TB8515733, Erin Cordero, COLDWELL BANKER REALTY. Stellar MLS
- $674,9002 bd2 ba1.6k sqft747 SABAL COURT S, ST PETERSBURG, FL 33705For SaleMLS ID #TB8509422, Lindsay Blaylock, CHARLES RUTENBERG REALTY INC. Stellar MLS
- $819,9004 bd4 ba2.1k sqft2900 PARK STREET N, ST PETERSBURG, FL 33710For SaleMLS ID #TB8515835, Ashley Mason, LPT REALTY, LLC.. Stellar MLS
- $590,0003 bd2 ba1.3k sqft5017 STOLLS AVENUE, TAMPA, FL 33615For SaleMLS ID #TB8465538, Cuc Dinh, DALTON WADE INC. Stellar MLS
- $450,0003 bd2 ba1.5k sqft2808 W LAKE AVENUE, TAMPA, FL 33607For SaleMLS ID #TB8510279, Michael Flores, 54 REALTY LLC. Stellar MLS
