Skip main navigation
For sale
  • $675,000

    4019 W BAY TO BAY BOULEVARD, TAMPA, FL 33629

    4beds
    1,213sqft
    : 
    $4,586/mo
    Get pre-qualified
    Single Family Residence
    Built in 1950
    10,000 Square Feet Lot
    $-- Zestimate®
    $556/sqft
    $-- HOA

    What's special

    Designated pantry
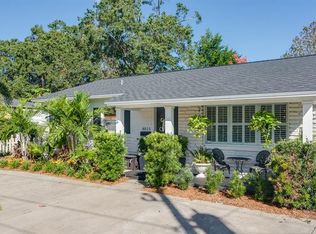
    Welcome to this beautiful 4 bedroom, 2 bath ranch-style home where timeless character meets modern design. Thoughtfully renovated with style and intention, this residence offers a seamless blend of warmth, function, and elevated finishes throughout. At the heart of the home is a kitchen that makes a bold statement—featuring an expansive “Dulce de Leche” quartz countertop that maximizes both prep space and casual dining. A full dual refrigerator and freezer setup adds both luxury and practicality, while a dedicated coffee bar and beverage center—complete with a wine fridge—creates the perfect space to start your mornings or unwind in the evenings. The kitchen is further elevated by a stunning full-height backsplash that extends from countertop to ceiling, adding a dramatic design element. Designed with real living in mind, the kitchen offers all stainless appliances (2023) and an impressive amount of cabinetry storage, thoughtfully planned by the owner to ensure everything has its place. A designated pantry adds even more functionality and won’t disappoint. Original wood floors have been carefully preserved and refinished, bringing warmth and subtle modern charm while honoring the home’s character. Both bathrooms have been tastefully updated with clean, contemporary finishes, offering a move-in-ready experience throughout. Brand new high-quality plush carpet installed June 2024 on all 3 bedrooms. The interior layout is incredibly well thought out, with a natural flow that maximizes every inch of space—creating a home that feels both functional and inviting from the moment you step inside. The impressive outdoor space is great for gatherings around the fire pit, al fresco dining beneath string lights and under the stars. Situated on an oversized lot, the opportunities here are just as compelling as the home itself. Whether you envision adding a pool, expanding the footprint, or building new, the flexibility is unmatched. Easy to Show as tenants have vacated. Full of charm, thoughtfully updated, and priced to move in today’s market—this is an opportunity you don’t want to miss. AC 2017 Water Heater 2023 Roof 2011 Exterior paint-2023
    109 days
    |
    887
    |
    45
    |

    Likely to sell faster than

    Zillow last checked:

    Listing updated:

    Listed by:

    Jaybee Racaza-Benitez 847-660-3256,

    BLAKE REAL ESTATE INC 727-359-0388

    Source: Stellar MLS,MLS#: TB8498366MLS LogoOriginating MLS: Suncoast Tampa

      Facts & features

      Interior

      Bedrooms & bathrooms
      • Bedrooms: 4
      • Bathrooms: 2
      • Full bathrooms: 2
      Primary bedroom
      • Features: En Suite Bathroom, Walk-In Closet(s)
      • Level: First
      • Area: 132 Square Feet
      • Dimensions: 11x12
      Primary bathroom
      • Features: Shower No Tub, Single Vanity
      • Level: First
      • Area: 80 Square Feet
      • Dimensions: 8x10
      Kitchen
      • Features: Breakfast Bar, Pantry, Stone Counters
      • Level: First
      • Area: 88 Square Feet
      • Dimensions: 8x11
      Living room
      • Features: Ceiling Fan(s)
      • Level: First
      • Area: 220 Square Feet
      • Dimensions: 11x20
      Heating
      • Central
      Cooling
      • Central Air
      Appliances
      • Included: Dishwasher, Dryer, Electric Water Heater, Exhaust Fan, Ice Maker, Microwave, Range, Refrigerator, Washer, Wine Refrigerator
      • Laundry: In Garage
      Features
      • Ceiling Fan(s), Eating Space In Kitchen, Kitchen/Family Room Combo, Open Floorplan, Primary Bedroom Main Floor, Stone Counters, Thermostat, Walk-In Closet(s)
      • Flooring: Carpet, Hardwood
      • Has fireplace: No
      Interior area
      • Total structure area: 1,213
      • Total interior livable area: 1,213 sqft
      Video & virtual tour

      Property

      Parking
      • Total spaces: 1
      • Parking features: Driveway
      • Attached garage spaces: 1
      • Has uncovered spaces: Yes
      Features
      • Levels: One
      • Stories: 1
      • Exterior features: Private Entrance, Private Yard, Rain Gutters, Storage
      • Fencing: Fenced,Vinyl,Wood
      Lot
      • Size: 10,000 Square Feet
      • Features: Oversized Lot
      Details
      • Parcel number: 1234580000
      • Zoning: RS-60
      • Special conditions: None

      Construction

      Type & style
      • Home type: SingleFamily
      • Property subtype: Single Family Residence
      Materials
      • Wood Siding
      • Foundation: Block
      • Roof: Shingle
      Condition
      • Completed
      • New construction: No
      • Year built: 1950

      Utilities & green energy

      • Sewer: Public Sewer
      • Water: None
      • Utilities for property: Cable Connected, Electricity Connected, Sewer Connected, Water Connected

      Community & HOA

      Community
      • Pet fee: $0 monthly
      • Subdivision: VIRGINIA PARK
      HOA
      • Has HOA: No
      Location
      • Region: Tampa

      Financial & listing details

      • Price per square foot: $556/sqft
      • Tax assessed value: $471,913
      • Annual tax amount: $8,692
      • Date on market: 4/16/2026
      • Cumulative days on market: 109 days
      • Listing terms: Cash,Conventional,FHA
      • Ownership: Fee Simple
      • Total actual rent: 0
      • Electric utility on property: Yes
      • Road surface type: Asphalt, Concrete
      • Body type: Double Wide

        Estimated market value

        Not available

        Estimated sales range

        Not available

        Not available

        Price history

        DateEventPrice
        4/16/2026Listed for sale$675,000-3.6%$556/sqft
        Source: Stellar MLS #TB8498366 Report a problem
        3/10/2026Listing removed$4,750$4/sqft
        Source: Zillow Rentals Report a problem
        2/10/2026Price change$4,750+0.5%$4/sqft
        Source: Zillow Rentals Report a problem
        2/7/2026Listed for rent$4,725-3.6%$4/sqft
        Source: Zillow Rentals Report a problem
        8/13/2025Listing removed$699,995$577/sqft
        Source: Stellar MLS #TB8387332 Report a problem
        6/25/2025Price change$699,995-5.4%$577/sqft
        Source: Stellar MLS #TB8387332 Report a problem
        6/6/2025Price change$740,000-6.9%$610/sqft
        Source: Stellar MLS #TB8387332 Report a problem
        5/20/2025Listed for sale$795,000+42%$655/sqft
        Source: Stellar MLS #TB8387332 Report a problem
        4/27/2024Listing removed--
        Source: Zillow Rentals Report a problem
        4/1/2024Listed for rent$4,900$4/sqft
        Source: Zillow Rentals Report a problem
        5/26/2023Sold$560,000$462/sqft
        Source: Public Record Report a problem
        4/8/2023Pending sale$560,000$462/sqft
        Source: Stellar MLS #T3433712 Report a problem
        3/30/2023Price change$560,000-2.6%$462/sqft
        Source: Stellar MLS #T3433712 Report a problem
        3/21/2023Listed for sale$575,000+33.7%$474/sqft
        Source: Stellar MLS #T3433712 Report a problem
        8/9/2022Sold$430,000-13.1%$354/sqft
        Source: Public Record Report a problem
        7/8/2022Pending sale$495,000$408/sqft
        Source: Stellar MLS #T3383902 Report a problem
        6/30/2022Listed for sale$495,000+106.3%$408/sqft
        Source: Stellar MLS #T3383902 Report a problem
        5/30/2008Listing removed$239,900$198/sqft
        Source: Z57 #T2285223 Report a problem
        4/23/2008Listed for sale$239,900+33.3%$198/sqft
        Source: Z57 #T2285223 Report a problem
        8/19/2003Sold$180,000+17.6%$148/sqft
        Source: Public Record Report a problem
        8/13/2002Sold$153,000+20.9%$126/sqft
        Source: Public Record Report a problem
        6/9/2000Sold$126,500+48.8%$104/sqft
        Source: Public Record Report a problem
        9/2/1997Sold$85,000$70/sqft
        Source: Public Record Report a problem

        Public tax history

        YearProperty taxesTax assessment
        2025$8,692 +6.3%$471,913 +1.9%
        2024$8,175 -5.9%$463,183 +4.5%
        2023$8,684 +199.5%$443,396 +140.8%
        2022$2,900 +1.5%$184,148 +3%
        2021$2,856 +1.2%$178,784 +1.4%
        2020$2,821 +2.3%$176,316 +2.3%
        2019$2,757 $172,352 +1.9%
        2018$2,757 +1.1%$169,138 -41.4%
        2017$2,727 +1.9%$288,624 +77.9%
        2016$2,677 +3.3%$162,252 +0.7%
        2015$2,592 +2.9%$161,124 +0.8%
        2014$2,519 $159,845 +1.5%
        2013$2,519 +1.1%$157,483 +1.7%
        2012$2,492 -29.5%$154,851 -4.5%
        2011$3,536 +7.8%$162,118 +7.2%
        2010$3,278 -12.1%$151,167 -11.7%
        2009$3,731 +27.8%$171,276 -1.6%
        2008$2,920 -6.4%$174,126 +3%
        2007$3,120 -5.8%$169,054 +2.5%
        2006$3,313 +0.5%$164,931 +3%
        2005$3,296 $160,127 +3%
        2004-- $155,463 -6.3%
        2003-- $165,964 +49.5%
        2002-- $110,991 +1.6%
        2001-- $109,243 +12.6%
        2000$1,376 $97,040
        Find assessor info on the county website

        Monthly payment

        Est. payment

        Payment breakdown

        Explore the cost of this home by adjusting the details. Changes won't be saved.
        All calculations are estimates and provided by Zillow, Inc. for informational purposes only. Actual amounts may vary.
        HOA fees may include property taxes on listings classified as Co-Ops. Contact the listing agent and/or owner for fee details.
        Mortgage interest rates are dependent on a number of factors, including credit score, down payment, and repayment length. Interest rate data provided by Zillow Group Marketplace, Inc. as of 1/1/1970 from various mortgage lenders with which we have lead or other similar arrangements; the Estimated Payment is an average of those rates.
        See how much you could borrow to make a competitive offer.

        Climate risks

        Neighborhood: Virginia Park

        Getting around

        61 / 100
        Somewhat Walkable
        30 / 100
        Some Transit
        45 / 100
        Somewhat Bikeable

        Nearby schools

        GreatSchools rating
        Schools provided by the listing agent
        • Elementary: Dale Mabry Elementary-HB
        • Middle: Coleman-HB
        • High: Plant-HB

        Source: Stellar MLS. This data may not be complete. We recommend contacting the local school district to confirm school assignments for this home.

        A local agent can set up tours, give advice and negotiate with sellers.

        A local lender can help you make sure your offer is ready when you are.

        Browse local experts

        Similar homes