**MAJOR PRICE IMPROVEMENT** Welcome to your new favorite place in South Tampa! Nestled on a spacious lot in a quiet and welcoming neighborhood, this charming mid-century modern single-family home offers 3 bedrooms and 1 bath across 1,252 sq ft of thoughtfully arranged living space. Step inside and you’ll immediately feel that warm, natural glow thanks to real wood floors throughout the main rooms and tile underfoot in the kitchen and bath. The kitchen feels inviting and modern—with open shelving, butcher-block and laminate countertops, sleek appliances, and a convenient serve-through for easy entertaining. Outside, the solid block construction ensures peace of mind, and the fully fenced yard becomes your private garden oasis: lush trees and bamboo frame multiple relaxing lounge spots to delight in, and lots of space for a barbecue or simply unwinding under the Florida sky. A large carpenter shed with electric hookup gives a handy homeowner the ability to work on home projects or crafts if desired. Parking is ample, and you’re just .2 miles from the Kenneth Adum K-8 Magnet School and the public library—such a great, practical location! Moments from shops, restaurants, parks and entertainment, this home blends the ease of location with the character and serenity you’ll adore. Come see how it just might check all the boxes for your next chapter.
For sale
Price cut: $21K (7/31)
$399,000
4216 W EUCLID AVENUE, TAMPA, FL 33629
3beds
1,252sqft
:
Get pre-qualified$2,736/mo
Single Family Residence
Built in 1953
8,910 Square Feet Lot
$394,500 Zestimate®
$319/sqft
$-- HOA
What's special
- 189 days |
- 676 |
- 40 |
Zillow last checked:
Listing updated:
Listed by:
Zachary Berkes 813-928-6257,
THE AGENCY FL 407-335-4119
Source: Stellar MLS,MLS#: TB8468916 Originating MLS: Orlando Regional
Originating MLS: Orlando Regional
Facts & features
Interior
Bedrooms & bathrooms
- Bedrooms: 3
- Bathrooms: 1
- Full bathrooms: 1
Primary bedroom
- Features: Ceiling Fan(s), Walk-In Closet(s)
- Level: First
Kitchen
- Features: Built-In Shelving
- Level: First
Living room
- Features: Ceiling Fan(s)
- Level: First
Heating
- Electric
Cooling
- Central Air
Appliances
- Included: Dryer, Electric Water Heater, Range, Refrigerator, Washer
- Laundry: Other
Features
- Built-in Features, Ceiling Fan(s), Primary Bedroom Main Floor, Solid Surface Counters, Thermostat
- Flooring: Tile, Hardwood
- Has fireplace: No
Interior area
- Total structure area: 1,492
- Total interior livable area: 1,252 sqft
Property
Parking
- Total spaces: 2
- Parking features: Covered, Driveway
- Carport spaces: 2
- Has uncovered spaces: Yes
Features
- Levels: One
- Stories: 1
- Patio & porch: Patio
- Exterior features: Lighting, Private Mailbox, Sidewalk
- Fencing: Fenced
- Has view: Yes
- View description: Trees/Woods
Lot
- Size: 8,910 Square Feet
- Dimensions: 81 x 110
- Features: Landscaped
- Residential vegetation: Trees/Landscaped
Details
- Additional structures: Shed(s)
- Parcel number: A3329183TU00000000202.0
- Zoning: RS-60
- Special conditions: None
Construction
Type & style
- Home type: SingleFamily
- Architectural style: Bungalow
- Property subtype: Single Family Residence
Materials
- Block
- Foundation: Crawlspace
- Roof: Shingle
Condition
- New construction: No
- Year built: 1953
Utilities & green energy
- Sewer: Public Sewer
- Water: Public
- Utilities for property: Electricity Connected, Public, Sewer Connected, Street Lights, Water Connected
Community & HOA
Community
- Pet fee: $0 monthly
- Subdivision: BEL MAR UNIT 4
HOA
- Has HOA: No
Location
- Region: Tampa
Financial & listing details
- Price per square foot: $319/sqft
- Annual tax amount: $3,287
- Date on market: 1/26/2026
- Cumulative days on market: 265 days
- Listing terms: Cash,Conventional,FHA,VA Loan
- Ownership: Fee Simple
- Total actual rent: 0
- Electric utility on property: Yes
- Road surface type: Gravel, Paved
Estimated market value
$394,500
$375,000 - $414,000
$2,565/mo
Price history
| Date | Event | Price |
|---|---|---|
| 7/31/2026 | Price change | $399,000-5%$319/sqft |
Source:  Stellar MLS #TB8468916 Report a problem Stellar MLS #TB8468916 Report a problem | ||
| 7/16/2026 | Price change | $420,000-6.6%$335/sqft |
Source: Stellar MLS #TB8468916 Report a problem | ||
| 3/6/2026 | Listed for sale | $449,900$359/sqft |
Source: Stellar MLS #TB8468916 Report a problem | ||
| 2/26/2026 | Pending sale | $449,900$359/sqft |
Source: Stellar MLS #TB8468916 Report a problem | ||
| 1/26/2026 | Listed for sale | $449,9000%$359/sqft |
Source: Stellar MLS #TB8468916 Report a problem | ||
| 1/24/2026 | Listing removed | $450,000$359/sqft |
Source: Stellar MLS #TB8441995 Report a problem | ||
| 11/11/2025 | Price change | $450,000-9.8%$359/sqft |
Source: Stellar MLS #TB8441995 Report a problem | ||
| 10/31/2025 | Listed for sale | $499,000$399/sqft |
Source: Stellar MLS #TB8441995 Report a problem | ||
Public tax history
Tax history is unavailable.
Monthly payment
Est. payment
Payment breakdown
Explore the cost of this home by adjusting the details. Changes won't be saved.Climate risks
Neighborhood: Fairoaks
Nearby schools
GreatSchools rating
- 6/10Anderson Elementary SchoolGrades: PK-5Distance: 0.7 mi
- 5/10Madison Middle SchoolGrades: 6-8Distance: 0.3 mi
- 6/10Robinson High SchoolGrades: 9-12Distance: 2.4 mi
Schools provided by the listing agent
- Elementary: Anderson-HB
- Middle: Madison-HB
- High: Robinson-HB
Source: Stellar MLS. This data may not be complete. We recommend contacting the local school district to confirm school assignments for this home.
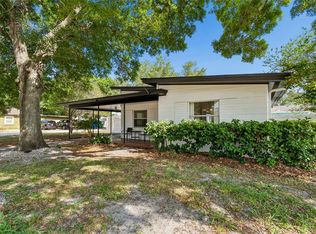
- $432,7003 bd1 ba1.2k sqft4216 W Euclid Ave, Tampa, FL 33611Off Market

- $587,8004 bd2 ba1.9k sqft4218 W Euclid Ave, Tampa, FL 33611Off Market
- $529,9003 bd2 ba2.2k sqft4212 W Euclid Ave, Tampa, FL 33611Off Market
- $475,7003 bd2 ba1.2k sqft4215 W Bay Villa Ave, Tampa, FL 33611Off Market
- $434,2004 bd2 ba1.4k sqft4213 W Bay Villa Ave, Tampa, FL 33611Off Market
- $394,2004 bd2 ba1.1k sqft3806 S Hubert Ave, Tampa, FL 33611Off Market
- $515,1003 bd2 ba1.4k sqft4211 W Bay Villa Ave, Tampa, FL 33611Off Market
- $462,2002 bd1 ba1k sqft4215 W Euclid Ave, Tampa, FL 33629Off Market
A local agent can set up tours, give advice and negotiate with sellers.
A local lender can help you make sure your offer is ready when you are.
Similar homes
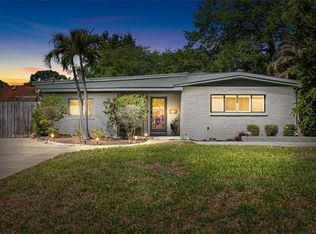
- $399,0002 bd1 ba1.3k sqft4602 W BAY VILLA AVENUE, TAMPA, FL 33611For Sale
 MLS ID #TB8514574, Tiffany Gilman, PALERMO REAL ESTATE PROF. INC.. Stellar MLS
 - $359,9003 bd2 ba852 sqft3715 OHIO AVENUE, TAMPA, FL 33611For Sale
 MLS ID #TB8512579, Samantha Boyd, LPT REALTY, LLC. Stellar MLS
 - $510,0003 bd2 ba1.4k sqft4303 S CAMERON AVENUE, TAMPA, FL 33611For Sale
 MLS ID #TB8493005, Lynne Brown, PALERMO REAL ESTATE PROF. INC.. Stellar MLS
 - $427,9004 bd3 ba1.3k sqft4432 W MCCOY STREET, TAMPA, FL 33616For Sale
 MLS ID #TB8471946, Vanessa McDonald, PINPOINT REALTY GROUP LLC. Stellar MLS
 - $379,0003 bd3 ba1.4k sqft5485 FRIARSWAY DRIVE, TAMPA, FL 33624For SaleMLS ID #TB8534116, Joey Torres, STOFEL & ASSOCIATES REALTY. Stellar MLS
- $430,0003 bd2 ba988 sqft2914 N WOODROW AVENUE, TAMPA, FL 33602For SaleMLS ID #TB8532204, Morgan Lykes LLC, SMITH & ASSOCIATES REAL ESTATE. Stellar MLS
- $475,0002 bd2 ba1.4k sqft4727 W ANITA BOULEVARD, TAMPA, FL 33611For SaleMLS ID #TB8502324, Cristina Lorenzo, PALERMO REAL ESTATE PROF. INC.. Stellar MLS
- $475,0003 bd2 ba1.1k sqft4012 N BOULEVARD, TAMPA, FL 33603For SaleMLS ID #TB8534709, Aijalon Chambers, OUT FAST REALTY & INVESTMENTS. Stellar MLS
- $475,0003 bd2 ba1.2k sqft4508 W PEARL AVENUE, TAMPA, FL 33611For SaleMLS ID #TB8467441, Lindsay Starling, PINPOINT REALTY GROUP LLC. Stellar MLS
- $424,5003 bd2 ba1.2k sqft1300 E HENRY AVENUE, TAMPA, FL 33604For SaleMLS ID #TB8528961, Lauren Rodriguez, VAN WERT REAL ESTATE SVCS.,LLC. Stellar MLS
- $440,0003 bd3 ba1.4k sqft1209 E CRENSHAW STREET, TAMPA, FL 33604For SaleMLS ID #TB8532419, Chris Zoller, BRAINARD REALTY. Stellar MLS
- $349,9003 bd3 ba1.3k sqft2318 W POWHATAN AVENUE, TAMPA, FL 33603For SaleMLS ID #TB8524344, Mike Youngblood, TMWRK BROKERAGE LLC. Stellar MLS
- $495,0004 bd2 ba1.7k sqft4437 W BAY AVENUE, TAMPA, FL 33616For SaleMLS ID #TB8513982, Jason Rodriguez, CHARLES RUTENBERG REALTY INC. Stellar MLS
- $399,9992 bd3 ba1.2k sqft4950 BAYSHORE BOULEVARD #30, TAMPA, FL 33611For SaleMLS ID #TB8513827, Jan Bado, BAY VILLA REALTY. Stellar MLS
- $369,0004 bd2 ba1.7k sqft1709 CARNEGIE CIRCLE, TAMPA, FL 33619For SaleMLS ID #W7883173, Marci Monti, EPIQUE REALTY INC. Stellar MLS
- $450,0003 bd2 ba1.5k sqft2808 W LAKE AVENUE, TAMPA, FL 33607For SaleMLS ID #TB8510279, Michael Flores, 54 REALTY LLC. Stellar MLS
- $460,0003 bd2 ba1.2k sqft106 W COMANCHE AVENUE, TAMPA, FL 33604For SaleMLS ID #TB8530113, Jessica McLaughlin, FLORIDA LUXURY REALTY INC. Stellar MLS
- $405,0002 bd2 ba1.3k sqft8115 N 37TH STREET, TAMPA, FL 33604For SaleMLS ID #TB8514817, Jeffrey Tabares, WEALTH HAVEN REALTY. Stellar MLS
- $519,0003 bd2 ba1.2k sqft6208 S JONES ROAD, TAMPA, FL 33611For SaleMLS ID #TB8462960, Kathleen Anders, SMITH & ASSOCIATES REAL ESTATE. Stellar MLS
- $419,0003 bd2 ba1.5k sqft609 W RIVER DRIVE, TAMPA, FL 33617For SaleMLS ID #TB8532147, Adam Sollazzo, GREAT WESTERN REALTY. Stellar MLS
