Enjoy expansive views of Hillsborough Bay from this ninth-floor penthouse residence in Howell Park Condominiums, a gated waterfront community for residents age 55 and older, just off Bayshore Boulevard. Freshly painted with new bedroom carpet, this two-bedroom, 2.5-bath residence offers more than 2,600 square feet of light-filled living space with engineered hardwood flooring, walls of glass and sweeping water views. Spacious living and dining areas flow seamlessly for everyday living and entertaining, while the kitchen features generous cabinetry, ample workspace and casual dining space. Both bedroom suites include walk-in closets and private en-suite baths, complemented by abundant storage throughout. Enjoy tranquil treetop views from the enclosed rear balcony and panoramic bay vistas from the front of the residence, creating a waterfront backdrop from sunrise through sunset. Community amenities include 24-hour guard-gated security, under-building parking, guest parking, a waterfront pool, clubhouse, beautifully maintained grounds and two whole-building generators. Monthly condominium fees include water, sewer, trash, exterior maintenance, roof maintenance, reserves and a monthly household maintenance service. Ideally moments from Bayshore Boulevard, Hyde Park Village, SoHo and downtown Tampa, this residence offers the ideal combination of expansive living, waterfront views and one of South Tampa's desirable locations.
For sale
$925,000
2403 S ARDSON PLACE #902B, TAMPA, FL 33629
2beds
2,612sqft
:
Get pre-qualified$8,444/mo
Condominium
Built in 1974
-- sqft lot
$-- Zestimate®
$354/sqft
$2,101/mo HOA
What's special
Waterfront poolNinth-floor penthouse residenceFreshly paintedNew bedroom carpetAbundant storage throughoutWalls of glassSweeping water views
- 20 days |
- 300 |
- 7 |
Zillow last checked:
Listing updated:
Listed by:
Jen Dunn 865-805-9871,
PREMIER SOTHEBYS INTL REALTY 813-217-5288
Source: Stellar MLS,MLS#: TB8529124 Originating MLS: Suncoast Tampa
Originating MLS: Suncoast Tampa
Facts & features
Interior
Bedrooms & bathrooms
- Bedrooms: 2
- Bathrooms: 3
- Full bathrooms: 2
- 1/2 bathrooms: 1
Rooms
- Room types: Den/Library/Office, Family Room
Primary bedroom
- Features: En Suite Bathroom, Walk-In Closet(s)
- Level: First
- Area: 506 Square Feet
- Dimensions: 22x23
Bedroom 2
- Features: En Suite Bathroom, Walk-In Closet(s)
- Level: First
- Area: 270 Square Feet
- Dimensions: 18x15
Balcony porch lanai
- Features: Ceiling Fan(s)
- Level: First
Den
- Features: Built-In Shelving
- Level: First
Dining room
- Level: First
- Area: 196 Square Feet
- Dimensions: 14x14
Family room
- Level: First
- Area: 294 Square Feet
- Dimensions: 21x14
Foyer
- Level: First
- Area: 72 Square Feet
- Dimensions: 6x12
Kitchen
- Features: Kitchen Island
- Level: First
- Area: 225 Square Feet
- Dimensions: 15x15
Living room
- Features: Built-In Shelving
- Level: First
- Area: 308 Square Feet
- Dimensions: 22x14
Heating
- Heat Pump
Cooling
- Central Air
Appliances
- Included: Oven, Cooktop, Dishwasher, Disposal, Dryer, Electric Water Heater, Microwave, Range Hood, Refrigerator, Washer
- Laundry: Common Area, Electric Dryer Hookup, Inside, Same Floor As Condo Unit
Features
- Built-in Features, Ceiling Fan(s), Crown Molding, Elevator, Living Room/Dining Room Combo, Walk-In Closet(s)
- Flooring: Engineered Hardwood, Travertine
- Doors: Outdoor Grill
- Has fireplace: No
Interior area
- Total structure area: 2,852
- Total interior livable area: 2,612 sqft
Video & virtual tour
Property
Parking
- Total spaces: 1
- Parking features: Assigned
- Carport spaces: 1
Features
- Levels: One
- Stories: 1
- Exterior features: Outdoor Grill, Sidewalk
- Fencing: Masonry
- Has view: Yes
- View description: City, Garden, Park/Greenbelt, Pool, Trees/Woods, Water, Bay/Harbor - Full
- Has water view: Yes
- Water view: Water,Bay/Harbor - Full
- Waterfront features: Bay/Harbor Front, Waterfront, Bay/Harbor Access, Limited Access
Lot
- Size: 2 Square Feet
- Residential vegetation: Mature Landscaping, Oak Trees, Trees/Landscaped
Details
- Parcel number: A2629183P2B0000000902.0
- Zoning: RM-50
- Special conditions: None
Construction
Type & style
- Home type: Condo
- Architectural style: Traditional
- Property subtype: Condominium
Materials
- Block
- Foundation: Block
- Roof: Other
Condition
- Completed
- New construction: No
- Year built: 1974
Utilities & green energy
- Sewer: Public Sewer
- Water: Public
- Utilities for property: Electricity Connected, Sewer Connected, Water Connected
Community & HOA
Community
- Features: Bay/Harbor Front, Waterfront, Buyer Approval Required, Community Mailbox, Gated Community - Guard, Pool
- Security: Gated Community, Security Gate, Smoke Detector(s)
- Pet fee: $0 monthly
- Senior community: Yes
- Subdivision: HOWELL PARK
HOA
- Has HOA: Yes
- Amenities included: Clubhouse, Elevator(s), Pool
- Services included: 24-Hour Guard, Community Pool, Reserve Fund, Insurance, Maintenance Structure, Maintenance Grounds, Maintenance Repairs, Manager, Pest Control, Pool Maintenance
- HOA fee: $2,101 monthly
- HOA name: Chris Kelly
- HOA phone: 727-726-8000
Location
- Region: Tampa
Financial & listing details
- Price per square foot: $354/sqft
- Tax assessed value: $639,267
- Annual tax amount: $12,743
- Date on market: 7/16/2026
- Cumulative days on market: 20 days
- Listing terms: Cash,Conventional,VA Loan
- Ownership: Condominium
- Total actual rent: 0
- Electric utility on property: Yes
- Road surface type: Asphalt, Paved
Estimated market value
Not available
Estimated sales range
Not available
Not available
Price history
| Date | Event | Price |
|---|---|---|
| 7/16/2026 | Listed for sale | $925,000-7.3%$354/sqft |
Source:  Stellar MLS #TB8529124 Report a problem Stellar MLS #TB8529124 Report a problem | ||
| 11/9/2025 | Listing removed | $998,000$382/sqft |
Source: Stellar MLS #TB8365438 Report a problem | ||
| 8/8/2025 | Price change | $998,000-5.2%$382/sqft |
Source: Stellar MLS #TB8365438 Report a problem | ||
| 5/30/2025 | Price change | $1,052,500-0.2%$403/sqft |
Source: Stellar MLS #TB8365438 Report a problem | ||
| 4/17/2025 | Listed for sale | $1,055,000+101%$404/sqft |
Source: Stellar MLS #TB8365438 Report a problem | ||
| 3/24/2021 | Listing removed | -- |
Source: Owner Report a problem | ||
| 6/24/2014 | Sold | $525,000-4.5%$201/sqft |
Source: Public Record Report a problem | ||
| 5/21/2014 | Pending sale | $549,900$211/sqft |
Source: Owner Report a problem | ||
| 4/17/2014 | Listed for sale | $549,900+4.7%$211/sqft |
Source: Owner Report a problem | ||
| 8/10/2005 | Sold | $525,000+75%$201/sqft |
Source: Public Record Report a problem | ||
| 2/2/1994 | Sold | $300,000$115/sqft |
Source: Public Record Report a problem | ||
Public tax history
| Year | Property taxes | Tax assessment |
|---|---|---|
| 2025 | $12,743 +7.6% | $639,267 +3.3% |
| 2024 | $11,840 +200.7% | $618,677 +152.5% |
| 2023 | $3,937 +3% | $245,011 +3% |
| 2022 | $3,824 +9.1% | $237,875 +9.4% |
| 2021 | $3,506 +1% | $217,501 +1.4% |
| 2020 | $3,470 +2% | $214,498 +2.3% |
| 2019 | $3,404 | $209,675 +1.9% |
| 2018 | $3,404 +0.8% | $205,765 -44.3% |
| 2017 | $3,377 +1.6% | $369,325 +87.1% |
| 2016 | $3,325 +3.1% | $197,388 +0.7% |
| 2015 | $3,226 -0.6% | $196,016 -35.2% |
| 2014 | $3,245 -48.9% | $302,621 +14.8% |
| 2013 | $6,345 +34.5% | $263,692 +1.7% |
| 2012 | $4,718 -1.5% | $259,284 -1.1% |
| 2011 | $4,791 +0.2% | $262,205 -0.5% |
| 2010 | $4,783 -16.7% | $263,587 -14% |
| 2009 | $5,741 -33.3% | $306,599 -29.9% |
| 2008 | $8,604 -16% | $437,412 -8.4% |
| 2007 | $10,238 -3% | $477,356 +6.1% |
| 2006 | $10,556 +0.5% | $449,887 +3.5% |
| 2005 | $10,503 | $434,505 +101.4% |
| 2004 | -- | $215,721 +1.9% |
| 2003 | -- | $211,699 +3.7% |
| 2002 | -- | $204,206 +1.6% |
| 2001 | -- | $200,990 -9.3% |
| 2000 | $4,325 | $221,485 |
Find assessor info on the county website
Monthly payment
Est. payment
Payment breakdown
Explore the cost of this home by adjusting the details. Changes won't be saved.Climate risks
Neighborhood: Tampa-Bayshore Gardens
Nearby schools
GreatSchools rating
- 9/10Mitchell Elementary SchoolGrades: PK-5Distance: 1.3 mi
- 9/10Wilson Middle SchoolGrades: 6-8Distance: 1.3 mi
- 8/10Plant High SchoolGrades: 9-12Distance: 1.1 mi
- $720,0003 bd3 ba2.8k sqft2403 S Ardson Pl UNIT 702B, Tampa, FL 33629Sold
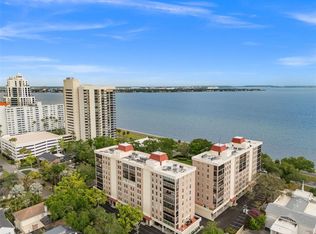
- $751,4003 bd3 ba2k sqft2401 Ardson Place #201B, Tampa, FL 33629Off Market
- $715,7003 bd2 ba2.2k sqft2407 S Ardson Pl UNIT 301, Tampa, FL 33629Off Market
- $494,8002 bd2 ba1.4k sqft2403 S Ardson Pl UNIT 202B, Tampa, FL 33629Off Market
- $825,8003 bd2 ba2.1k sqft2403 S Ardson Pl UNIT 901B, Tampa, FL 33629Off Market
- $700,6003 bd2 ba2k sqft2403 S Ardson Pl UNIT 201B, Tampa, FL 33629Off Market
- $667,3002 bd2 ba2k sqft2403 S Ardson Pl UNIT 301B, Tampa, FL 33629Off Market
- $472,1002 bd2 ba1.4k sqft2403 S Ardson Pl UNIT 302, Tampa, FL 33629Off Market
A local agent can set up tours, give advice and negotiate with sellers.
A local lender can help you make sure your offer is ready when you are.
Similar homes
- $795,0002 bd2 ba2.2k sqft2407 S ARDSON PLACE #601, TAMPA, FL 33629For Sale

 MLS ID #TB8529948, Susan Baldwin, SMITH & ASSOCIATES REAL ESTATE. Stellar MLS
 - $750,0002 bd3 ba2.2k sqft2401 BAYSHORE BOULEVARD #410 & 510, TAMPA, FL 33629For Sale
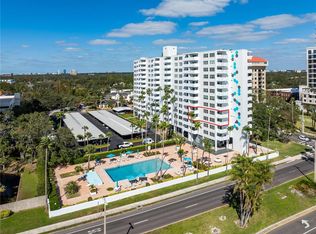 MLS ID #TB8418210, Tyler Loyd, FLORIDA EXECUTIVE REALTY 2. Stellar MLS
 - $625,0002 bd3 ba2k sqft2407 S ARDSON PLACE #501A, TAMPA, FL 33629For Sale
 MLS ID #TB8491337, Ashley Terry, SMITH & ASSOCIATES REAL ESTATE. Stellar MLS
 - $975,0003 bd3 ba2k sqft3301 BAYSHORE BOULEVARD #1904D, TAMPA, FL 33629For Sale
 MLS ID #TB8486847, Beverly Carollo, REST EASY REALTY POWERED BY SELLSTATE. Stellar MLS
 - $675,0002 bd2 ba1.5k sqft2413 BAYSHORE BOULEVARD #1903, TAMPA, FL 33629For SaleMLS ID #TB8401772, Brenda Wade, KELLER WILLIAMS SOUTH TAMPA. Stellar MLS
- $669,5002 bd2 ba1.5k sqft2413 BAYSHORE BOULEVARD #803, TAMPA, FL 33629For SaleMLS ID #TB8496492, Jeanne Wolfe, SMITH & ASSOCIATES REAL ESTATE. Stellar MLS
- $899,9003 bd3 ba2.1k sqft3610 W EUCLID AVENUE, TAMPA, FL 33629For SaleMLS ID #TB8517990, Yasameen Abbas, REALTY ONE GROUP ADVANTAGE. Stellar MLS
- $690,0002 bd2 ba1.7k sqft3301 BAYSHORE BOULEVARD #702E, TAMPA, FL 33629For SaleMLS ID #TB8498833, Beverly Carollo, REST EASY REALTY POWERED BY SELLSTATE. Stellar MLS
- $599,0002 bd2 ba1.7k sqft3301 BAYSHORE BOULEVARD #302E, TAMPA, FL 33629For SaleMLS ID #TB8452479, Irene Gray, KELLER WILLIAMS SOUTH TAMPA. Stellar MLS
- $837,0003 bd2 ba1.6k sqft2 ADALIA AVENUE #301, TAMPA, FL 33606For SaleMLS ID #TB8527892, Leesa Moore, REALTY OF AMERICA. Stellar MLS
- $1,175,0004 bd3 ba2.2k sqft4206 W OBISPO STREET, TAMPA, FL 33629For SaleMLS ID #TB8495242, Domingo Quintero, III, KELLER WILLIAMS SOUTH TAMPA. Stellar MLS
- $675,6153 bd3 ba2.3k sqft4950 BAYSHORE BOULEVARD #13C, TAMPA, FL 33611For SaleMLS ID #TB8525970, Gurney Passant, PROSPERA REALTY. Stellar MLS
- $879,9003 bd2 ba1.6k sqft700 S HARBOUR ISLAND BOULEVARD #521, TAMPA, FL 33602For SaleMLS ID #TB8426901, Aime Pinto, DALTON WADE INC. Stellar MLS
- $575,0002 bd2 ba1.3k sqft4141 BAYSHORE BOULEVARD #1003, TAMPA, FL 33611For SaleMLS ID #TB8520063, Autumn Etheredge, COMPASS FLORIDA LLC. Stellar MLS
- $989,0003 bd4 ba2.4k sqft5009 S ELBERON STREET, TAMPA, FL 33611For SaleMLS ID #TB8503951, Grant Patterson, GREAT WESTERN REALTY. Stellar MLS
- $700,0003 bd3 ba1.6k sqft1425 HARBOUR WALK ROAD, TAMPA, FL 33602For SaleMLS ID #TB8533551, Andrea Webb, COLDWELL BANKER REALTY. Stellar MLS
- $1,195,0002 bd2 ba1.9k sqft450 KNIGHTS RUN AVENUE #1501, TAMPA, FL 33602For SaleMLS ID #TB8517683, Gail Bernucca, COLDWELL BANKER REALTY. Stellar MLS
- $775,0003 bd3 ba2.9k sqft2708 W OSBORNE AVENUE, TAMPA, FL 33614For SaleMLS ID #TB8527828, Vincent Zeoli, COLDWELL BANKER REALTY. Stellar MLS
- $1,099,0003 bd3 ba2.2k sqft3311 W HAWTHORNE ROAD, TAMPA, FL 33611For SaleMLS ID #TB8498593, David Abbate, TORRENCE REAL ESTATE EXCHANGE. Stellar MLS
- $610,0002 bd3 ba1.7k sqft6039 PRINTERY STREET #106, TAMPA, FL 33616For SaleMLS ID #TB8529650, Lisa Rogai, DALTON WADE INC. Stellar MLS
