Don’t miss a rare opportunity to own one of the most unique and versatile townhomes in South Tampa. Located in the boutique community of Elberon Place in a picturesque part of Ballast Point just steps to Bayshore Blvd, this property is walkable to Mad Dogs and Englishmen and other bars, restaurants, and parks. This residence is one of just four thoughtfully designed units centered around a tranquil, shared garden setting—offering a level of privacy and charm that’s increasingly hard to find. What truly sets this property apart is a feature almost unheard of in South Tampa townhomes: a detached garage with a large, fully updated apartment above. With its own private access, full kitchen, living space, bedroom area, and full bathroom, this separate space is ideal for guests, extended family, a private home office, or a dedicated retreat—adding a level of flexibility rarely found in similar properties. Inside the main home, you’ll find hardwood flooring, custom finishes, and beautifully updated bathrooms throughout. The chef’s kitchen is both functional and impressive, featuring double ovens, three pantries, and Cambria quartz countertops—perfectly suited for both everyday living and entertaining. Designed for true indoor/outdoor living, the screened courtyard flows seamlessly from the main living area, filling the home with natural light and creating a private space to relax or host. Upstairs, the primary suite offers a balcony overlooking this serene setting, along with a unique catwalk connection to the garage apartment—adding both character and convenience. Additional highlights include plenty of shared parking spaces in addition to the detached garage parking, a gated rear entry shared only by a small collection of residences, and a peaceful setting just minutes from Bayshore Blvd, Ballast Point, top dining, and shopping. While the detached apartment is not permitted to be rented separately, the property as a whole can be rented with minimal restrictions, offering excellent flexibility for future use. No history of flooding.
For sale
$989,000
5009 S ELBERON STREET, TAMPA, FL 33611
3beds
2,471sqft
:
Get pre-qualified$7,646/mo
Townhouse
Built in 1986
1,524 Square Feet Lot
$-- Zestimate®
$400/sqft
$926/mo HOA
What's special
Detached garage parkingBeautifully updated bathrooms throughoutCambria quartz countertopsCustom finishesThree pantriesHardwood flooringDouble ovens
- 94 days |
- 403 |
- 6 |
Zillow last checked:
Listing updated:
Listed by:
Grant Patterson 813-833-8394,
GREAT WESTERN REALTY 813-833-8394
Source: Stellar MLS,MLS#: TB8503951 Originating MLS: Suncoast Tampa
Originating MLS: Suncoast Tampa
Facts & features
Interior
Bedrooms & bathrooms
- Bedrooms: 3
- Bathrooms: 4
- Full bathrooms: 3
- 1/2 bathrooms: 1
Primary bedroom
- Features: Ceiling Fan(s), Shower No Tub, Stone Counters, Walk-In Closet(s)
- Level: Second
- Area: 224 Square Feet
- Dimensions: 16x14
Bedroom 2
- Features: Ceiling Fan(s), Stone Counters, Tub With Shower, Walk-In Closet(s)
- Level: Second
- Area: 225 Square Feet
- Dimensions: 15x15
Dining room
- Level: First
- Area: 130 Square Feet
- Dimensions: 13x10
Kitchen
- Features: Pantry, Kitchen Island, Stone Counters
- Level: First
- Area: 126 Square Feet
- Dimensions: 14x9
Living room
- Features: Bar
- Level: First
- Area: 300 Square Feet
- Dimensions: 20x15
Heating
- Central, Electric
Cooling
- Central Air
Appliances
- Included: Oven, Cooktop, Dishwasher, Disposal, Dryer, Electric Water Heater, Microwave, Refrigerator, Washer
- Laundry: Inside, Laundry Closet
Features
- Built-in Features, Dry Bar, Living Room/Dining Room Combo, Open Floorplan, Solid Wood Cabinets, Split Bedroom, Stone Counters, Thermostat, Walk-In Closet(s)
- Flooring: Ceramic Tile, Marble, Hardwood
- Doors: Sliding Doors
- Windows: Window Treatments
- Has fireplace: Yes
- Fireplace features: Living Room, Wood Burning
Interior area
- Total structure area: 3,103
- Total interior livable area: 2,471 sqft
Video & virtual tour
Property
Parking
- Total spaces: 2
- Parking features: Assigned, Garage Door Opener, Garage Faces Rear
- Attached garage spaces: 2
- Details: Garage Dimensions: 20x20
Features
- Levels: Two
- Stories: 2
- Patio & porch: Covered, Front Porch, Rear Porch, Screened
- Exterior features: Awning(s), Balcony, Courtyard, Irrigation System, Sidewalk
- Fencing: Fenced
- Has view: Yes
- View description: Garden
Lot
- Size: 1,524 Square Feet
- Residential vegetation: Mature Landscaping
Details
- Additional structures: Guest House
- Parcel number: A1030183YZ000000B0000.0
- Zoning: PD
- Special conditions: None
Construction
Type & style
- Home type: Townhouse
- Architectural style: Colonial,Traditional
- Property subtype: Townhouse
Materials
- Block, Stucco
- Foundation: Slab
- Roof: Shingle
Condition
- Completed
- New construction: No
- Year built: 1986
Utilities & green energy
- Sewer: Public Sewer
- Water: Public
- Utilities for property: Electricity Connected
Community & HOA
Community
- Features: Buyer Approval Required, Community Mailbox, Deed Restrictions, Sidewalks
- Pet fee: $0 monthly
- Subdivision: ELBERON PLACE PH 01
HOA
- Has HOA: Yes
- Services included: Reserve Fund, Insurance, Maintenance Structure, Maintenance Grounds, Pest Control, Sewer, Trash, Water
- HOA fee: $926 monthly
- HOA name: Jim Jacobs/JRES
- HOA phone: 813-245-7717
Location
- Region: Tampa
Financial & listing details
- Price per square foot: $400/sqft
- Annual tax amount: $3,461
- Date on market: 5/1/2026
- Cumulative days on market: 94 days
- Listing terms: Cash,Conventional
- Ownership: Condominium
- Total actual rent: 0
- Electric utility on property: Yes
- Road surface type: Asphalt
Estimated market value
Not available
Estimated sales range
Not available
Not available
Price history
| Date | Event | Price |
|---|---|---|
| 5/1/2026 | Listed for sale | $989,000+82.3%$400/sqft |
Source:  Stellar MLS #TB8503951 Report a problem Stellar MLS #TB8503951 Report a problem | ||
| 12/3/2018 | Sold | $542,500-1.2%$220/sqft |
Source: Agent Provided Report a problem | ||
| 9/22/2018 | Pending sale | $549,000$222/sqft |
Source: Keller Williams Realty South Tampa #T3129638 Report a problem | ||
| 9/12/2018 | Listed for sale | $549,000+29.2%$222/sqft |
Source: KELLER WILLIAMS SOUTH TAMPA #T3129638 Report a problem | ||
| 9/27/2016 | Sold | $425,000-5.3%$172/sqft |
Source: Agent Provided Report a problem | ||
| 6/8/2016 | Listing removed | $449,000$182/sqft |
Source: Coldwell Banker Residential Real Estate (St. Petersburg) #U7771954 Report a problem | ||
| 5/22/2016 | Listed for sale | $449,000$182/sqft |
Source: Coldwell Banker Residential Real Estate #U7771954 Report a problem | ||
Public tax history
Tax history is unavailable.
Monthly payment
Est. payment
Payment breakdown
Explore the cost of this home by adjusting the details. Changes won't be saved.Climate risks
Neighborhood: Ballast Point
Nearby schools
GreatSchools rating
- 9/10Ballast Point Elementary SchoolGrades: PK-5Distance: 0.2 mi
- 5/10Madison Middle SchoolGrades: 6-8Distance: 2.2 mi
- 6/10Robinson High SchoolGrades: 9-12Distance: 2.1 mi
Schools provided by the listing agent
- Elementary: Ballast Point-HB
- Middle: Madison-HB
- High: Robinson-HB
Source: Stellar MLS. This data may not be complete. We recommend contacting the local school district to confirm school assignments for this home.
- $870,7003 bd4 ba2.4k sqft5009 S Elberon St #B, Tampa, FL 33611Off Market

- $811,2003 bd3 ba2.5k sqft5007 S Elberon St, Tampa, FL 33611Off Market
- $1,090,7564 bd4 ba2.4k sqft5011 S Elberon St, Tampa, FL 33611Sold

- $1,299,0004 bd4 ba2.5k sqft5013 S Elberon St, Tampa, FL 33611For Sale
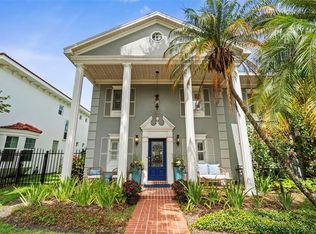
- $943,5003 bd3 ba2.6k sqft5005 S Elberon St, Tampa, FL 33611Off Market
- $875,0003 bd3 ba2.1k sqft5015 S Elberon St, Tampa, FL 33611Sold
- $800,0003 bd3 ba1.6k sqft5017 S Elberon St, Tampa, FL 33611Sold
- $598,0003 bd3 ba1.6k sqft5019 S Elberon St, Tampa, FL 33611Off Market
A local agent can set up tours, give advice and negotiate with sellers.
Similar homes
- $565,0003 bd3 ba1.5k sqft2605 W BALLAST POINT BOULEVARD, TAMPA, FL 33611For Sale
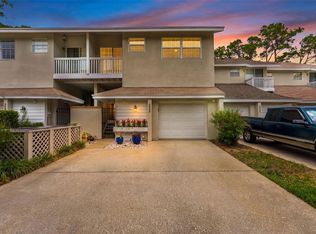
 MLS ID #TB8515955, Ian DeRan, AGILE GROUP REALTY. Stellar MLS
 - $650,0003 bd3 ba1.6k sqft6003 S 3RD STREET, TAMPA, FL 33611For Sale
 MLS ID #TB8534857, Steven Warneke, SAMPLE WARNEKE REAL ESTATE, LLC. Stellar MLS
 - $715,0003 bd3 ba1.7k sqft4863 W FLAMINGO ROAD #2, TAMPA, FL 33611For Sale
 MLS ID #TB8510611, Nicholas Baker, CHARLES RUTENBERG REALTY INC. Stellar MLS
 - $975,0004 bd3 ba2.2k sqft2302 S ARRAWANA AVENUE, TAMPA, FL 33629For Sale
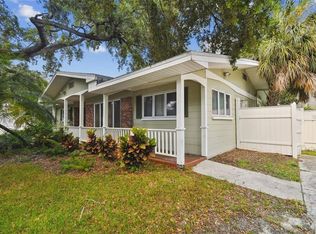 MLS ID #TB8475912, Aldo Delacruz, KELLER WILLIAMS SOUTH TAMPA. Stellar MLS
 - $695,0003 bd3 ba1.8k sqft3530 VILLAGE WAY #3, TAMPA, FL 33629For SaleMLS ID #TB8508758, Jen Willmitch, SMITH & ASSOCIATES REAL ESTATE. Stellar MLS
- $675,0003 bd2 ba1.6k sqft3218 W OAKELLAR AVENUE, TAMPA, FL 33611For SaleMLS ID #TB8492012, Gregory Margliano, COMPASS FLORIDA LLC. Stellar MLS
- $669,0003 bd4 ba2.1k sqft1508 S BAY VILLA PLACE #B, TAMPA, FL 33629For SaleMLS ID #TB8512409, Stephen Gay, SMITH & ASSOCIATES REAL ESTATE. Stellar MLS
- $899,0004 bd3 ba2.3k sqft4405 W MELROSE AVENUE, TAMPA, FL 33629For SaleMLS ID #TB8514305, Nelson Bosque, SMITH & ASSOCIATES REAL ESTATE. Stellar MLS
- $899,9904 bd3 ba2k sqft4705 W SAN RAFAEL STREET, TAMPA, FL 33629For SaleMLS ID #TB8502075, Jeanne Wolfe, SMITH & ASSOCIATES REAL ESTATE. Stellar MLS
- $749,0003 bd3 ba2.1k sqft3819 W DALE AVENUE #6, TAMPA, FL 33609For SaleMLS ID #TB8523526, Frank Albert, FRANK ALBERT REALTY. Stellar MLS
- $1,175,0004 bd3 ba2.2k sqft4206 W OBISPO STREET, TAMPA, FL 33629For SaleMLS ID #TB8495242, Domingo Quintero, III, KELLER WILLIAMS SOUTH TAMPA. Stellar MLS
- $500,0004 bd3 ba2k sqft4204 S RENELLIE DRIVE, TAMPA, FL 33611For SaleMLS ID #O6422282, Candace Garber, TRUDEALS REALTY CORP. Stellar MLS
- $925,0003 bd2 ba2.5k sqft120 W COMANCHE AVENUE, TAMPA, FL 33604For SaleMLS ID #TB8527651, Frank Albert, FRANK ALBERT REALTY. Stellar MLS
- $915,0003 bd3 ba2.7k sqft3133 LAKE ELLEN DRIVE, TAMPA, FL 33618For SaleMLS ID #TB8507757, Karen Wingard, COLDWELL BANKER REALTY. Stellar MLS
- $692,0003 bd3 ba1.8k sqft6031 BOWEN DANIEL DRIVE #105, TAMPA, FL 33616For SaleMLS ID #TB8481667, NATALIE ANTHONY, DALTON WADE INC. Stellar MLS
- $1,150,0004 bd3 ba2.3k sqft6101 YEATS MANOR DRIVE, TAMPA, FL 33616For SaleMLS ID #TB8432516, Kali Denault, PREMIER SOTHEBYS INTL REALTY. Stellar MLS
- $549,0003 bd3 ba1.5k sqft3025 W GROVEWOOD COURT #3, TAMPA, FL 33629For SaleMLS ID #TB8519192, Susan Butterfield, SMITH & ASSOCIATES REAL ESTATE. Stellar MLS
- $510,0003 bd2 ba1.4k sqft4303 S CAMERON AVENUE, TAMPA, FL 33611For SaleMLS ID #TB8493005, Lynne Brown, PALERMO REAL ESTATE PROF. INC.. Stellar MLS
- $850,0004 bd3 ba1.7k sqft3704 W PLATT STREET, TAMPA, FL 33609For SaleMLS ID #TB8475975, Felicity Rollins, BUY IN THE BAY REALTY GROUP LLC. Stellar MLS
- $1,250,0003 bd2 ba1.6k sqft906 W HENRY AVENUE, TAMPA, FL 33604For SaleMLS ID #TB8532355, Frank Albert, FRANK ALBERT REALTY. Stellar MLS
