Don’t miss out on this One-of-a-Kind Luxury Townhome in one of the finest neighborhoods in South Tampa - Ballast Point. This FULLY RENOVATED townhome WITH POOL and separate entrance GUEST APARTMENT must be seen to be believed. This home is fully loaded with all the bells and whistles - you will not come by something like this again! This GATED property did NOT flood in Milton or Helene and stayed high and dry! Upon arrival, you will notice guest parking in front of the charming pedestrian gate with a beautiful courtyard leading up to the front door. The new owners will appreciate the gated entrance in the back leading to the TWO CAR GARAGE and one RARE ADDITIONAL assigned parking spot. The finishes in this luxury townhome are nothing short of spectacular - solid wood cabinetry, engineered hardwood floors throughout, oversized trim, quartz countertops, high end appliances, and elegant design touches throughout. This spacious open floor plan and incredible OUTDOOR LIVING spaces are perfect for entertaining and you are sure to love the stunning bar in the heart of the home. The new outdoor patio surrounds a heated, saltwater swim spa with swim resistance jets and therapy jets with brand new state of the art equipment you can control from your phone, while still having tons of space for entertaining in your private, screened oasis. Upstairs you will find 3 bedrooms, two full bathrooms and a large laundry closet with room for side by side machines and hanging space. The primary suite features soaring vaulted ceiling with beautiful natural wood beams and dual closets for abundant storage. The STUNNING primary bathroom is equipped with a freestanding tub, oversized shower and stunning marble floors. Right outside of the primary suite you will notice a private balcony overlooking the pool. The guest apartment has its own entrance and access to the garage where the 2nd laundry hook ups are. You will notice how large the apartment is, with a full kitchen and bathroom. Only a half mile WALK TO BAYSHORE BLVD and to the new hot spot, Mad Dogs and Englishmen. Less than a mile away from the Tampa Yacht and Country Club, The Stovall House and many other restaurants and shops! A 5 minute drive to Publix grocery store, Starbucks and Target! You cannot beat this location! Seller may consider lease purchase or lease to own.
Sold for $1,090,756
$1,090,756
5011 S ELBERON STREET, TAMPA, FL 33611
4beds
2,471sqft
Townhouse
Built in 1986
1,544 Square Feet Lot
$1,071,900 Zestimate®
$441/sqft
$4,841 Estimated rent
Home value
$1,071,900
$986,000 - $1.17M
$4,841/mo
Zestimate® history
Owner options
List your home for rent
$4,841/mo
Rent Zestimate®
Find your next renter with Zillow Rental Manager. Plus, with online applications, you can quickly screen prospective tenants – for free.
$4,841/mo
Rent Zestimate®
Refinance and save
$8,476/mo
Est. payment
Refinancing to a lower rate could help reduce your monthly payments and save thousands over the life of the loan.
$8,476/mo
Est. payment
Explore your selling options
Work with a Zillow partner agent
Leverage their expertise and Zillow's premium Showcase listings to get your home seen by more buyers.
Get startedList with your own agent
Get your home in front of millions of buyers by listing it on Zillow.
Learn how to do itSell it yourself
Take full control of how buyers see your home on Zillow by listing For Sale by Owner (FSBO).
List your homeWhat's special
Private balconyBeautiful courtyardFully renovated pool homeCharming pedestrian gateHeated saltwater swim spaQuartz countertopsOversized trim
Zillow last checked:
Listing updated:
Listed by:
Grant Patterson 813-833-8394,
GREAT WESTERN REALTY 813-833-8394,
Patrick Monteau 813-927-7806,
GREAT WESTERN REALTY
Bought with:
Meghan Iacofano, 3472037
SMITH & ASSOCIATES REAL ESTATE
Stephen Gay, 3124253
SMITH & ASSOCIATES REAL ESTATE
Source: Stellar MLS,MLS#: TB8363039 Originating MLS: Suncoast Tampa
Originating MLS: Suncoast Tampa
Facts & features
Interior
Bedrooms & bathrooms
- Bedrooms: 4
- Bathrooms: 4
- Full bathrooms: 3
- 1/2 bathrooms: 1
Rooms
- Room types: Garage Apartment
Primary bedroom
- Features: Walk-In Closet(s)
- Level: Second
- Area: 224 Square Feet
- Dimensions: 16x14
Dining room
- Level: First
- Area: 130 Square Feet
- Dimensions: 13x10
Kitchen
- Level: First
- Area: 170 Square Feet
- Dimensions: 10x17
Living room
- Level: First
- Area: 300 Square Feet
- Dimensions: 20x15
Heating
- Central
Cooling
- Central Air
Appliances
- Included: Bar Fridge, Oven, Cooktop, Dishwasher, Refrigerator, Washer
- Laundry: Laundry Closet, Upper Level
Features
- Ceiling Fan(s), Dry Bar, Living Room/Dining Room Combo, Open Floorplan, PrimaryBedroom Upstairs, Solid Wood Cabinets, Stone Counters, Thermostat, Vaulted Ceiling(s), Walk-In Closet(s)
- Flooring: Engineered Hardwood
- Has fireplace: Yes
- Fireplace features: Wood Burning
Interior area
- Total structure area: 3,763
- Total interior livable area: 2,471 sqft
Property
Parking
- Total spaces: 2
- Parking features: Assigned, Deeded, Garage Faces Rear, Guest, Reserved
- Garage spaces: 2
Features
- Levels: Two
- Stories: 2
- Patio & porch: Deck, Front Porch, Patio, Screened
- Exterior features: Balcony, Courtyard, Sidewalk
- Has private pool: Yes
- Pool features: Deck, Fiberglass, Heated
- Fencing: Fenced
Lot
- Size: 1,544 Square Feet
- Features: City Lot, Sidewalk
- Residential vegetation: Trees/Landscaped
Details
- Additional structures: Guest House
- Parcel number: A1030183YZ000000C0000.0
- Zoning: PD
- Special conditions: None
Construction
Type & style
- Home type: Townhouse
- Architectural style: Colonial
- Property subtype: Townhouse
Materials
- Block
- Foundation: Slab
- Roof: Shingle
Condition
- New construction: No
- Year built: 1986
Utilities & green energy
- Sewer: Public Sewer
- Water: Public
- Utilities for property: Public
Community & HOA
Community
- Features: Deed Restrictions, Gated Community - No Guard
- Pet fee: $0 monthly
- Subdivision: ELBERON PLACE A CONDO PH
HOA
- Has HOA: Yes
- Services included: Reserve Fund, Insurance, Maintenance Structure, Maintenance Grounds, Manager, Trash, Water
- HOA fee: $930 monthly
- HOA name: Avelino with Avid property management
Location
- Region: Tampa
Financial & listing details
- Price per square foot: $441/sqft
- Tax assessed value: $591,670
- Annual tax amount: $10,265
- Date on market: 3/17/2025
- Cumulative days on market: 130 days
- Listing terms: Cash,Conventional,Lease Option,Lease Purchase,Private Financing Available,VA Loan
- Ownership: Fee Simple
- Total actual rent: 0
- Road surface type: Asphalt
Price history
| Date | Event | Price |
|---|---|---|
| 9/15/2025 | Listing removed | $8,999$4/sqft |
Source: Stellar MLS #TB8372959 Report a problem | ||
| 9/13/2025 | Sold | $1,090,756-5.1%$441/sqft |
Source:  Stellar MLS #TB8363039 Report a problem Stellar MLS #TB8363039 Report a problem | ||
| 6/28/2025 | Pending sale | $1,149,900$465/sqft |
Source: Stellar MLS #TB8363039 Report a problem | ||
| 6/11/2025 | Price change | $1,149,900-2.5%$465/sqft |
Source: Stellar MLS #TB8363039 Report a problem | ||
| 6/4/2025 | Price change | $8,999-5.3%$4/sqft |
Source: Stellar MLS #TB8372959 Report a problem | ||
| 6/4/2025 | Price change | $1,179,900-0.8%$477/sqft |
Source: Stellar MLS #TB8363039 Report a problem | ||
| 5/22/2025 | Price change | $1,189,900-0.8%$482/sqft |
Source: Stellar MLS #TB8363039 Report a problem | ||
| 5/22/2025 | Price change | $9,500-4%$4/sqft |
Source: Stellar MLS #TB8372959 Report a problem | ||
| 4/29/2025 | Price change | $1,199,900-3.9%$486/sqft |
Source: Stellar MLS #TB8363039 Report a problem | ||
| 4/23/2025 | Price change | $9,900-16.8%$4/sqft |
Source: Stellar MLS #TB8372959 Report a problem | ||
| 4/23/2025 | Price change | $1,249,000-2.3%$505/sqft |
Source: Stellar MLS #TB8363039 Report a problem | ||
| 4/12/2025 | Listed for rent | $11,900$5/sqft |
Source: Stellar MLS #TB8372959 Report a problem | ||
| 4/1/2025 | Price change | $1,279,000-1.5%$518/sqft |
Source: Stellar MLS #TB8363039 Report a problem | ||
| 3/17/2025 | Listed for sale | $1,299,000-3.7%$526/sqft |
Source: Stellar MLS #TB8363039 Report a problem | ||
| 3/17/2025 | Listing removed | $1,349,000$546/sqft |
Source: Stellar MLS #TB8350681 Report a problem | ||
| 3/10/2025 | Price change | $1,349,000-3.3%$546/sqft |
Source: Stellar MLS #TB8350681 Report a problem | ||
| 2/14/2025 | Listed for sale | $1,395,000+114.6%$565/sqft |
Source: Stellar MLS #TB8350681 Report a problem | ||
| 10/24/2023 | Sold | $650,000+75.7%$263/sqft |
Source: Public Record Report a problem | ||
| 10/5/2018 | Sold | $370,000+146.7%$150/sqft |
Source: Public Record Report a problem | ||
| 12/19/1997 | Sold | $150,000$61/sqft |
Source: Public Record Report a problem | ||
Public tax history
| Year | Property taxes | Tax assessment |
|---|---|---|
| 2025 | $11,800 +15% | $581,613 +10% |
| 2024 | $10,265 -11.1% | $528,739 -7.8% |
| 2023 | $11,542 +7.9% | $573,674 +10% |
| 2022 | $10,697 +12.1% | $521,522 +10% |
| 2021 | $9,541 +7.2% | $474,111 +9.4% |
| 2020 | $8,899 +10.4% | $433,210 +10% |
| 2019 | $8,064 | $393,827 +74.1% |
| 2018 | $8,064 +90.9% | $226,176 -31.8% |
| 2017 | $4,224 +2% | $331,848 +52.9% |
| 2016 | $4,142 +3.3% | $216,968 +0.7% |
| 2015 | $4,010 +2.9% | $215,460 +0.8% |
| 2014 | $3,897 +4.4% | $213,750 +1.5% |
| 2013 | $3,732 +0.8% | $210,591 +1.7% |
| 2012 | $3,702 +5.6% | $207,071 +3% |
| 2011 | $3,506 +2.7% | $201,040 +1.5% |
| 2010 | $3,413 -39.6% | $198,069 -34.1% |
| 2009 | $5,649 -13.7% | $300,710 -11.8% |
| 2008 | $6,548 -8.8% | $340,933 -4.7% |
| 2007 | $7,177 -6.1% | $357,802 +2.5% |
| 2006 | $7,643 +0.2% | $349,075 +3% |
| 2005 | $7,628 | $338,908 +3% |
| 2004 | -- | $329,037 +1.9% |
| 2003 | -- | $322,902 +25.1% |
| 2002 | -- | $258,202 |
| 2001 | -- | $258,202 +73.9% |
| 2000 | $3,787 | $148,510 |
Find assessor info on the county website
Neighborhood: Ballast Point
Nearby homes
- $870,7003 bd4 ba2.4k sqft5009 S Elberon St #B, Tampa, FL 33611Off Market

- $989,0003 bd4 ba2.4k sqft5009 S Elberon St, Tampa, FL 33611For Sale
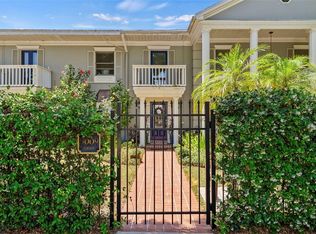
- $1,299,0004 bd4 ba2.5k sqft5013 S Elberon St, Tampa, FL 33611For Sale
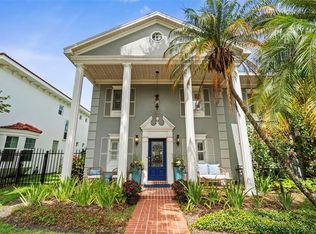
- $811,2003 bd3 ba2.5k sqft5007 S Elberon St, Tampa, FL 33611Off Market
- $875,0003 bd3 ba2.1k sqft5015 S Elberon St, Tampa, FL 33611Sold
- $800,0003 bd3 ba1.6k sqft5017 S Elberon St, Tampa, FL 33611Sold
- $943,5003 bd3 ba2.6k sqft5005 S Elberon St, Tampa, FL 33611Off Market
- $598,0003 bd3 ba1.6k sqft5019 S Elberon St, Tampa, FL 33611Off Market
Nearby schools
GreatSchools rating
- 9/10Ballast Point Elementary SchoolGrades: PK-5Distance: 0.2 mi
- 5/10Madison Middle SchoolGrades: 6-8Distance: 2.2 mi
- 6/10Robinson High SchoolGrades: 9-12Distance: 2.1 mi
Schools provided by the listing agent
- Elementary: Ballast Point-HB
- Middle: Madison-HB
- High: Robinson-HB
Source: Stellar MLS. This data may not be complete. We recommend contacting the local school district to confirm school assignments for this home.
Get a cash offer in 3 minutes
Find out how much your home could sell for in as little as 3 minutes with a no-obligation cash offer.
Estimated market value
$1,071,900
Get a cash offer in 3 minutes
Find out how much your home could sell for in as little as 3 minutes with a no-obligation cash offer.
Estimated market value
$1,071,900
- Florida
- Hillsborough County
- Tampa
- 33611
- Ballast Point
- 5011 S ELBERON STREET
Nearby cities
Nearby neighborhoods
Nearby zip codes
Other Tampa Topics
