This stunning villa in Ballast Point is a true gem! The highlight of the home is its gorgeous kitchen, which exudes brightness and airiness. Featuring high-end GE Monogram appliances, including a wine fridge, the kitchen is a culinary enthusiast's dream. The white marble countertops and honed marble backsplash add a touch of elegance to the space. The kitchen seamlessly flows into the open living and dining areas, creating a perfect setting for entertaining guests. The living room boasts a cozy fireplace and Cove lighting, creating a warm and inviting atmosphere. Through two French doors, you can step out into a private screened backyard courtyard, which serves as an extension of your living room, offering a tranquil outdoor retreat. The second floor of the villa is dedicated to the master retreat, a spacious haven for relaxation. The master bedroom features a private balcony overlooking the courtyard, providing a peaceful escape. The master bath is beautifully designed and includes two walk-in closets, offering ample storage space. In addition to the master suite, the second floor also houses two additional bedrooms, perfect for guests or family members. The villa also offers a two-car garage with plenty of storage, as well as guest parking through a private gate. Throughout the entire home, you'll find exquisite details such as crown molding and beautiful plantation shutters, adding a touch of sophistication to every room. With its bright and airy ambiance, this villa truly resembles a Palm Beach paradise and could easily grace the pages of Elle Decor.
Sold for $800,000
$800,000
5017 S Elberon St, Tampa, FL 33611
3beds
1,644sqft
Townhouse
Built in 1998
1,524 Square Feet Lot
$769,400 Zestimate®
$487/sqft
$3,403 Estimated rent
Home value
$769,400
$731,000 - $808,000
$3,403/mo
Zestimate® history
Owner options
List your home for rent
$3,403/mo
Rent Zestimate®
Find your next renter with Zillow Rental Manager. Plus, with online applications, you can quickly screen prospective tenants – for free.
$3,403/mo
Rent Zestimate®
Refinance and save
$6,414/mo
Est. payment
Refinancing to a lower rate could help reduce your monthly payments and save thousands over the life of the loan.
$6,414/mo
Est. payment
Explore your selling options
Work with a Zillow partner agent
Leverage their expertise and Zillow's premium Showcase listings to get your home seen by more buyers.
Get startedList with your own agent
Get your home in front of millions of buyers by listing it on Zillow.
Learn how to do itSell it yourself
Take full control of how buyers see your home on Zillow by listing For Sale by Owner (FSBO).
List your homeWhat's special
Zillow last checked:
Listing updated:
Listed by:
Leslie Minder 813-335-5555,
SMITH & ASSOCIATES REAL ESTATE 813-839-3800,
Mary Beth Byrd 727-455-3391,
SMITH & ASSOCIATES REAL ESTATE
Bought with:
Tunisia Abraham, 3374400
PREMIER SOTHEBYS INTL REALTY
Source: Stellar MLS,MLS#: T3511664 Originating MLS: Tampa
Originating MLS: Tampa
Facts & features
Interior
Bedrooms & bathrooms
- Bedrooms: 3
- Bathrooms: 3
- Full bathrooms: 2
- 1/2 bathrooms: 1
Primary bedroom
- Features: Built-in Closet
- Level: Second
- Dimensions: 16x15
Bedroom 2
- Features: Built-in Closet
- Level: Second
- Dimensions: 12x10
Bedroom 3
- Features: Built-in Closet
- Level: Second
- Dimensions: 11x10
Dining room
- Level: First
- Dimensions: 20x10
Great room
- Level: First
- Dimensions: 20x15
Kitchen
- Level: First
- Dimensions: 14x12
Heating
- Central
Cooling
- Central Air
Appliances
- Included: Oven, Dishwasher, Disposal, Dryer, Freezer, Microwave, Refrigerator, Washer
- Laundry: Inside, Laundry Closet, Upper Level
Features
- Crown Molding, Eating Space In Kitchen, High Ceilings, Living Room/Dining Room Combo, PrimaryBedroom Upstairs, Solid Wood Cabinets, Stone Counters, Tray Ceiling(s), Walk-In Closet(s)
- Flooring: Hardwood
- Doors: French Doors
- Windows: Shutters
- Has fireplace: Yes
Interior area
- Total structure area: 2,366
- Total interior livable area: 1,644 sqft
Property
Parking
- Total spaces: 2
- Parking features: Common, Driveway, Guest
- Attached garage spaces: 2
- Has uncovered spaces: Yes
Features
- Levels: Two
- Stories: 2
- Patio & porch: Covered, Rear Porch, Screened
- Exterior features: Balcony, Courtyard, Sidewalk
Lot
- Size: 1,524 Square Feet
- Features: In County, Sidewalk
- Residential vegetation: Mature Landscaping, Oak Trees
Details
- Parcel number: A1030183Z200000000002.0
- Zoning: PD
- Special conditions: None
Construction
Type & style
- Home type: Townhouse
- Architectural style: Florida,Traditional
- Property subtype: Townhouse
Materials
- Stucco
- Foundation: Slab
- Roof: Other,Tile
Condition
- New construction: No
- Year built: 1998
Utilities & green energy
- Sewer: Public Sewer
- Water: Public
- Utilities for property: BB/HS Internet Available, Cable Connected, Electricity Connected, Natural Gas Connected, Sewer Connected, Street Lights, Water Connected
Community & HOA
Community
- Features: Deed Restrictions, Gated Community - No Guard
- Pet fee: $0 monthly
- Subdivision: ELBERON VILLAS A CONDO
HOA
- Has HOA: Yes
- Amenities included: Gated
- Services included: Reserve Fund, Insurance, Maintenance Structure, Maintenance Grounds, Trash, Water
- HOA fee: $965 monthly
- HOA name: ELBERON VILLAS
Location
- Region: Tampa
Financial & listing details
- Price per square foot: $487/sqft
- Tax assessed value: $537,741
- Annual tax amount: $4,706
- Date on market: 3/14/2024
- Cumulative days on market: 82 days
- Listing terms: Cash,Conventional
- Ownership: Fee Simple
- Total actual rent: 0
- Electric utility on property: Yes
- Road surface type: Paved
Price history
| Date | Event | Price |
|---|---|---|
| 7/31/2024 | Sold | $800,000-1.8%$487/sqft |
Source:  Stellar MLS #T3511664 Report a problem Stellar MLS #T3511664 Report a problem | ||
| 6/17/2024 | Pending sale | $815,000$496/sqft |
Source: Stellar MLS #T3511664 Report a problem | ||
| 4/29/2024 | Listed for sale | $815,000-17.6%$496/sqft |
Source: Stellar MLS #T3511664 Report a problem | ||
| 4/17/2024 | Listing removed | -- |
Source: Stellar MLS #T3511664 Report a problem | ||
| 3/14/2024 | Listed for sale | $989,000+97.4%$602/sqft |
Source: Stellar MLS #T3511664 Report a problem | ||
| 10/22/2018 | Sold | $501,000+0.2%$305/sqft |
Source: Public Record Report a problem | ||
| 9/16/2018 | Pending sale | $499,900$304/sqft |
Source: Smith & Associates Real Estate #T3127346 Report a problem | ||
| 9/4/2018 | Listed for sale | $499,900+33.3%$304/sqft |
Source: SMITH & ASSOCIATES REAL ESTATE #T3127346 Report a problem | ||
| 9/13/2013 | Sold | $375,000+58.1%$228/sqft |
Source: Public Record Report a problem | ||
| 5/6/1999 | Sold | $237,200$144/sqft |
Source: Public Record Report a problem | ||
Public tax history
| Year | Property taxes | Tax assessment |
|---|---|---|
| 2025 | $10,022 +107.5% | $537,741 +87.8% |
| 2024 | $4,830 +2.6% | $286,280 +3% |
| 2023 | $4,706 +2.8% | $277,942 +3% |
| 2022 | $4,579 +1.3% | $269,847 +3% |
| 2021 | $4,521 +1.1% | $261,987 +1.4% |
| 2020 | $4,473 -41.6% | $258,370 -30.8% |
| 2019 | $7,659 | $373,590 +36.3% |
| 2018 | $7,659 +50.2% | $274,173 -4.3% |
| 2017 | $5,099 -6.9% | $286,555 +28.7% |
| 2016 | $5,479 +3.8% | $222,660 +10% |
| 2015 | $5,280 +6.9% | $202,418 -12.1% |
| 2014 | $4,939 | $230,202 +37.8% |
| 2013 | $4,939 +77.7% | $167,071 +1.7% |
| 2012 | $2,780 +3.8% | $164,278 +0.9% |
| 2011 | $2,678 -8.5% | $162,736 -7.3% |
| 2010 | $2,928 -19.8% | $175,487 -15.7% |
| 2009 | $3,652 -11.5% | $208,197 -9.1% |
| 2008 | $4,125 -7% | $229,147 -0.3% |
| 2007 | $4,436 -6% | $229,888 +2.5% |
| 2006 | $4,717 +0.4% | $224,281 +3% |
| 2005 | $4,701 | $217,749 +3% |
| 2004 | -- | $211,407 -2% |
| 2003 | -- | $215,715 +1% |
| 2002 | -- | $213,490 |
| 2001 | -- | $213,490 |
| 2000 | $4,806 | $213,490 |
Find assessor info on the county website
Neighborhood: Ballast Point
Nearby homes
- $593,7003 bd3 ba1.6k sqft5019 S Elberon St, Tampa, FL 33611Off Market
- $875,0003 bd3 ba2.1k sqft5015 S Elberon St, Tampa, FL 33611Sold

- $706,4003 bd3 ba2.1k sqft5021 S Elberon St, Tampa, FL 33611Off Market

- $1,399,0004 bd4 ba2.5k sqft5013 S Elberon St, Tampa, FL 33611For Sale
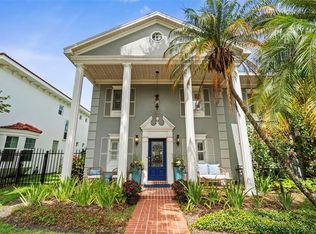
- $1,090,7564 bd4 ba2.4k sqft5011 S Elberon St, Tampa, FL 33611Sold
- $868,6003 bd4 ba2.4k sqft5009 S Elberon St #B, Tampa, FL 33611Off Market
- $989,0003 bd4 ba2.4k sqft5009 S Elberon St, Tampa, FL 33611For Sale
- $804,7003 bd3 ba2.5k sqft5007 S Elberon St, Tampa, FL 33611Off Market
Nearby schools
GreatSchools rating
- 9/10Ballast Point Elementary SchoolGrades: PK-5Distance: 0.1 mi
- 5/10Madison Middle SchoolGrades: 6-8Distance: 2.3 mi
- 6/10Robinson High SchoolGrades: 9-12Distance: 2.1 mi
Schools provided by the listing agent
- Elementary: Ballast Point-HB
- Middle: Madison-HB
- High: Robinson-HB
Source: Stellar MLS. This data may not be complete. We recommend contacting the local school district to confirm school assignments for this home.
Get a cash offer in 3 minutes
Find out how much your home could sell for in as little as 3 minutes with a no-obligation cash offer.
Estimated market value
$769,400
Get a cash offer in 3 minutes
Find out how much your home could sell for in as little as 3 minutes with a no-obligation cash offer.
Estimated market value
$769,400
- Florida
- Hillsborough County
- Tampa
- 33611
- Ballast Point
- 5017 S Elberon St
Nearby cities
Nearby neighborhoods
Nearby zip codes
Other Tampa Topics
