This exquisite villa in Ballast Point is a true hidden gem! The heart of the home is its breathtaking kitchen, which radiates brightness and spaciousness. Outfitted with high-end appliances, this kitchen is a culinary enthusiast's dream. The elegant, leathered granite countertops elevate the sophisticated ambiance. Hickory wood flooring flows throughout the living spaces, adding warmth and character to the home. The kitchen effortlessly transitions into the open living and dining areas, creating the perfect setting for entertaining. The living room is flooded with natural light, enhancing its inviting atmosphere. Two French doors lead to a private, screened travertine courtyard that extends the living space, offering a tranquil outdoor retreat. A full bathroom and an office, which could serve as a fourth bedroom, complete the downstairs area. The second-floor master suite is a lavish sanctuary for relaxation. The master bedroom features a private balcony overlooking the courtyard, providing a peaceful escape. The beautifully designed master bath includes a large double-sink vanity and walk-in closet, ensuring ample storage. An additional walk-in closet is found in the bedroom. There are also two more bedrooms upstairs, ideal for guests or family. The villa boasts a two-car garage with abundant storage and guest parking available through a private gate. Throughout the home, exquisite details like crown molding and elegant plantation shutters add a refined touch to every room. Furthermore, PGT impact windows were installed in 2025, providing enhanced efficiency and peace of mind. With its bright and airy ambiance, this villa truly represents a paradise, deserving of a private showing!
Sold for $875,000
$875,000
5015 S Elberon St, Tampa, FL 33611
3beds
2,104sqft
Townhouse
Built in 1998
1,723 Square Feet Lot
$882,800 Zestimate®
$416/sqft
$3,875 Estimated rent
Home value
$882,800
$821,000 - $953,000
$3,875/mo
Zestimate® history
Owner options
List your home for rent
$3,875/mo
Rent Zestimate®
Find your next renter with Zillow Rental Manager. Plus, with online applications, you can quickly screen prospective tenants – for free.
$3,875/mo
Rent Zestimate®
Refinance and save
$6,878/mo
Est. payment
Refinancing to a lower rate could help reduce your monthly payments and save thousands over the life of the loan.
$6,878/mo
Est. payment
Explore your selling options
Work with a Zillow partner agent
Leverage their expertise and Zillow's premium Showcase listings to get your home seen by more buyers.
Get startedList with your own agent
Get your home in front of millions of buyers by listing it on Zillow.
Learn how to do itSell it yourself
Take full control of how buyers see your home on Zillow by listing For Sale by Owner (FSBO).
List your homeWhat's special
Zillow last checked:
Listing updated:
Listed by:
Leslie Minder 813-335-5555,
SMITH & ASSOCIATES REAL ESTATE 813-839-3800,
Mary Beth Byrd 727-455-3391,
SMITH & ASSOCIATES REAL ESTATE
Bought with:
Gail Pallardy Lykes, LLC, 366482
SMITH & ASSOCIATES REAL ESTATE
Morgan Lykes LLC, 3377712
SMITH & ASSOCIATES REAL ESTATE
Source: Stellar MLS,MLS#: TB8385885 Originating MLS: Suncoast Tampa
Originating MLS: Suncoast Tampa
Facts & features
Interior
Bedrooms & bathrooms
- Bedrooms: 3
- Bathrooms: 3
- Full bathrooms: 3
Primary bedroom
- Features: Walk-In Closet(s)
- Level: Second
- Area: 224 Square Feet
- Dimensions: 14x16
Bedroom 2
- Features: Built-in Closet
- Level: Second
- Area: 143 Square Feet
- Dimensions: 13x11
Bedroom 3
- Features: Built-in Closet
- Level: Second
- Area: 165 Square Feet
- Dimensions: 15x11
Den
- Level: First
- Area: 108 Square Feet
- Dimensions: 12x9
Dining room
- Level: First
- Area: 120 Square Feet
- Dimensions: 12x10
Great room
- Level: First
- Area: 330 Square Feet
- Dimensions: 15x22
Kitchen
- Level: First
- Area: 144 Square Feet
- Dimensions: 12x12
Heating
- Central
Cooling
- Central Air
Appliances
- Included: Oven, Cooktop, Dishwasher, Disposal, Electric Water Heater, Microwave, Range Hood, Refrigerator, Washer
- Laundry: Inside, Upper Level
Features
- Living Room/Dining Room Combo, Solid Wood Cabinets, Stone Counters, Walk-In Closet(s)
- Flooring: Porcelain Tile, Hardwood
- Doors: French Doors
- Windows: Window Treatments
- Has fireplace: No
Interior area
- Total structure area: 2,936
- Total interior livable area: 2,104 sqft
Property
Parking
- Total spaces: 2
- Parking features: Garage
- Garage spaces: 2
Features
- Levels: Two
- Stories: 2
- Patio & porch: Screened
- Exterior features: Balcony, Courtyard, Rain Gutters, Sidewalk
Lot
- Size: 1,723 Square Feet
- Residential vegetation: Mature Landscaping
Details
- Parcel number: A1030183Z200000000001.0
- Zoning: PD
- Special conditions: None
Construction
Type & style
- Home type: Townhouse
- Architectural style: Florida
- Property subtype: Townhouse
Materials
- Block, Stucco
- Foundation: Slab
- Roof: Membrane,Tile
Condition
- New construction: No
- Year built: 1998
Utilities & green energy
- Sewer: Public Sewer
- Water: Public
- Utilities for property: Cable Connected, Electricity Connected
Community & HOA
Community
- Features: Gated Community - No Guard
- Pet fee: $0 monthly
- Subdivision: ELBERON VILLAS A CONDO
HOA
- Has HOA: Yes
- Services included: Reserve Fund, Maintenance Structure, Maintenance Grounds, Trash, Water
- HOA fee: $918 monthly
- HOA name: TBD
Location
- Region: Tampa
Financial & listing details
- Price per square foot: $416/sqft
- Tax assessed value: $646,216
- Annual tax amount: $5,907
- Date on market: 5/15/2025
- Cumulative days on market: 24 days
- Ownership: Condominium
- Total actual rent: 0
- Electric utility on property: Yes
- Road surface type: Asphalt
Price history
| Date | Event | Price |
|---|---|---|
| 7/15/2025 | Sold | $875,000-1.7%$416/sqft |
Source:  Stellar MLS #TB8385885 Report a problem Stellar MLS #TB8385885 Report a problem | ||
| 6/11/2025 | Pending sale | $890,000$423/sqft |
Source: Stellar MLS #TB8385885 Report a problem | ||
| 5/15/2025 | Listed for sale | $890,000+100%$423/sqft |
Source: Stellar MLS #TB8385885 Report a problem | ||
| 11/17/2015 | Sold | $445,000-0.9%$212/sqft |
Source: Stellar MLS #T2778635 Report a problem | ||
| 9/13/2015 | Listed for sale | $449,000+124.5%$213/sqft |
Source: Smith & Associates #T2778635 Report a problem | ||
| 4/7/1999 | Sold | $200,000$95/sqft |
Source: Public Record Report a problem | ||
Public tax history
| Year | Property taxes | Tax assessment |
|---|---|---|
| 2025 | $6,352 +7.5% | $352,770 +2.9% |
| 2024 | $5,907 +2.5% | $342,828 +3% |
| 2023 | $5,760 +2.7% | $332,843 +3% |
| 2022 | $5,608 +1.2% | $323,149 +3% |
| 2021 | $5,541 +1% | $313,737 +1.4% |
| 2020 | $5,486 +1.9% | $309,405 +2.3% |
| 2019 | $5,386 | $302,449 +1.9% |
| 2018 | $5,386 -4.9% | $296,810 -17.2% |
| 2017 | $5,661 +13.1% | $358,365 +38.9% |
| 2016 | $5,004 +3.2% | $258,029 +23.8% |
| 2015 | $4,848 +35.2% | $208,388 +0.8% |
| 2014 | $3,585 | $206,734 +1.5% |
| 2013 | $3,585 +0.8% | $203,679 +1.7% |
| 2012 | $3,555 +2.4% | $200,274 +0.4% |
| 2011 | $3,471 -11.9% | $199,447 -10.4% |
| 2010 | $3,941 +2.7% | $222,686 +2.7% |
| 2009 | $3,839 -0.4% | $216,832 +0.1% |
| 2008 | $3,853 -4.1% | $216,615 +3% |
| 2007 | $4,016 -5.9% | $210,306 +2.5% |
| 2006 | $4,270 +0.4% | $205,177 +3% |
| 2005 | $4,253 | $199,201 +3% |
| 2004 | -- | $193,399 +1.9% |
| 2003 | -- | $189,793 +5.4% |
| 2002 | -- | $180,010 |
| 2001 | -- | $180,010 |
| 2000 | $3,952 | $180,010 |
Find assessor info on the county website
Neighborhood: Ballast Point
Nearby homes
- $800,0003 bd3 ba1.6k sqft5017 S Elberon St, Tampa, FL 33611Sold

- $593,7003 bd3 ba1.6k sqft5019 S Elberon St, Tampa, FL 33611Off Market
- $1,399,0004 bd4 ba2.5k sqft5013 S Elberon St, Tampa, FL 33611For Sale
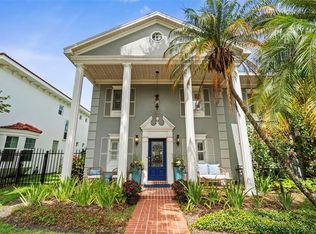
- $706,4003 bd3 ba2.1k sqft5021 S Elberon St, Tampa, FL 33611Off Market

- $1,090,7564 bd4 ba2.4k sqft5011 S Elberon St, Tampa, FL 33611Sold
- $868,6003 bd4 ba2.4k sqft5009 S Elberon St #B, Tampa, FL 33611Off Market
- $989,0003 bd4 ba2.4k sqft5009 S Elberon St, Tampa, FL 33611For Sale
- $804,7003 bd3 ba2.5k sqft5007 S Elberon St, Tampa, FL 33611Off Market
Nearby schools
GreatSchools rating
- 9/10Ballast Point Elementary SchoolGrades: PK-5Distance: 0.1 mi
- 5/10Madison Middle SchoolGrades: 6-8Distance: 2.3 mi
- 6/10Robinson High SchoolGrades: 9-12Distance: 2.1 mi
Schools provided by the listing agent
- Elementary: Ballast Point-HB
- High: Robinson-HB
Source: Stellar MLS. This data may not be complete. We recommend contacting the local school district to confirm school assignments for this home.
Get a cash offer in 3 minutes
Find out how much your home could sell for in as little as 3 minutes with a no-obligation cash offer.
Estimated market value
$882,800
Get a cash offer in 3 minutes
Find out how much your home could sell for in as little as 3 minutes with a no-obligation cash offer.
Estimated market value
$882,800
- Florida
- Hillsborough County
- Tampa
- 33611
- Ballast Point
- 5015 S Elberon St
Nearby cities
Nearby neighborhoods
Nearby zip codes
Other Tampa Topics
