Possibly one of the most exceptional townhomes ever offered in South Tampa. Just steps from iconic Bayshore Boulevard, this grand colonial-style end-unit residence has been transformed through a meticulous, no-expense-spared renovation that rivals the pages of today's finest design magazines. Every room has been thoughtfully curated, blending timeless architecture with warm organic materials and sophisticated modern finishes to create a home that is both striking and effortlessly livable. The main living level welcomes you with a stunning chef's kitchen centered around an oversized island wrapped in locally reclaimed wood, complemented by matching reclaimed beam accents and custom shelving that add warmth and character throughout the space. An open-concept layout flows seamlessly from the dining area into the expansive living room, complete with a designer wet bar and oversized impact-rated three-panel sliding glass doors that blur the line between indoor and outdoor living. Beyond the glass awaits what may be the home's most remarkable feature—a completely private, fully screened courtyard unlike anything typically found in a townhome. Centered around a heated concrete PRIVATE POOL and surrounded by an expansive paver patio, this outdoor retreat offers exceptional privacy and ample space for entertaining, relaxing, or enjoying Florida living year-round. The first floor also features a flexible guest suite or executive office with a beautifully renovated en-suite bath, making it equally suited for visitors or working from home. Upstairs, the luxurious primary suite serves as a true sanctuary, featuring a spa-inspired bathroom and an impressive custom walk-in closet with thoughtfully designed built-ins. A spacious secondary bedroom enjoys its own beautifully appointed en-suite bath, while a custom-designed laundry room adds both style and functionality to the second floor. As extraordinary as the main residence is, the property continues to impress. Above the detached two-car garage is a fully renovated one-bedroom, one-bath GUEST APARTMENT complete with a kitchenette, its own laundry, ice maker, and designer finishes throughout. Whether used as an executive guest suite, private home office, fitness studio, creative space, or for multigenerational living, this detached residence offers flexibility rarely available in South Tampa. Combining magazine-worthy design, exceptional craftsmanship, an incredibly rare private pool, detached guest quarters, and one of South Tampa's most coveted locations just moments from Bayshore Boulevard, this is a residence that stands in a class of its own.
For sale
Price cut: $100K (7/24)
$1,299,000
5013 S Elberon St, Tampa, FL 33611
4beds
2,539sqft
:
Get pre-qualified$9,499/mo
Condominium
Built in 1986
-- sqft lot
$-- Zestimate®
$512/sqft
$932/mo HOA
What's special
Designer wet barOpen-concept layoutGrand colonial-style end-unit residenceMatching reclaimed beam accentsSpa-inspired bathroomExpansive paver patio
- 9 days |
- 561 |
- 29 |
Zillow last checked:
Listing updated:
Listed by:
Grant Patterson 813-833-8394,
GREAT WESTERN REALTY 813-833-8394,
Patrick Monteau 813-927-7806,
GREAT WESTERN REALTY
Source: Stellar MLS,MLS#: TB8529630 Originating MLS: Suncoast Tampa
Originating MLS: Suncoast Tampa
Facts & features
Interior
Bedrooms & bathrooms
- Bedrooms: 4
- Bathrooms: 4
- Full bathrooms: 4
Rooms
- Room types: Den/Library/Office
Primary bedroom
- Features: En Suite Bathroom, Walk-In Closet(s)
- Level: Second
- Area: 225 Square Feet
- Dimensions: 15x15
Bedroom 2
- Features: En Suite Bathroom, Built-in Closet
- Level: Second
- Area: 130 Square Feet
- Dimensions: 13x10
Bathroom 3
- Features: Ceiling Fan(s), Built-in Closet
- Level: First
- Area: 96 Square Feet
- Dimensions: 12x8
Dining room
- Level: First
- Area: 120 Square Feet
- Dimensions: 12x10
Kitchen
- Features: Kitchen Island
- Level: First
- Area: 133 Square Feet
- Dimensions: 19x7
Living room
- Features: Ceiling Fan(s), Wet Bar
- Level: First
- Area: 374 Square Feet
- Dimensions: 17x22
Heating
- Central, Electric
Cooling
- Central Air
Appliances
- Included: Oven, Cooktop, Dishwasher, Disposal, Refrigerator
- Laundry: Laundry Closet, Upper Level
Features
- Ceiling Fan(s), Living Room/Dining Room Combo, Open Floorplan, Solid Surface Counters, Solid Wood Cabinets, Stone Counters, Walk-In Closet(s), Wet Bar
- Flooring: Carpet, Laminate, Tile, Hardwood
- Doors: Sliding Doors
- Has fireplace: No
- Common walls with other units/homes: End Unit
Interior area
- Total structure area: 4,126
- Total interior livable area: 2,539 sqft
Video & virtual tour
Property
Parking
- Total spaces: 2
- Parking features: Driveway, Garage Door Opener, Garage Faces Rear, Guest
- Attached garage spaces: 2
- Has uncovered spaces: Yes
Features
- Levels: Two
- Stories: 2
- Patio & porch: Covered, Enclosed, Front Porch, Screened
- Exterior features: Balcony, Lighting, Private Entrance, Private Mailbox, Rain Gutters, Sidewalk
- Has private pool: Yes
- Pool features: Gunite, In Ground, Screen Enclosure
- Spa features: Heated, In Ground
- Fencing: Fenced
- Has view: Yes
- View description: Garden
Lot
- Size: 1,757 Square Feet
- Features: Corner Lot, City Lot
- Residential vegetation: Mature Landscaping, Trees/Landscaped
Details
- Additional structures: Guest House
- Parcel number: A1030183YZ000000D0000.0
- Zoning: PD
- Special conditions: None
Construction
Type & style
- Home type: Condo
- Architectural style: Colonial
- Property subtype: Condominium
Materials
- Block, Stucco
- Foundation: Slab
- Roof: Shingle
Condition
- New construction: No
- Year built: 1986
Utilities & green energy
- Sewer: Public Sewer
- Water: Public
- Utilities for property: BB/HS Internet Available, Electricity Connected, Public, Sprinkler Meter, Street Lights
Community & HOA
Community
- Features: Sidewalks
- Pet fee: $0 monthly
- Subdivision: ELBERON PLACE A CONDO PH 01
HOA
- Has HOA: Yes
- Services included: Reserve Fund, Insurance, Maintenance Structure, Maintenance Grounds, Manager, Sewer, Trash, Water
- HOA fee: $932 monthly
Location
- Region: Tampa
Financial & listing details
- Price per square foot: $512/sqft
- Tax assessed value: $720,108
- Annual tax amount: $9,088
- Date on market: 7/16/2026
- Cumulative days on market: 9 days
- Listing terms: Cash,Conventional
- Ownership: Condominium
- Total actual rent: 0
- Electric utility on property: Yes
- Road surface type: Paved
Estimated market value
Not available
Estimated sales range
Not available
Not available
Price history
| Date | Event | Price |
|---|---|---|
| 7/24/2026 | Price change | $1,299,000-7.1%$512/sqft |
Source:  Stellar MLS #TB8529630 Report a problem Stellar MLS #TB8529630 Report a problem | ||
| 7/16/2026 | Listed for sale | $1,399,000+194.5%$551/sqft |
Source: Stellar MLS #TB8529630 Report a problem | ||
| 11/27/2018 | Sold | $475,000-4.6%$187/sqft |
Source: Public Record Report a problem | ||
| 10/27/2018 | Pending sale | $498,000$196/sqft |
Source: Keller Williams Realty South Tampa #T3121923 Report a problem | ||
| 10/1/2018 | Price change | $498,000-5.1%$196/sqft |
Source: Keller Williams Realty South Tampa #T3121923 Report a problem | ||
| 9/12/2018 | Price change | $525,000-4.5%$207/sqft |
Source: Keller Williams Realty South Tampa #T3121923 Report a problem | ||
| 8/4/2018 | Listed for sale | $550,000+44.7%$217/sqft |
Source: KELLER WILLIAMS SOUTH TAMPA #T3121923 Report a problem | ||
| 1/10/2017 | Sold | $380,000-4.9%$150/sqft |
Source: Public Record Report a problem | ||
| 11/2/2016 | Pending sale | $399,500$157/sqft |
Source: KELLER WILLIAMS TAMPA PROP. #T2845905 Report a problem | ||
| 10/18/2016 | Listed for sale | $399,500+22.5%$157/sqft |
Source: KELLER WILLIAMS TAMPA PROP. #T2845905 Report a problem | ||
| 2/4/2015 | Listing removed | $3,300$1/sqft |
Source: Point2 #T2735209 Report a problem | ||
| 1/16/2015 | Listed for rent | $3,300$1/sqft |
Source: Rent Solutions Report a problem | ||
| 12/22/2013 | Listing removed | $3,300$1/sqft |
Source: RENT SOLUTIONS #T2601984 Report a problem | ||
| 12/4/2013 | Price change | $3,300-13.2%$1/sqft |
Source: RENT SOLUTIONS #T2601984 Report a problem | ||
| 11/27/2013 | Listed for rent | $3,800$1/sqft |
Source: RENT SOLUTIONS #T2601984 Report a problem | ||
| 4/13/2011 | Sold | $326,000-36.7%$128/sqft |
Source: Stellar MLS #T2425501 Report a problem | ||
| 9/2/2005 | Sold | $515,000+33.4%$203/sqft |
Source: Public Record Report a problem | ||
| 7/14/2004 | Sold | $386,000+120.6%$152/sqft |
Source: Public Record Report a problem | ||
| 3/22/1996 | Sold | $175,000$69/sqft |
Source: Public Record Report a problem | ||
Public tax history
| Year | Property taxes | Tax assessment |
|---|---|---|
| 2025 | $9,088 +46% | $495,625 +36% |
| 2024 | $6,225 +2.6% | $364,554 +3% |
| 2023 | $6,069 +1.3% | $353,936 +3% |
| 2022 | $5,994 +1.2% | $343,627 +3% |
| 2021 | $5,923 +1% | $333,618 +1.4% |
| 2020 | $5,865 -28.7% | $329,012 -18.1% |
| 2019 | $8,225 | $401,828 +0.1% |
| 2018 | $8,225 +14.1% | $401,342 +18.3% |
| 2017 | $7,210 +9.8% | $339,317 +6.9% |
| 2016 | $6,563 -5% | $317,475 +8.3% |
| 2015 | $6,911 +19.1% | $293,227 +8% |
| 2014 | $5,805 | $271,586 +4.4% |
| 2013 | $5,805 +11.3% | $260,231 +10% |
| 2012 | $5,218 +13.6% | $236,574 +12.4% |
| 2011 | $4,592 +6.7% | $210,546 +6.1% |
| 2010 | $4,304 -34.2% | $198,426 -34.1% |
| 2009 | $6,544 -12.1% | $301,102 -11.8% |
| 2008 | $7,446 -15.5% | $341,325 -16.6% |
| 2007 | $8,816 -7.2% | $409,316 -4.5% |
| 2006 | $9,502 +23.6% | $428,387 +25.5% |
| 2005 | $7,688 | $341,416 -8.4% |
| 2004 | -- | $372,600 +115.4% |
| 2003 | -- | $173,020 +11.3% |
| 2002 | -- | $155,412 +1.6% |
| 2001 | -- | $152,965 +3% |
| 2000 | $3,136 | $148,510 |
Find assessor info on the county website
Monthly payment
Est. payment
Payment breakdown
Explore the cost of this home by adjusting the details. Changes won't be saved.Climate risks
Neighborhood: Ballast Point
Nearby schools
GreatSchools rating
- 9/10Ballast Point Elementary SchoolGrades: PK-5Distance: 0.2 mi
- 5/10Madison Middle SchoolGrades: 6-8Distance: 2.2 mi
- 6/10Robinson High SchoolGrades: 9-12Distance: 2.1 mi
Schools provided by the listing agent
- Elementary: Ballast Point-HB
- Middle: Madison-HB
- High: Robinson-HB
Source: Stellar MLS. This data may not be complete. We recommend contacting the local school district to confirm school assignments for this home.
- $1,090,7564 bd4 ba2.4k sqft5011 S Elberon St, Tampa, FL 33611Sold

- $861,7003 bd4 ba2.4k sqft5009 S Elberon St #B, Tampa, FL 33611Off Market

- $989,0003 bd4 ba2.4k sqft5009 S Elberon St, Tampa, FL 33611For Sale
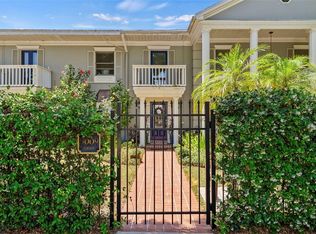
- $875,0003 bd3 ba2.1k sqft5015 S Elberon St, Tampa, FL 33611Sold

- $804,7003 bd3 ba2.5k sqft5007 S Elberon St, Tampa, FL 33611Off Market
- $800,0003 bd3 ba1.6k sqft5017 S Elberon St, Tampa, FL 33611Sold
- $590,9003 bd3 ba1.6k sqft5019 S Elberon St, Tampa, FL 33611Off Market
- $701,9003 bd3 ba2.1k sqft5021 S Elberon St, Tampa, FL 33611Off Market
A local agent can set up tours, give advice and negotiate with sellers.
A local lender can help you make sure your offer is ready when you are.
Similar homes
- $1,299,0003 bd4 ba3.2k sqft6212 Bayshore Blvd APT K, Tampa, FL 33611For Sale
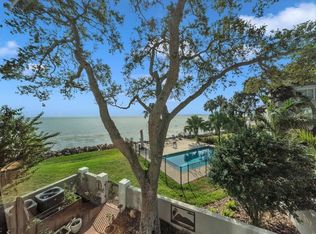
 MLS ID #TB8454983, Larissa Dalton, BHHS FLORIDA PROPERTIES GROUP. Stellar MLS
 - $1,300,0005 bd4 ba3k sqft3108 W Villa Rosa St, Tampa, FL 33611Active
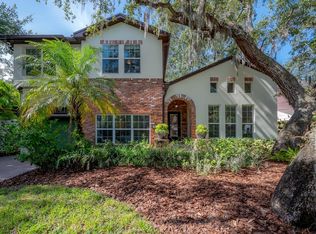 MLS ID #12696107, Autumn Etheredge, Compass Florida LLC. MRED as distributed by MLS GRID
 - $1,385,0004 bd4 ba3k sqft5210 Bayshore Blvd Unit 3, Tampa, FL 33611New Construction
 MLS ID #TB8529324, Zach Zehnder, KELLER WILLIAMS ST PETE REALTY. Stellar MLS
 - $1,150,0004 bd3 ba2.5k sqft3319 W Villa Rosa St, Tampa, FL 33611For Sale
 MLS ID #TB8526130, Lance Lansrud, Jr., AGENTRY REAL ESTATE LLC. Stellar MLS
 - $675,6153 bd3 ba2.3k sqft4950 Bayshore Blvd APT 13C, Tampa, FL 33611For SaleMLS ID #TB8525970, Gurney Passant, PROSPERA REALTY. Stellar MLS
- $1,149,0004 bd3 ba1.9k sqft5615 Bayshore Blvd, Tampa, FL 33611For SaleMLS ID #TB8522487, Stephen Hachey, FLAT FEE MLS REALTY. Stellar MLS
- $975,0003 bd4 ba2k sqft4950 Bayshore Blvd APT 22, Tampa, FL 33611For SaleMLS ID #TB8485618, James Roy, INVESTCOR REALTY LLC. Stellar MLS
- $1,785,0003 bd3 ba2.9k sqft5210 Interbay Blvd APT 3, Tampa, FL 33611For SaleMLS ID #TB8522784, Karla Dorsey, COMPASS FLORIDA LLC. Stellar MLS
- $989,0003 bd4 ba2.4k sqft5009 S Elberon St, Tampa, FL 33611For SaleMLS ID #TB8503951, Grant Patterson, GREAT WESTERN REALTY. Stellar MLS
- $1,099,0003 bd3 ba2.2k sqft3311 W Hawthorne Rd, Tampa, FL 33611For SaleMLS ID #TB8498593, David Abbate, TORRENCE REAL ESTATE EXCHANGE. Stellar MLS
- $1,349,9904 bd4 ba3.1k sqft3016 W Ballast Point Blvd, Tampa, FL 33611For SaleMLS ID #TB8482965, Cameron Coe, PALERMO REAL ESTATE PROF. INC.. Stellar MLS
- $1,289,9994 bd4 ba3.3k sqft4421 W Bay Court Ave, Tampa, FL 33611For Sale By Owner
- $1,099,0004 bd3 ba1.4k sqft2607 W Wyoming Ave, Tampa, FL 33611For SaleMLS ID #TB8513983, Ali Mansour, STAR BAY REALTY CORP.. Stellar MLS
- $799,9003 bd4 ba2k sqft4950 Bayshore Blvd APT 23, Tampa, FL 33611For SaleMLS ID #O6356583, Anthony Paolini, COMPASS FLORIDA LLC. Stellar MLS
- $1,349,0004 bd4 ba3.2k sqft2704 W Tyson Ave, Tampa, FL 33611New ConstructionMLS ID #TB8480861, Eric Panico, THE TONI EVERETT COMPANY. Stellar MLS
- $1,299,0005 bd4 ba3.2k sqft2936 W Rogers Ave, Tampa, FL 33611New ConstructionMLS ID #TB8463818, Cody Calvo, CENTURY 21 LIST WITH BEGGINS. Stellar MLS
- $995,0004 bd4 ba2.2k sqft3232 W Oakellar Ave, Tampa, FL 33611For SaleMLS ID #S5150583, Maria Torres Beltran, CENTURY 21 NEXT LEVEL REALTY. Stellar MLS
- $1,325,0005 bd3 ba2.9k sqft6706 S Sterling Ave, Tampa, FL 33611New ConstructionMLS ID #TB8505954, Leidy Gonzalez Reyes, MIRANDA LANDA REALTY GROUP LLC. Stellar MLS
- $900,0003 bd2 ba2.1k sqft3302 W Villa Rosa St, Tampa, FL 33611For SaleMLS ID #TB8528439, Quyen Le, LLC, FUTURE HOME REALTY INC. Stellar MLS
- $659,9004 bd3 ba1.9k sqft4707 W Alline Ave, Tampa, FL 33611For SaleMLS ID #TB8532252, Sarah Wentworth, EXP REALTY LLC. Stellar MLS
