Tucked on an oak-lined street just steps from Ballast Point Park and the Tampa Yacht Club, this 4-bedroom, 2.5 -bath home built in 2006 blends timeless Tampa charm with designer-level updates throughout. A wrap-around porch sets the tone from the moment you arrive — outfitted with custom power screens and tailored window treatments for effortless indoor-outdoor living year-round. Inside, the bathrooms have been beautifully reimagined by Hendrickson Interiors, and custom closets throughout add function to every room. A detached ADU office/bonus space offers flexibility for remote work, a studio, guest suite, or whatever fits your lifestyle — separate from the main living area for privacy and focus. Highlights: - Built in 2006 - New roof - Dual AC units (one newly installed) - 4 bedrooms, 3 fully updated bathrooms by Hendrickson Interiors - Custom closets throughout - Custom window treatments - Wrap-around porch with power screens - Detached office / bonus space (200 sq ft) - Oak-lined street, steps to Ballast Point Park and Tampa Yacht Club Walk to the water, the park, and the club — this is Ballast Point living at its best.
For sale
Price cut: $46K (7/13)
$1,149,000
5615 BAYSHORE BOULEVARD, TAMPA, FL 33611
4beds
1,994sqft
:
Get pre-qualified$7,578/mo
Single Family Residence
Built in 2006
6,200 Square Feet Lot
$1,102,300 Zestimate®
$576/sqft
$-- HOA
What's special
Wrap-around porchNew roofCustom closets throughoutCustom window treatmentsOak-lined streetCustom power screensTailored window treatments
- 32 days |
- 1,765 |
- 71 |
Zillow last checked:
Listing updated:
Listed by:
Stephen Hachey 813-642-6030,
FLAT FEE MLS REALTY 813-642-6030
Source: Stellar MLS,MLS#: TB8522487 Originating MLS: Suncoast Tampa
Originating MLS: Suncoast Tampa
Facts & features
Interior
Bedrooms & bathrooms
- Bedrooms: 4
- Bathrooms: 3
- Full bathrooms: 2
- 1/2 bathrooms: 1
Primary bedroom
- Features: Walk-In Closet(s)
- Level: Second
- Area: 225 Square Feet
- Dimensions: 15x15
Kitchen
- Level: First
- Area: 170 Square Feet
- Dimensions: 17x10
Living room
- Level: First
- Area: 196 Square Feet
- Dimensions: 14x14
Heating
- Central
Cooling
- Central Air
Appliances
- Included: Oven, Convection Oven, Dishwasher, Disposal, Dryer, Electric Water Heater, Microwave, Range Hood, Refrigerator
- Laundry: Upper Level
Features
- Built-in Features, Eating Space In Kitchen, High Ceilings, Living Room/Dining Room Combo, Open Floorplan, Solid Surface Counters, Solid Wood Cabinets, Stone Counters, Thermostat, Tray Ceiling(s), Vaulted Ceiling(s), Walk-In Closet(s)
- Flooring: Hardwood
- Doors: French Doors
- Windows: Window Treatments
- Has fireplace: Yes
- Fireplace features: Gas
Interior area
- Total structure area: 1,994
- Total interior livable area: 1,994 sqft
Video & virtual tour
Property
Parking
- Total spaces: 1
- Parking features: Driveway, Garage Faces Side
- Attached garage spaces: 1
- Has uncovered spaces: Yes
- Details: Garage Dimensions: 11x16
Features
- Levels: Two
- Stories: 2
- Patio & porch: Covered, Deck, Screened, Wrap Around
- Exterior features: Irrigation System, Other
- Fencing: Fenced
- Has view: Yes
- View description: Trees/Woods
Lot
- Size: 6,200 Square Feet
- Features: Near Marina
- Residential vegetation: Mature Landscaping, Oak Trees
Details
- Additional structures: Other
- Parcel number: A1030183ZK00000000003.1
- Zoning: RS-50
- Special conditions: None
Construction
Type & style
- Home type: SingleFamily
- Property subtype: Single Family Residence
Materials
- Cement Siding
- Foundation: Crawlspace
- Roof: Shingle
Condition
- New construction: No
- Year built: 2006
Utilities & green energy
- Sewer: Public Sewer
- Water: Public
- Utilities for property: BB/HS Internet Available, Cable Available, Electricity Available, Electricity Connected, Fire Hydrant, Natural Gas Available, Natural Gas Connected
Community & HOA
Community
- Security: Security Gate
- Pet fee: $0 monthly
- Subdivision: WRIGHTS ALOTMENT AN ADD
HOA
- Has HOA: No
Location
- Region: Tampa
Financial & listing details
- Price per square foot: $576/sqft
- Tax assessed value: $545,042
- Annual tax amount: $5,840
- Date on market: 6/25/2026
- Cumulative days on market: 33 days
- Listing terms: Cash,Conventional,FHA,VA Loan
- Ownership: Fee Simple
- Total actual rent: 0
- Electric utility on property: Yes
- Road surface type: Paved
Estimated market value
$1,102,300
$1.05M - $1.16M
$3,560/mo
Price history
| Date | Event | Price |
|---|---|---|
| 7/13/2026 | Price change | $1,149,000-3.8%$576/sqft |
Source:  Stellar MLS #TB8522487 Report a problem Stellar MLS #TB8522487 Report a problem | ||
| 6/25/2026 | Listed for sale | $1,195,000+151.6%$599/sqft |
Source: Stellar MLS #TB8522487 Report a problem | ||
| 10/16/2015 | Sold | $475,000-1.5%$238/sqft |
Source: Stellar MLS #T2776736 Report a problem | ||
| 9/30/2015 | Pending sale | $482,000$242/sqft |
Source: ADDvantage Real Estate #T2776736 Report a problem | ||
| 8/19/2015 | Listed for sale | $482,000$242/sqft |
Source: Owner Report a problem | ||
| 8/10/2015 | Pending sale | $482,000$242/sqft |
Source: Owner Report a problem | ||
| 7/26/2015 | Listed for sale | $482,000$242/sqft |
Source: Owner Report a problem | ||
Public tax history
| Year | Property taxes | Tax assessment |
|---|---|---|
| 2025 | $5,840 +7.6% | $328,148 +2.9% |
| 2024 | $5,427 +2.6% | $318,900 +3% |
| 2023 | $5,290 +2.8% | $309,612 +3% |
| 2022 | $5,148 +1.2% | $300,594 +3% |
| 2021 | $5,085 +1% | $291,839 +1.4% |
| 2020 | $5,034 +1.9% | $287,810 +2.3% |
| 2019 | $4,940 | $281,339 +1.9% |
| 2018 | $4,940 +0.8% | $276,093 -13% |
| 2017 | $4,902 +1.5% | $317,171 +19.8% |
| 2016 | $4,830 +3% | $264,852 -18.5% |
| 2015 | $4,688 +19.3% | $325,146 +43% |
| 2014 | $3,931 | $227,313 +1.5% |
| 2013 | $3,931 +0.8% | $223,954 +1.7% |
| 2012 | $3,900 -0.9% | $220,210 -0.6% |
| 2011 | $3,935 -13.1% | $221,472 -11.6% |
| 2010 | $4,527 -12.2% | $250,537 -10% |
| 2009 | $5,155 -17.4% | $278,366 -15% |
| 2008 | $6,245 -15.1% | $327,445 -10.7% |
| 2007 | $7,357 +98.1% | $366,764 +131.5% |
| 2006 | $3,714 +49.8% | $158,453 +54.3% |
| 2005 | $2,479 | $102,681 |
| 2004 | -- | $102,681 |
Find assessor info on the county website
Monthly payment
Est. payment
Payment breakdown
Explore the cost of this home by adjusting the details. Changes won't be saved.Climate risks
Neighborhood: Ballast Point
Nearby schools
GreatSchools rating
- 9/10Ballast Point Elementary SchoolGrades: PK-5Distance: 0.5 mi
- 5/10Madison Middle SchoolGrades: 6-8Distance: 2.7 mi
- 6/10Robinson High SchoolGrades: 9-12Distance: 2 mi
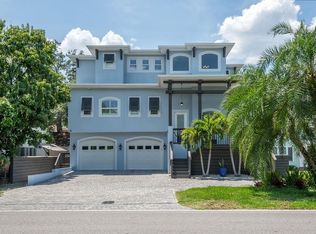
- $1,598,0004 bd5 ba3.3k sqft5613 Bayshore Blvd, Tampa, FL 33611Off Market
- $827,4003 bd2 ba1.8k sqft5701 Bayshore Blvd, Tampa, FL 33611Off Market

- $641,7003 bd2 ba1.8k sqft5611 Bayshore Blvd, Tampa, FL 33611Off Market
- $1,552,3004 bd3 ba3.1k sqft2706 W Trilby Ave, Tampa, FL 33611Off Market

- $631,6003 bd2 ba1.9k sqft5703 Bayshore Blvd, Tampa, FL 33611Off Market
- $748,4003 bd2 ba1.9k sqft2606 W Wyoming Ave, Tampa, FL 33611Off Market
- $1,099,0004 bd3 ba1.4k sqft2607 W Wyoming Ave, Tampa, FL 33611For Sale
- $932,7003 bd3 ba2.3k sqft2608 W Wyoming Ave, Tampa, FL 33611Off Market
Similar homes
- $1,099,0004 bd3 ba1.4k sqft2607 W WYOMING AVENUE, TAMPA, FL 33611For Sale

 MLS ID #TB8513983, Ali Mansour, STAR BAY REALTY CORP.. Stellar MLS
 - $1,175,0004 bd3 ba2.2k sqft4206 W OBISPO STREET, TAMPA, FL 33629For Sale
 MLS ID #TB8495242, Domingo Quintero, III, KELLER WILLIAMS SOUTH TAMPA. Stellar MLS
 - $1,325,0005 bd3 ba2.9k sqft6706 S STERLING AVENUE, TAMPA, FL 33611New Construction
 MLS ID #TB8505954, Leidy Gonzalez Reyes, MIRANDA LANDA REALTY GROUP LLC. Stellar MLS
 - $1,549,0004 bd3 ba2.9k sqft3006 W HARBOR VIEW AVENUE, TAMPA, FL 33611For Sale
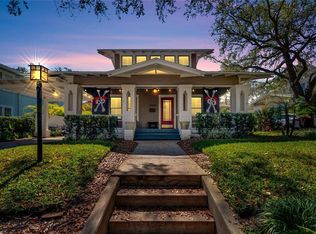 MLS ID #TB8437727, Rene Carpena, FLORIDA'S 1ST CHOICE RLTY LLC. Stellar MLS
 - $749,0003 bd2 ba1.5k sqft3214 W COACHMAN AVENUE, TAMPA, FL 33611For SaleMLS ID #TB8506632, Tamara Perez, REALTY BUY DESIGN. Stellar MLS
- $998,0005 bd4 ba2.2k sqft3104 W LAMBRIGHT STREET, TAMPA, FL 33614For SaleMLS ID #TB8509877, Luciana Rivera, AVENUE HOMES LLC. Stellar MLS
- $698,0004 bd3 ba2.7k sqft2889 BAYSHORE TRAILS DRIVE, TAMPA, FL 33611For SaleMLS ID #TB8514089, Tracey Milvain, PALERMO REAL ESTATE PROF. INC.. Stellar MLS
- $1,197,8886 bd3 ba2.9k sqft307 S NEWPORT #1-2 AVENUE, TAMPA, FL 33606For SaleMLS ID #TB8501202, Celeste Hunter, SMITH & ASSOCIATES REAL ESTATE. Stellar MLS
- $675,0003 bd2 ba1.6k sqft3218 W OAKELLAR AVENUE, TAMPA, FL 33611For SaleMLS ID #TB8492012, Gregory Margliano, COMPASS FLORIDA LLC. Stellar MLS
- $690,0004 bd3 ba2.7k sqft2869 BAYSHORE TRAILS DRIVE, TAMPA, FL 33611For SaleMLS ID #TB8508991, Jessica Jaeckel, KELLER WILLIAMS SOUTH TAMPA. Stellar MLS
- $899,9904 bd3 ba2k sqft4705 W SAN RAFAEL STREET, TAMPA, FL 33629For SaleMLS ID #TB8502075, Jeanne Wolfe, SMITH & ASSOCIATES REAL ESTATE. Stellar MLS
- $799,0006 bd3 ba2k sqft3620 E TAMPA CIRCLE, TAMPA, FL 33629For SaleMLS ID #O6395449, Ayoub Aitelhaj, ATLIS REALTY GROUP LLC. Stellar MLS
- $1,349,9005 bd4 ba2.6k sqft5610 N RIVER SHORE DRIVE, TAMPA, FL 33603For SaleMLS ID #TB8503620, Gissel Fonseca, FUTURE HOME REALTY INC. Stellar MLS
- $874,9994 bd4 ba2.5k sqft5351 BRIDGE STREET #49, TAMPA, FL 33611For SaleMLS ID #O6394794, Inga Bateman, FATHOM REALTY FL LLC. Stellar MLS
- $809,5503 bd3 ba1.4k sqft1618 S ARRAWANA AVENUE, TAMPA, FL 33629For SaleMLS ID #TB8523200, Joe Stagliano, IMPACT REALTY TAMPA BAY. Stellar MLS
- $950,0004 bd3 ba2.3k sqft2820 N CENTRAL COURT, TAMPA, FL 33602For SaleMLS ID #TB8490988, Frank Albert, FRANK ALBERT REALTY. Stellar MLS
- $1,099,0004 bd3 ba2.8k sqft5715 SEA TROUT PLACE, APOLLO BEACH, FL 33572For SaleMLS ID #TB8487889, Erica May, RE/MAX COLLECTIVE. Stellar MLS
- $634,0004 bd2 ba1.9k sqft3207 W NASSAU STREET, TAMPA, FL 33607For SaleMLS ID #TB8519460, Leigh Tappe, LT REALTY, LLC. Stellar MLS
- $799,0004 bd3 ba2.4k sqft201 S SHERRILL STREET, TAMPA, FL 33609For SaleMLS ID #TB8479166, Kim Morman, COASTAL PROPERTIES GROUP INTER. Stellar MLS
- $1,350,0004 bd4 ba2.8k sqft114 E DAVIS BOULEVARD #4, TAMPA, FL 33606For SaleMLS ID #TB8481250, Michelle DiGiore, PREMIER SOTHEBYS INTL REALTY. Stellar MLS
