Major Price Improvement – Now Offered at $660,000! Seller is ALSO offering concessions toward buyer closing costs — reach out for details! One of the few homes with a fully turfed private backyard | Nearly 2,800 square feet of living space. Rarely does a South Tampa townhome has nearly 2,800 square feet, a private backyard, and the convenience of low-maintenance living in a gated Ballast Point community. Welcome to Bayshore Trails, an exclusive enclave of just 57 residences tucked along a quiet brick-paved street just minutes from Bayshore Boulevard. One of the few homes in Bayshore Trails offering a fully turfed private backyard designed for outdoor living and entertaining, this residence truly stands apart. Step through the French doors onto an expansive brick-paver patio featuring a mobile outdoor kitchen complete with a grill and new mini refrigerator, multiple gathering areas, and mature palm landscaping that creates a private outdoor retreat rarely found in South Tampa townhome living. Whether hosting friends, enjoying your morning coffee, or relaxing under the palms at the end of the day, this outdoor space offers the comfort and feel of a single-family home. Inside, timeless finishes include solid oak flooring, crown molding, plantation shutters, and a spacious open-concept layout centered around a cozy gas fireplace. A first-floor bedroom and full bath provide exceptional flexibility for guests, a home office, or multigenerational living. Upstairs, the primary suite features dual walk-in closets, a private balcony, and an adjoining flex space ideal for a home office, fitness area, reading nook, or additional sitting room. Two generously sized bedrooms and a spacious laundry room with utility sink complete the second floor. One of the greatest advantages of living in Bayshore Trails is the truly low-maintenance lifestyle. The HOA covers roof maintenance and replacement, exterior painting and maintenance, front landscaping, water, sewer, trash, termite protection, common area maintenance, reserve funding, private roads, street lighting, and access to the community dock overlooking Bayshore, allowing you to spend more time enjoying your home and less time maintaining it. Additional highlights include a deep two-car garage, a 2019 community roof replacement, gated entrances from both Bayshore Boulevard and MacDill Avenue, and a home that remained high, dry, and never lost power during the 2024 storm season. Perfectly positioned just minutes from Ballast Point Park, Gadsden Park, Hyde Park, Downtown Tampa, MacDill Air Force Base, shopping, dining, and Tampa International Airport, this home offers an exceptional combination of space, privacy, convenience, and value. Unlike many townhomes, this home has something that's increasingly difficult to find, a true private backyard, expansive outdoor living space, and nearly 2,800 square feet designed for everyday living and effortless entertaining. If you've been searching for the space and comfort of a single-family home without the maintenance, this is an opportunity you won't want to miss.
For sale
Price cut: $30K (8/27)
$660,000
2869 BAYSHORE TRAILS DRIVE, TAMPA, FL 33611
4beds
2,768sqft
Townhouse
Built in 2002
4,578 Square Feet Lot
$650,400 Zestimate®
$238/sqft
$760/mo HOA
What's special
Cozy gas fireplaceTwo generously sized bedroomsFrench doorsExpansive brick-paver patioExpansive outdoor living spaceCommunity dock overlooking bayshoreSpacious open-concept layout
- 81 days |
- 1,210 |
- 60 |
Zillow last checked:
Listing updated:
Listed by:
Jessica Jaeckel 813-951-8208,
KELLER WILLIAMS SOUTH TAMPA 813-875-3700
Source: Stellar MLS,MLS#: TB8508991 Originating MLS: Suncoast Tampa
Originating MLS: Suncoast Tampa
Facts & features
Interior
Bedrooms & bathrooms
- Bedrooms: 4
- Bathrooms: 3
- Full bathrooms: 3
Primary bedroom
- Features: En Suite Bathroom, Tub with Separate Shower Stall, Walk-In Closet(s)
- Level: Second
- Area: 288 Square Feet
- Dimensions: 18x16
Bathroom 2
- Features: Built-in Closet
- Level: Second
- Area: 182 Square Feet
- Dimensions: 14x13
Bathroom 3
- Features: Built-in Closet
- Level: Second
- Area: 168 Square Feet
- Dimensions: 14x12
Bathroom 4
- Features: Built-in Closet
- Level: First
- Area: 130 Square Feet
- Dimensions: 13x10
Dining room
- Features: No Closet
- Level: First
- Area: 130 Square Feet
- Dimensions: 13x10
Kitchen
- Features: Pantry, No Closet
- Level: First
- Area: 130 Square Feet
- Dimensions: 13x10
Living room
- Features: No Closet
- Level: First
- Area: 324 Square Feet
- Dimensions: 18x18
Heating
- Central, Electric
Cooling
- Central Air
Appliances
- Included: Dishwasher, Disposal, Dryer, Exhaust Fan, Microwave, Range, Refrigerator, Washer, Water Purifier, Water Softener
- Laundry: Electric Dryer Hookup, Laundry Room, Washer Hookup
Features
- Ceiling Fan(s), Crown Molding, Eating Space In Kitchen, Kitchen/Family Room Combo, PrimaryBedroom Upstairs, Solid Wood Cabinets, Split Bedroom, Thermostat, Tray Ceiling(s), Walk-In Closet(s)
- Flooring: Ceramic Tile, Hardwood
- Doors: French Doors, Outdoor Grill, Outdoor Kitchen
- Windows: Window Treatments
- Has fireplace: Yes
- Fireplace features: Gas
Interior area
- Total structure area: 3,466
- Total interior livable area: 2,768 sqft
Video & virtual tour
Property
Parking
- Total spaces: 2
- Parking features: Driveway, Garage Door Opener, On Street
- Attached garage spaces: 2
- Has uncovered spaces: Yes
Features
- Levels: Two
- Stories: 2
- Patio & porch: Deck, Patio
- Exterior features: Balcony, Irrigation System, Lighting, Outdoor Grill, Outdoor Kitchen, Private Yard, Rain Gutters, Sidewalk, Sprinkler Metered
- Fencing: Fenced
- Waterfront features: Bay/Harbor Access, Fishing Pier
- Body of water: HILLSBOROUGH BAY
Lot
- Size: 4,578 Square Feet
- Residential vegetation: Trees/Landscaped
Details
- Parcel number: A1530185RH00000000025.0
- Zoning: PD
- Special conditions: None
Construction
Type & style
- Home type: Townhouse
- Property subtype: Townhouse
Materials
- Block, Wood Frame, Wood Siding
- Foundation: Slab
- Roof: Shingle
Condition
- Completed
- New construction: No
- Year built: 2002
Utilities & green energy
- Sewer: Public Sewer
- Water: Public
- Utilities for property: Cable Available, Electricity Connected, Fire Hydrant, Phone Available, Public, Sewer Connected, Sprinkler Meter, Street Lights, Water Connected
Community & HOA
Community
- Features: Dock, Fishing, Gated Community - No Guard, Golf Carts OK, No Truck/RV/Motorcycle Parking, Sidewalks, Special Community Restrictions
- Pet fee: $0 monthly
- Subdivision: BAYSHORE TRAILS TWNHMS
HOA
- Has HOA: Yes
- Services included: Reserve Fund, Maintenance Structure, Maintenance Grounds, Manager, Sewer, Trash, Water
- HOA fee: $760 monthly
- HOA name: Sentry Management/Kim Morales
- HOA phone: 727-799-8982
Location
- Region: Tampa
Financial & listing details
- Price per square foot: $238/sqft
- Tax assessed value: $505,727
- Annual tax amount: $9,333
- Date on market: 6/6/2026
- Cumulative days on market: 84 days
- Listing terms: Cash,Conventional,FHA,VA Loan
- Ownership: Fee Simple
- Total actual rent: 0
- Electric utility on property: Yes
- Road surface type: Asphalt, Brick
Estimated market value
$650,400
$618,000 - $683,000
$3,597/mo
Price history
| Date | Event | Price |
|---|---|---|
| 8/27/2026 | Price change | $660,000-4.3%$238/sqft |
Source:  Stellar MLS #TB8508991 Report a problem Stellar MLS #TB8508991 Report a problem | ||
| 7/23/2026 | Price change | $690,000-3.5%$249/sqft |
Source: Stellar MLS #TB8508991 Report a problem | ||
| 7/14/2026 | Price change | $715,000-2.6%$258/sqft |
Source: Stellar MLS #TB8508991 Report a problem | ||
| 6/25/2026 | Price change | $734,000-2.1%$265/sqft |
Source: Stellar MLS #TB8508991 Report a problem | ||
| 6/4/2026 | Listed for sale | $749,999+30.4%$271/sqft |
Source: Stellar MLS #TB8514231 Report a problem | ||
| 1/25/2022 | Sold | $575,000+31.4%$208/sqft |
Source: Public Record Report a problem | ||
| 3/24/2021 | Listing removed | -- |
Source: Owner Report a problem | ||
| 3/23/2007 | Sold | $437,500-5.9%$158/sqft |
Source: Public Record Report a problem | ||
| 1/26/2007 | Listed for sale | $465,000+63.2%$168/sqft |
Source: Owner Report a problem | ||
| 4/16/2002 | Sold | $285,000$103/sqft |
Source: Public Record Report a problem | ||
Public tax history
| Year | Property taxes | Tax assessment |
|---|---|---|
| 2025 | $9,334 +7.5% | $504,246 +2.9% |
| 2024 | $8,686 +2.4% | $490,035 +3% |
| 2023 | $8,480 +101.3% | $475,762 +85% |
| 2022 | $4,212 +1.4% | $257,119 +3% |
| 2021 | $4,154 +1.1% | $249,630 +1.4% |
| 2020 | $4,109 +2.1% | $246,183 +2.3% |
| 2019 | $4,025 | $240,648 +1.9% |
| 2018 | $4,025 +0.9% | $236,161 -34.2% |
| 2017 | $3,988 +1.7% | $358,713 +58.3% |
| 2016 | $3,923 +3.1% | $226,547 +0.7% |
| 2015 | $3,803 +1.7% | $224,972 +0.8% |
| 2014 | $3,740 | $223,187 +1.5% |
| 2013 | $3,740 +0.9% | $219,889 +1.7% |
| 2012 | $3,706 -5.8% | $216,213 -4.5% |
| 2011 | $3,932 -7.3% | $226,335 -6.6% |
| 2010 | $4,244 -8.4% | $242,326 -6.5% |
| 2009 | $4,634 -0.4% | $259,206 +0.1% |
| 2008 | $4,651 -44% | $258,947 -32.9% |
| 2007 | $8,301 -4.2% | $385,836 +4.8% |
| 2006 | $8,667 +19.4% | $368,274 +23.1% |
| 2005 | $7,260 | $299,202 +22.6% |
| 2004 | -- | $244,058 +1.9% |
| 2003 | -- | $239,507 +11863.4% |
| 2002 | -- | $2,002 |
| 2001 | -- | $2,002 |
Find assessor info on the county website
Monthly payment
Est. payment
Payment breakdown
Explore the cost of this home by adjusting the details. Changes won't be saved.Climate risks
Neighborhood: Ballast Point
Nearby schools
GreatSchools rating
- 9/10Ballast Point Elementary SchoolGrades: PK-5Distance: 1.6 mi
- 5/10Madison Middle SchoolGrades: 6-8Distance: 3.3 mi
- 6/10Robinson High SchoolGrades: 9-12Distance: 1.6 mi
Schools provided by the listing agent
- Elementary: Ballast Point-HB
- Middle: Madison-HB
- High: Robinson-HB
Source: Stellar MLS. This data may not be complete. We recommend contacting the local school district to confirm school assignments for this home.
- $555,0003 bd3 ba2.3k sqft2867 Bayshore Trails Dr, Tampa, FL 33611Off Market
- $644,9004 bd3 ba2.7k sqft2871 Bayshore Trails Dr, Tampa, FL 33611Off Market

- $733,2004 bd3 ba2.7k sqft2865 Bayshore Trails Dr, Tampa, FL 33611Off Market

- $577,8003 bd3 ba2.3k sqft2873 Bayshore Trails Dr, Tampa, FL 33611Off Market
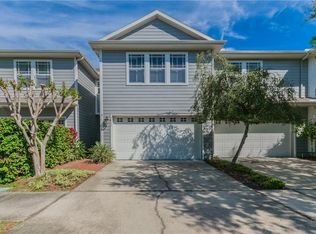
- $670,7004 bd3 ba2.7k sqft2875 Bayshore Trails Dr, Tampa, FL 33611Off Market
- $754,1004 bd3 ba2.7k sqft2875 Bayshore Trails Dr #X, Tampa, FL 33611Off Market
- $754,1004 bd3 ba2.7k sqft2875 Bayshore Trails Dr #ASSOC, Tampa, FL 33611Off Market
- $672,2004 bd3 ba2.7k sqft2863 Bayshore Trails Dr, Tampa, FL 33611Off Market
A local agent can set up tours, give advice and negotiate with sellers.
Similar homes
- $675,0004 bd3 ba2.7k sqft2852 BAYSHORE TRAILS DR, TAMPA, FL 33611For Sale

 MLS ID #TB8511571, Monique Caldwell, CAPITAL CALDWELL LLC. Stellar MLS
 - $550,0003 bd3 ba1.5k sqft2605 W BALLAST POINT BOULEVARD, TAMPA, FL 33611For Sale
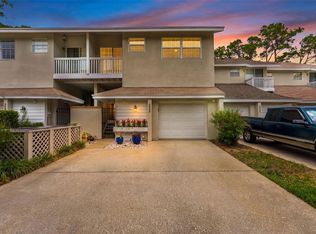 MLS ID #TB8515955, Ian DeRan, AGILE GROUP REALTY. Stellar MLS
 - $585,0004 bd3 ba2.5k sqft6812 S KISSIMMEE STREET, TAMPA, FL 33616For Sale
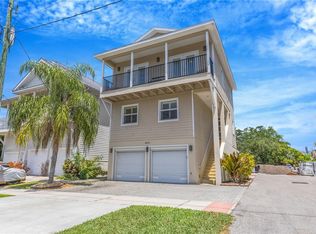 MLS ID #TB8507265, Evelyn Cilmi, RE/MAX REALTY UNLIMITED. Stellar MLS
 - $675,0003 bd2 ba1.6k sqft3218 W OAKELLAR AVENUE, TAMPA, FL 33611For Sale
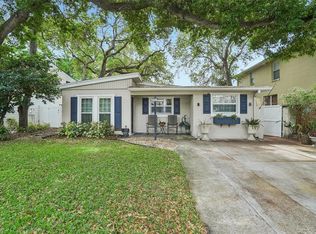 MLS ID #TB8492012, Gregory Margliano, COMPASS FLORIDA LLC. Stellar MLS
 - $795,0003 bd4 ba2.2k sqft5351 BRIDGE STREET #86, TAMPA, FL 33611For SaleMLS ID #TB8528690, Gisselle Flores, COMPASS FLORIDA LLC. Stellar MLS
- $639,0004 bd4 ba2.7k sqft6407 MAYRA SHORES LANE, APOLLO BEACH, FL 33572For SaleMLS ID #TB8525295, Shawna Calvert, 27NORTH REALTY. Stellar MLS
- $749,0003 bd3 ba2.1k sqft3819 W DALE AVENUE #6, TAMPA, FL 33609For SaleMLS ID #TB8523526, Frank Albert, FRANK ALBERT REALTY. Stellar MLS
- $579,9003 bd3 ba1.9k sqft3315 W DE LEON STREET #15, TAMPA, FL 33609For SaleMLS ID #TB8515679, Joyce Keesee, CENTURY 21 CIRCLE. Stellar MLS
- $589,0004 bd5 ba3.1k sqft6331 SUNSET BAY CIRCLE, APOLLO BEACH, FL 33572For SaleMLS ID #TB8456604, April Heinrich, KELLER WILLIAMS SUBURBAN TAMPA. Stellar MLS
- $669,0004 bd3 ba2.4k sqft435 MANNS HARBOR DRIVE, APOLLO BEACH, FL 33572For SaleMLS ID #TB8535827, Shawna Calvert, 27NORTH REALTY. Stellar MLS
- $585,0004 bd3 ba2.3k sqft2102 W KYRA DRIVE, TAMPA, FL 33612For SaleMLS ID #TB8539000, Abi Neal, MIHARA & ASSOCIATES INC.. Stellar MLS
- $799,9003 bd3 ba2.1k sqft2234 SOHO BAY CT, TAMPA, FL 33606For SaleMLS ID #TB8510878, Richard Stout, SOUTH CEDAR REAL ESTATE, INC. Stellar MLS
- $659,5003 bd3 ba2.1k sqft190 BANYAN BAY DRIVE, ST PETERSBURG, FL 33705For SaleMLS ID #TB8524673, Brad Bess, COLDWELL BANKER REALTY. Stellar MLS
- $699,9003 bd4 ba2.9k sqft610 SAXONY BOULEVARD, ST PETERSBURG, FL 33716For SaleMLS ID #TB8479483, Mark Fazzini, RE/MAX REALTEC GROUP INC. Stellar MLS
- $850,0004 bd3 ba2.3k sqft4405 W MELROSE AVENUE, TAMPA, FL 33629For SaleMLS ID #TB8514305, Nelson Bosque, SMITH & ASSOCIATES REAL ESTATE. Stellar MLS
- $600,0003 bd3 ba2k sqft911 E OSBORNE AVENUE #A, TAMPA, FL 33603For SaleMLS ID #TB8532964, Erin Shea, COMPASS FLORIDA LLC. Stellar MLS
- $665,0004 bd4 ba3.4k sqft5636 MAIDENSTONE WAY, PALMETTO, FL 34221For SaleMLS ID #TB8515527, Virginia Kelleher, DALTON WADE INC. Stellar MLS
- $700,0004 bd2 ba2.4k sqft1204 E PARK CIRCLE, TAMPA, FL 33604For SaleMLS ID #TB8519989, Chris LaRue, ORCHARD BROKERAGE, LLC. Stellar MLS
- $550,0004 bd2 ba1.9k sqft2126 W BEACH STREET, TAMPA, FL 33607For SaleMLS ID #TB8533546, Sophia Sanchez, SANCHEZ&CO, LLC. Stellar MLS
- $750,0004 bd3 ba1.9k sqft10718 DRUMMOND RD, TAMPA, FL 33615For SaleMLS ID #TB8539306, Jason Hickel, DALTON WADE INC. Stellar MLS
