Virtually Staged. Welcome to 2102 W Kyra Drive — no HOA, no CDD, and Flood Zone X, tucked away on a corner lot in one of Tampa's most central neighborhoods, minutes to Tampa International Airport, Downtown Tampa, Busch Gardens, and the Gulf beaches. This spacious 4-bedroom, 3-bath home sits on a beautifully landscaped corner lot shaded by mature trees. Inside, cherry hardwood floors run through the main living areas, a wood-burning fireplace anchors the family room, and French doors off the formal dining room open directly to a large screened back patio — perfect for year-round entertaining and everyday Florida living. The attached Mother-in-Law Suite is truly a standout feature — offering its own bedroom, full bath, laundry room, and direct garage access — ideal for extended family, guests, or rental income potential. Out back, the yard is a quiet retreat complete with a koi pond, firepit, and with plenty of room to add a pool. The roof [2021], AC, and water heater are newer. Located in the heart of Tampa, just 15 minutes from Tampa International Airport, and close to downtown Tampa, major attractions, restaurants, shopping and beautiful beaches.
For sale
$595,000
2102 W KYRA DRIVE, TAMPA, FL 33612
4beds
2,358sqft
:
Get pre-qualified$3,999/mo
Single Family Residence
Built in 1963
10,333 Square Feet Lot
$-- Zestimate®
$252/sqft
$-- HOA
What's special
- 48 days |
- 1,025 |
- 99 |
Zillow last checked:
Listing updated:
Listed by:
Abi Neal 813-860-8575,
COMPASS FLORIDA LLC 813-365-9935
Source: Stellar MLS,MLS#: TB8488965 Originating MLS: Suncoast Tampa
Originating MLS: Suncoast Tampa
Facts & features
Interior
Bedrooms & bathrooms
- Bedrooms: 4
- Bathrooms: 3
- Full bathrooms: 3
Primary bedroom
- Features: Built-in Closet
- Level: First
- Area: 160 Square Feet
- Dimensions: 16x10
Bedroom 2
- Features: Built-in Closet
- Level: First
- Area: 117 Square Feet
- Dimensions: 13x9
Bedroom 3
- Features: Built-in Closet
- Level: First
- Area: 132 Square Feet
- Dimensions: 12x11
Primary bathroom
- Level: First
- Area: 66 Square Feet
- Dimensions: 11x6
Bathroom 3
- Level: First
- Area: 64 Square Feet
- Dimensions: 8x8
Bonus room
- Features: Built-in Closet
- Level: First
- Area: 273 Square Feet
- Dimensions: 21x13
Dining room
- Level: First
- Area: 170 Square Feet
- Dimensions: 17x10
Family room
- Level: First
- Area: 221 Square Feet
- Dimensions: 17x13
Kitchen
- Level: First
- Area: 126 Square Feet
- Dimensions: 14x9
Laundry
- Level: First
- Area: 88 Square Feet
- Dimensions: 11x8
Living room
- Level: First
- Area: 323 Square Feet
- Dimensions: 19x17
Heating
- Central
Cooling
- Central Air
Appliances
- Included: Dishwasher, Disposal, Dryer, Microwave, Range, Refrigerator, Washer
- Laundry: Inside, Laundry Room
Features
- Built-in Features, Ceiling Fan(s), Kitchen/Family Room Combo, L Dining, Living Room/Dining Room Combo, Primary Bedroom Main Floor, Thermostat, In-Law Floorplan
- Flooring: Tile, Hardwood
- Doors: Sliding Doors
- Windows: Window Treatments
- Has fireplace: Yes
- Fireplace features: Living Room
Interior area
- Total structure area: 3,425
- Total interior livable area: 2,358 sqft
Video & virtual tour
Property
Parking
- Total spaces: 2
- Parking features: Garage Door Opener
- Attached garage spaces: 2
- Details: Garage Dimensions: 20x24
Features
- Levels: One
- Stories: 1
- Patio & porch: Enclosed, Rear Porch, Screened
- Exterior features: Garden, Irrigation System, Private Mailbox, Rain Gutters, Sprinkler Metered, Storage
Lot
- Size: 10,333 Square Feet
- Features: Corner Lot
- Residential vegetation: Mature Landscaping, Trees/Landscaped
Details
- Additional structures: Shed(s)
- Parcel number: A11281810300000000012.1
- Zoning: RS-100
- Special conditions: None
Construction
Type & style
- Home type: SingleFamily
- Property subtype: Single Family Residence
Materials
- Block, Brick, Stucco
- Foundation: Slab
- Roof: Shingle
Condition
- New construction: No
- Year built: 1963
Utilities & green energy
- Sewer: Public Sewer
- Water: Public
- Utilities for property: BB/HS Internet Available, Cable Available, Electricity Available, Electricity Connected, Public, Sewer Available, Water Connected
Community & HOA
Community
- Pet fee: $0 monthly
- Subdivision: SHULTS & WALKER MANOR
HOA
- Has HOA: No
Location
- Region: Tampa
Financial & listing details
- Price per square foot: $252/sqft
- Tax assessed value: $484,300
- Annual tax amount: $9,051
- Date on market: 3/20/2026
- Cumulative days on market: 102 days
- Ownership: Fee Simple
- Total actual rent: 0
- Electric utility on property: Yes
- Road surface type: Concrete
Estimated market value
Not available
Estimated sales range
Not available
Not available
Price history
| Date | Event | Price |
|---|---|---|
| 6/22/2026 | Listed for sale | $595,000-0.8%$252/sqft |
Source:  Stellar MLS #TB8488965 Report a problem Stellar MLS #TB8488965 Report a problem | ||
| 5/12/2026 | Listing removed | $600,000$254/sqft |
Source: Stellar MLS #TB8488965 Report a problem | ||
| 3/20/2026 | Listed for sale | $600,000+5.3%$254/sqft |
Source: Stellar MLS #TB8488965 Report a problem | ||
| 5/24/2024 | Sold | $570,000-5%$242/sqft |
Source: Stellar MLS #U8227891 Report a problem | ||
| 3/21/2024 | Pending sale | $599,900$254/sqft |
Source: Stellar MLS #U8227891 Report a problem | ||
| 2/17/2024 | Listed for sale | $599,900-4.6%$254/sqft |
Source: Stellar MLS #U8227891 Report a problem | ||
| 1/1/2024 | Listing removed | -- |
Source: Stellar MLS #T3443717 Report a problem | ||
| 8/26/2023 | Price change | $629,000-3.2%$267/sqft |
Source: Stellar MLS #T3443717 Report a problem | ||
| 7/27/2023 | Price change | $650,000-3.7%$276/sqft |
Source: Stellar MLS #T3443717 Report a problem | ||
| 7/22/2023 | Price change | $675,000-0.7%$286/sqft |
Source: Stellar MLS #T3443717 Report a problem | ||
| 6/1/2023 | Price change | $680,000-12.7%$288/sqft |
Source: Stellar MLS #T3443717 Report a problem | ||
| 5/17/2023 | Price change | $779,000-2.6%$330/sqft |
Source: Stellar MLS #T3443717 Report a problem | ||
| 5/4/2023 | Listed for sale | $799,900$339/sqft |
Source: Stellar MLS #T3443717 Report a problem | ||
Public tax history
| Year | Property taxes | Tax assessment |
|---|---|---|
| 2025 | $9,051 +235.9% | $484,300 +3.2% |
| 2024 | $2,695 +31% | $469,390 +223% |
| 2023 | $2,058 -0.8% | $145,311 +3% |
| 2022 | $2,075 +1.9% | $141,079 +3% |
| 2021 | $2,037 +1.7% | $136,970 +1.4% |
| 2020 | $2,002 +3.2% | $135,079 +2.3% |
| 2019 | $1,940 | $132,042 +1.9% |
| 2018 | $1,940 +1.9% | $129,580 -47.2% |
| 2017 | $1,905 +2.1% | $245,417 +97.4% |
| 2016 | $1,866 +3.7% | $124,305 +0.7% |
| 2015 | $1,799 +15.3% | $123,441 +4.7% |
| 2014 | $1,560 | $117,911 +1.5% |
| 2013 | $1,560 +1.8% | $116,168 +1.7% |
| 2012 | $1,533 +4.7% | $114,226 +3% |
| 2011 | $1,464 +3.6% | $110,899 +1.5% |
| 2010 | $1,413 +3.9% | $109,260 +2.7% |
| 2009 | $1,361 -0.4% | $106,388 +0.1% |
| 2008 | $1,366 -14.5% | $106,282 +4.4% |
| 2007 | $1,598 -5.1% | $101,811 +2.5% |
| 2006 | $1,685 +23.5% | $99,328 +25.7% |
| 2005 | $1,364 | $78,998 +3% |
| 2004 | -- | $76,697 +1.9% |
| 2003 | -- | $75,267 +2.4% |
| 2002 | -- | $73,503 +1.6% |
| 2001 | -- | $72,345 -16.3% |
| 2000 | $1,153 | $86,454 |
Find assessor info on the county website
Monthly payment
Est. payment
Payment breakdown
Explore the cost of this home by adjusting the details. Changes won't be saved.Climate risks
Neighborhood: Forest Hills
Nearby schools
GreatSchools rating
- 6/10Lake Magdalene Elementary SchoolGrades: PK-5Distance: 0.2 mi
- 6/10Hill Middle SchoolGrades: 6-8Distance: 4 mi
- 2/10Chamberlain High SchoolGrades: 9-12Distance: 1.6 mi
Schools provided by the listing agent
- Elementary: Lake Magdalene-HB
- Middle: Adams-HB
- High: Chamberlain-HB
Source: Stellar MLS. This data may not be complete. We recommend contacting the local school district to confirm school assignments for this home.
- $409,0003 bd2 ba1.3k sqft2104 W Kyra Dr, Tampa, FL 33612Off Market
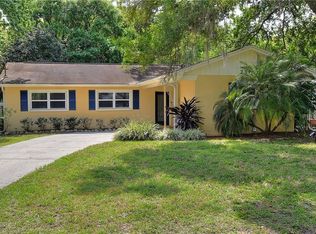
- $507,5003 bd3 ba2.3k sqft2106 W Kyra Dr, Tampa, FL 33612Off Market
- $369,2003 bd3 ba2.2k sqft11508 N Armenia Ave, Tampa, FL 33612Off Market
- $434,0003 bd2 ba2.2k sqft11508 N Armenia Ave, Tampa, FL 33612Off Market
- $383,2002 bd1 ba1.4k sqft11517 N Armenia Ave, Tampa, FL 33612Off Market
- $--1 bd1 ba-- sqft2101 W Kyra Dr #1, Tampa, FL 33612Off Market
- $390,0003 bd2 ba1.4k sqft2101 W Kyra Dr, Tampa, FL 33612Sold
- $321,5002 bd1 ba1.4k sqft2108 W Kyra Dr, Tampa, FL 33612Off Market
A local agent can set up tours, give advice and negotiate with sellers.
Similar homes
- $514,9993 bd2 ba1.6k sqft2107 W FORE DRIVE, TAMPA, FL 33612For Sale

 MLS ID #TB8536483, Jared Rutherford, KELLER WILLIAMS TAMPA PROPERTIES. Stellar MLS
 - $749,0003 bd3 ba2.8k sqft1350 ECKLES DRIVE, TAMPA, FL 33612For Sale
 MLS ID #TB8491587, Vioma Lorenzo, DALTON WADE INC. Stellar MLS
 - $624,9003 bd2 ba1.7k sqft10916 CARROLLWOOD DRIVE, TAMPA, FL 33618For Sale
 MLS ID #TB8506194, Justin Ostow, GUARDIAN REAL ESTATE SERVICES. Stellar MLS
 - $575,0003 bd2 ba2.1k sqft16607 LONGLEAT DRIVE, LUTZ, FL 33549For Sale
 MLS ID #TB8530521, Jennifer Hmielewski Messina, RE/MAX CHAMPIONS. Stellar MLS
 - $525,0003 bd2 ba1.7k sqft15521 WETSTONE DRIVE, TAMPA, FL 33613For SaleMLS ID #TB8532773, Ashley Thompson, REAL BROKER, LLC. Stellar MLS
- $724,9004 bd3 ba2.4k sqft16909 ROLLING ROCK DRIVE, TAMPA, FL 33618For SaleMLS ID #TB8528226, Neill Boyd, COMPASS FLORIDA LLC. Stellar MLS
- $699,0004 bd3 ba2.3k sqft3602 ARLINGTON OAKS COURT, TAMPA, FL 33618For SaleMLS ID #TB8510163, Jason Papi, LLC, KELLER WILLIAMS TAMPA CENTRAL. Stellar MLS
- $575,0003 bd2 ba1.3k sqft511 E FRANCES AVENUE, TAMPA, FL 33602For SaleMLS ID #TB8535698, Evan Perrett, CENTURY 21 RE CHAMPIONS. Stellar MLS
- $700,0004 bd2 ba2.4k sqft1204 E PARK CIRCLE, TAMPA, FL 33604For SaleMLS ID #TB8519989, Chris LaRue, ORCHARD BROKERAGE, LLC. Stellar MLS
- $369,9003 bd2 ba1.3k sqft713 W 116TH AVENUE, TAMPA, FL 33612For SaleMLS ID #TB8483699, Brandon Ray, BELLISIMA CASAS LLC. Stellar MLS
- $575,0005 bd3 ba2k sqft4109 N SEMINOLE AVENUE, TAMPA, FL 33603For SaleMLS ID #TB8500224, Julia Wright, KELLER WILLIAMS TAMPA PROPERTIES. Stellar MLS
- $599,0003 bd2 ba1.4k sqft2705 N POPLAR AVENUE, TAMPA, FL 33602For SaleMLS ID #TB8531040, Skyler Warden, COLDWELL BANKER REALTY. Stellar MLS
- $400,0004 bd2 ba1.4k sqft9242 N 52ND STREET, TAMPA, FL 33617For SaleMLS ID #TB8534277, Adam Sollazzo, GREAT WESTERN REALTY. Stellar MLS
- $550,0004 bd2 ba1.3k sqft2918 W ELLIS DRIVE, TAMPA, FL 33611For SaleMLS ID #TB8535424, William Morris, YELLOWFIN REALTY. Stellar MLS
- $549,9993 bd2 ba1.2k sqft6005 N ORANGE BLOSSOM AVENUE, TAMPA, FL 33604For SaleMLS ID #TB8528251, Herman Hartanto, LPT REALTY, LLC. Stellar MLS
- $540,0004 bd2 ba2k sqft3905 W PEARL AVENUE, TAMPA, FL 33611For SaleMLS ID #TB8525191, Jacob Schmidt LLC, CAPSTAR REAL ESTATE LLC. Stellar MLS
- $555,0003 bd3 ba1.9k sqft5204 GREEN FOREST COURT, TAMPA, FL 33647For SaleMLS ID #TB8520236, Andi Simmons, CENTURY 21 BEGGINS ENTERPRISES. Stellar MLS
- $634,9003 bd2 ba1.9k sqft3017 N WOODROW AVENUE, TAMPA, FL 33603For SaleMLS ID #TB8511020, Neill Boyd, COMPASS FLORIDA LLC. Stellar MLS
- $725,0003 bd2 ba1.6k sqft4221 RIVER HILLS DRIVE, TAMPA, FL 33617For SaleMLS ID #TB8532385, Matthew Shea, LPT REALTY, LLC. Stellar MLS
- $700,0004 bd3 ba2.6k sqft8402 BOXWOOD DRIVE, TAMPA, FL 33615For SaleMLS ID #TB8479290, Ali St Cyr, GULF SHORES REALTY ERA POWERED LLC. Stellar MLS
