***MOTIVATED*** Bring all offers! Your chance live in Hyde Park and have your renter pay your mortgage!! Wonderful INCOME POTENTIAL with this Duplex in the heart of Hyde Park. This 1923s home is ready for its next chapter in history! Currently set up as two units: Downstairs 3/2, Upstairs 3/1. Great investment for two rentals close to Hyde Park Village and University of Tampa. Live in 1/2 and rent 1/2. Or turn it it into a single-family home with a few minor changes. Walkable to A-rated Hyde Park schools, Gorrie Elementary and Wilson Middle. Excellent Rental Potential ! Both units were recently successful on AirBnb. Short & Long Term leases allowed. 2025 cosmetic updates include: New Interior and Exterior Paint, New LPV Flooring, New Light Fixtures, Kitchen and Bath Cabinetry, Digital thermostats, and in queue for a NEW ROOF before closing. Renovated 2-car garage. New Owner can explore adding living space above the garage. Wonderful alley access. Long driveway for extra private parking. Stop dreaming and start living in Historic Hyde Park. Enjoy all the village perks of restaurants, holiday events, monthly farmers markets and more! Walking Distance to Bayshore, Downtown Tampa Bay, and Hyde Park Village, Gorrie, Wilson and UT! This is your opportunity to live in one of the most coveted areas of downtown Tampa.
For sale
Price cut: $52.1K (7/20)
$1,197,888
307 S NEWPORT #1-2 AVENUE, TAMPA, FL 33606
6beds
2,960sqft
Single Family Residence
Built in 1923
6,063 Square Feet Lot
$-- Zestimate®
$405/sqft
$-- HOA
What's special
New light fixturesWonderful alley accessDigital thermostatsNew lpv flooringKitchen and bath cabinetry
- 113 days |
- 1,442 |
- 72 |
Zillow last checked:
Listing updated:
Listed by:
Celeste Hunter 727-710-2573,
SMITH & ASSOCIATES REAL ESTATE 813-839-3800
Source: Stellar MLS,MLS#: TB8501202 Originating MLS: Suncoast Tampa
Originating MLS: Suncoast Tampa
Facts & features
Interior
Bedrooms & bathrooms
- Bedrooms: 6
- Bathrooms: 3
- Full bathrooms: 3
Rooms
- Room types: Family Room, Dining Room, Utility Room
Primary bedroom
- Features: Walk-In Closet(s)
- Level: First
Primary bedroom
- Features: Walk-In Closet(s)
- Level: Second
Bedroom 2
- Features: Built-in Closet
- Level: First
Bedroom 2
- Features: Built-in Closet
- Level: Second
Bedroom 3
- Features: Walk-In Closet(s)
- Level: First
Bedroom 3
- Features: Built-in Closet
- Level: Second
Kitchen
- Features: Pantry
- Level: First
Kitchen
- Level: Second
Living room
- Level: First
Living room
- Level: Second
Heating
- Central, Electric
Cooling
- Central Air
Appliances
- Included: Dishwasher, Disposal, Freezer, Range, Refrigerator
- Laundry: Electric Dryer Hookup, Inside, Laundry Room, Washer Hookup
Features
- Built-in Features, Solid Surface Counters, Thermostat, Walk-In Closet(s)
- Flooring: Ceramic Tile, Luxury Vinyl
- Has fireplace: Yes
- Fireplace features: Decorative, Family Room
Interior area
- Total structure area: 3,600
- Total interior livable area: 2,960 sqft
Video & virtual tour
Property
Parking
- Total spaces: 2
- Parking features: Alley Access, Curb Parking, Driveway, Guest, Off Street
- Garage spaces: 2
- Has uncovered spaces: Yes
Features
- Levels: Two
- Stories: 2
- Patio & porch: Covered, Front Porch
- Exterior features: Balcony, Other, Private Mailbox, Sidewalk
Lot
- Size: 6,063 Square Feet
- Dimensions: 47 x 129
- Features: City Lot, Level
Details
- Parcel number: A2329184SU00000300005.1
- Zoning: RM-24
- Special conditions: None
Construction
Type & style
- Home type: SingleFamily
- Architectural style: Historical
- Property subtype: Single Family Residence
Materials
- Wood Frame, Wood Siding
- Foundation: Crawlspace
- Roof: Shingle
Condition
- New construction: No
- Year built: 1923
Utilities & green energy
- Sewer: Public Sewer
- Water: Public
- Utilities for property: Electricity Connected, Sewer Connected
Community & HOA
Community
- Pet fee: $0 monthly
- Subdivision: 4SU | KELLY'S ALICE SUBDIVISION
HOA
- Has HOA: No
Location
- Region: Tampa
Financial & listing details
- Price per square foot: $405/sqft
- Tax assessed value: $591,384
- Annual tax amount: $11,431
- Date on market: 4/24/2026
- Cumulative days on market: 97 days
- Listing terms: Cash,Conventional
- Ownership: Fee Simple
- Total actual rent: 0
- Electric utility on property: Yes
- Road surface type: Brick
Estimated market value
Not available
Estimated sales range
Not available
Not available
Price history
| Date | Event | Price |
|---|---|---|
| 7/20/2026 | Price change | $1,197,888-4.2%$405/sqft |
Source:  Stellar MLS #TB8501202 Report a problem Stellar MLS #TB8501202 Report a problem | ||
| 5/28/2026 | Price change | $1,250,000-3.8%$422/sqft |
Source: Stellar MLS #TB8501202 Report a problem | ||
| 4/28/2026 | Price change | $1,299,000-2%$439/sqft |
Source: Stellar MLS #TB8501202 Report a problem | ||
| 4/24/2026 | Listed for sale | $1,325,000-10.2%$448/sqft |
Source: Stellar MLS #TB8501202 Report a problem | ||
| 10/10/2025 | Listing removed | $1,474,749$498/sqft |
Source: Stellar MLS #TB8375142 Report a problem | ||
| 9/12/2025 | Price change | $1,474,749-6.4%$498/sqft |
Source: Stellar MLS #TB8375142 Report a problem | ||
| 7/22/2025 | Price change | $1,574,7490%$532/sqft |
Source: Stellar MLS #TB8375142 Report a problem | ||
| 7/11/2025 | Price change | $1,574,999-1.6%$532/sqft |
Source: Stellar MLS #TB8373434 Report a problem | ||
| 7/1/2025 | Pending sale | $1,599,999$541/sqft |
Source: Stellar MLS #TB8375142 Report a problem | ||
| 6/20/2025 | Price change | $1,599,999-3%$541/sqft |
Source: Stellar MLS #TB8373434 Report a problem | ||
| 6/2/2025 | Price change | $1,650,000-7%$557/sqft |
Source: Stellar MLS #TB8375142 Report a problem | ||
| 5/19/2025 | Price change | $1,775,000-1.4%$600/sqft |
Source: Stellar MLS #TB8373434 Report a problem | ||
| 4/12/2025 | Listed for sale | $1,800,000+125%$608/sqft |
Source: Stellar MLS #TB8373434 Report a problem | ||
| 6/17/2019 | Sold | $800,000$270/sqft |
Source: Agent Provided Report a problem | ||
Public tax history
| Year | Property taxes | Tax assessment |
|---|---|---|
| 2025 | $11,908 +4.9% | $591,384 +1.1% |
| 2024 | $11,354 +6.9% | $585,194 +10% |
| 2023 | $10,626 +8% | $531,995 +10% |
| 2022 | $9,839 +11.3% | $483,632 +10% |
| 2021 | $8,840 +3.5% | $439,665 +4.2% |
| 2020 | $8,539 +17% | $421,840 +22% |
| 2019 | $7,298 | $345,657 +0.7% |
| 2018 | $7,298 +8.6% | $343,222 +8.5% |
| 2017 | $6,722 +8.3% | $316,291 +21.8% |
| 2016 | $6,210 +10.4% | $259,697 +10% |
| 2015 | $5,623 +19.6% | $236,088 +10% |
| 2014 | $4,703 | $214,625 +10% |
| 2013 | $4,703 +21.9% | $195,114 +10% |
| 2012 | $3,858 -11.3% | $177,376 -11.2% |
| 2011 | $4,347 +6.7% | $199,705 +6.1% |
| 2010 | $4,075 -30% | $188,291 -29.7% |
| 2009 | $5,819 -28.3% | $268,009 -28.1% |
| 2008 | $8,117 -7% | $372,784 -8.1% |
| 2007 | $8,724 +12.2% | $405,540 +22.9% |
| 2006 | $7,773 +18.7% | $330,085 +22.4% |
| 2005 | $6,547 | $269,633 +8.8% |
| 2004 | -- | $247,738 +19.1% |
| 2003 | -- | $207,936 +3% |
| 2002 | -- | $201,836 +24.5% |
| 2001 | -- | $162,109 +49.7% |
| 2000 | $2,761 | $108,303 |
Find assessor info on the county website
Monthly payment
Est. payment
Payment breakdown
Explore the cost of this home by adjusting the details. Changes won't be saved.Climate risks
Neighborhood: North Hyde Park
Nearby schools
GreatSchools rating
- 10/10Gorrie Elementary SchoolGrades: K-5Distance: 0.3 mi
- 9/10Wilson Middle SchoolGrades: 6-8Distance: 0.3 mi
- 8/10Plant High SchoolGrades: 9-12Distance: 2.3 mi
Schools provided by the listing agent
- Elementary: Gorrie-HB
- Middle: Wilson-HB
- High: Plant-HB
Source: Stellar MLS. This data may not be complete. We recommend contacting the local school district to confirm school assignments for this home.
- $856,1002 bd1 ba2.9k sqft305 S Newport Ave, Tampa, FL 33606Off Market
- $--3 bd3 ba1.5k sqft305 S Newport Ave APT 1, Tampa, FL 33606Off Market
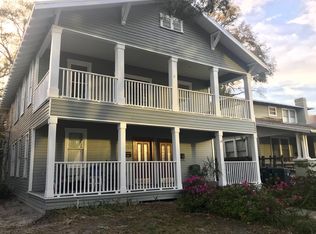
- $--1 bd1 ba630 sqft305 S Newport Ave #305-2, Tampa, FL 33606Off Market

- $--1 bd1 ba870 sqft305 S Newport Ave APT 4, Tampa, FL 33606Off Market

- $--2 bd1 ba1.5k sqft309 S Newport Ave #2, Tampa, FL 33606Off Market
- $1,150,0004 bd3 ba2.7k sqft309 S Newport Ave, Tampa, FL 33606Sold
- $1,625,0006 bd1 ba2.4k sqft303 S Newport Ave, Tampa, FL 33606Sold
- $607,0001 bd-- ba1k sqft401 S Newport Ave, Tampa, FL 33606Off Market
A local agent can set up tours, give advice and negotiate with sellers.
Similar homes
- $1,175,0004 bd3 ba2.4k sqft628 ONTARIO AVENUE, TAMPA, FL 33606For Sale
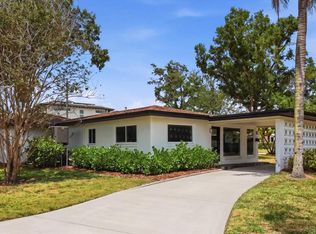
 MLS ID #TB8505358, Cristan Fadal, FADAL & CO. Stellar MLS
 - $1,275,0006 bd7 ba3k sqft3901 W PLATT STREET, TAMPA, FL 33609For Sale
 MLS ID #TB8508913, Coach Cook, KELLER WILLIAMS TAMPA PROPERTIES. Stellar MLS
 - $1,115,0003 bd3 ba3.3k sqft2504 W TENNESSEE AVENUE #A, TAMPA, FL 33629For Sale
 MLS ID #TB8518888, Brooke Brate, SMITH & ASSOCIATES REAL ESTATE. Stellar MLS
 - $998,0006 bd5 ba2.7k sqft236 W NORTH STREET, TAMPA, FL 33604For Sale
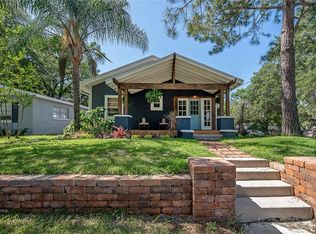 MLS ID #TB8521847, Chris Zoller, BRAINARD REALTY. Stellar MLS
 - $1,500,0003 bd2 ba2.5k sqft214 N HABANA AVENUE, TAMPA, FL 33609For SaleMLS ID #A4700089, Michelle Ward, COMPASS FLORIDA LLC. Stellar MLS
- $1,449,0004 bd3 ba3.1k sqft2722 N MYRTLE AVENUE, TAMPA, FL 33602For SaleMLS ID #TB8536450, Asya Hirschfeld, EXP REALTY LLC. Stellar MLS
- $999,9004 bd3 ba3k sqft2510 W CARMEN STREET, TAMPA, FL 33609For SaleMLS ID #TB8489390, Kristina Kuba, KELLER WILLIAMS TAMPA CENTRAL. Stellar MLS
- $1,150,0003 bd2 ba1.5k sqft920 ALICIA AVENUE, TAMPA, FL 33604For SaleMLS ID #TB8515733, Erin Cordero, COLDWELL BANKER REALTY. Stellar MLS
- $599,9003 bd2 ba1.5k sqft1917 W LEMON STREET, TAMPA, FL 33606For SaleMLS ID #TB8495163, Andrea Mantei, KELLER WILLIAMS RLTY NEW TAMPA. Stellar MLS
- $1,275,0004 bd3 ba2.2k sqft4902 W SAN RAFAEL STREET, TAMPA, FL 33629For SaleMLS ID #TB8490321, Vilma Wolfe, CHARLES RUTENBERG REALTY INC. Stellar MLS
- $975,0004 bd3 ba2.2k sqft2302 S ARRAWANA AVENUE, TAMPA, FL 33629For SaleMLS ID #TB8475912, Aldo Delacruz, KELLER WILLIAMS SOUTH TAMPA. Stellar MLS
- $779,0004 bd5 ba2.7k sqft2605 ESPANA COURT, TAMPA, FL 33609For SaleMLS ID #TB8537564, Nicole Thomas, LLC, SMITH & ASSOCIATES REAL ESTATE. Stellar MLS
- $1,049,0004 bd6 ba2.4k sqft2417 W STROUD AVENUE, TAMPA, FL 33629For SaleMLS ID #TB8533322, Andrew Duncan, LPT REALTY LLC. Stellar MLS
- $924,0006 bd3 ba3k sqft1224 E CHELSEA STREET, TAMPA, FL 33603New ConstructionMLS ID #TB8529855, Aimee O'Neil, MADISON HEIGHTS REALTY GROUP. Stellar MLS
- $999,0004 bd3 ba2.1k sqft4708 W NEPTUNE STREET, TAMPA, FL 33629For SaleMLS ID #TB8525575, Gregory Margliano, COMPASS FLORIDA LLC. Stellar MLS
- $825,0005 bd5 ba2.7k sqft2613 ESPANA COURT, TAMPA, FL 33609For SaleMLS ID #TB8526282, Gordon Klaiber, REDFIN CORPORATION. Stellar MLS
- $635,0005 bd3 ba2.6k sqft1714 W SAINT ISABEL STREET, TAMPA, FL 33607For SaleMLS ID #TB8493929, Olivia Carbe, AGENTWISE REALTY. Stellar MLS
- $925,0004 bd3 ba2.3k sqft2820 N CENTRAL COURT, TAMPA, FL 33602For SaleMLS ID #TB8490988, Frank Albert, FRANK ALBERT REALTY. Stellar MLS
- $750,0005 bd3 ba2.3k sqft302 W COMANCHE AVENUE, TAMPA, FL 33604For SaleMLS ID #O6418731, Katie Morrison, KELLER WILLIAMS HERITAGE REALTY. Stellar MLS
- $985,0004 bd3 ba2.7k sqft3920 W LEMON STREET, TAMPA, FL 33609For SaleMLS ID #TB8486806, Johanna Aristy-Santana LLC, SIGNATURE REALTY ASSOCIATES. Stellar MLS
