Virtually Staged. Pre- inspected and price improvement! Poised along one of Tampa's most iconic waterfront stretches, this residence offers a rare blend of privacy, refinement, and effortless coastal living. Tucked behind a gated entrance, this 3-bedroom, 3.5-bathroom residence, complete with elevator, an office with a water view, and two private garages—a unique feature in this sought-after gated community. This spacious home offers breathtaking views overlooking the sparkling community pool and serene waterfront, creating the perfect backdrop for relaxation or entertaining. Inside, you’ll find an open, light-filled layout with high ceilings, elegant finishes, and a seamless indoor–outdoor flow. Each bedroom offers its own en-suite bath for ultimate privacy, while the expansive primary suite features stunning views and generous closet space. Located just minutes from MacDill Air Force Base, this property offers both convenience and prestige. Opportunities to own in this exclusive enclave are exceptionally rare—don’t miss your chance to experience luxury waterfront living at its finest.
For sale
$1,299,000
6212 BAYSHORE BOULEVARD #K, TAMPA, FL 33611
3beds
3,223sqft
Condominium
Built in 1985
-- sqft lot
$-- Zestimate®
$403/sqft
$2,175/mo HOA
What's special
Serene waterfrontGated entranceStunning viewsHigh ceilingsElegant finishesOpen light-filled layoutExpansive primary suite
- 70 days |
- 456 |
- 5 |
Zillow last checked:
Listing updated:
Listed by:
Larissa Dalton 727-744-2140,
BHHS FLORIDA PROPERTIES GROUP 813-251-2002
Source: Stellar MLS,MLS#: TB8454983 Originating MLS: Suncoast Tampa
Originating MLS: Suncoast Tampa
Facts & features
Interior
Bedrooms & bathrooms
- Bedrooms: 3
- Bathrooms: 4
- Full bathrooms: 3
- 1/2 bathrooms: 1
Rooms
- Room types: Den/Library/Office
Primary bedroom
- Features: Walk-In Closet(s)
- Level: Third
- Area: 320 Square Feet
- Dimensions: 16x20
Bedroom 2
- Features: Built-in Closet
- Level: Second
- Area: 144 Square Feet
- Dimensions: 12x12
Bedroom 3
- Features: Built-in Closet
- Level: Third
- Area: 144 Square Feet
- Dimensions: 12x12
Primary bathroom
- Level: Third
Family room
- Level: First
- Area: 528 Square Feet
- Dimensions: 16x33
Kitchen
- Level: Second
Living room
- Level: Second
- Area: 320 Square Feet
- Dimensions: 16x20
Office
- Level: Third
- Area: 88 Square Feet
- Dimensions: 11x8
Heating
- Central, Zoned
Cooling
- Central Air, Zoned
Appliances
- Included: Oven, Cooktop, Dishwasher, Electric Water Heater, Freezer, Ice Maker, Microwave, Range Hood, Refrigerator
- Laundry: Inside, Laundry Chute
Features
- Ceiling Fan(s), Crown Molding, Eating Space In Kitchen, Elevator, Walk-In Closet(s)
- Flooring: Carpet, Ceramic Tile, Hardwood
- Doors: French Doors
- Windows: Window Treatments
- Has fireplace: Yes
- Fireplace features: Living Room
Interior area
- Total structure area: 3,926
- Total interior livable area: 3,223 sqft
Video & virtual tour
Property
Parking
- Total spaces: 2
- Parking features: Garage - Attached
- Attached garage spaces: 2
Features
- Levels: Three Or More
- Stories: 3
- Patio & porch: Deck, Patio, Porch
- Exterior features: Lighting, Rain Gutters
- Has view: Yes
- View description: Water, Bay/Harbor - Partial
- Has water view: Yes
- Water view: Water,Bay/Harbor - Partial
- Waterfront features: Bay/Harbor, Bay/Harbor Access, Seawall
Lot
- Size: 1,573 Square Feet
- Features: Flood Insurance Required
Details
- Parcel number: A14301840R000003000A6.0
- Zoning: PD
- Special conditions: None
Construction
Type & style
- Home type: Condo
- Property subtype: Condominium
Materials
- Block, Stucco, Wood Frame
- Foundation: Slab
- Roof: Shingle
Condition
- Completed
- New construction: No
- Year built: 1985
Utilities & green energy
- Sewer: Public Sewer
- Water: Public
- Utilities for property: BB/HS Internet Available, Cable Available, Public, Sprinkler Meter
Community & HOA
Community
- Features: Fishing, Buyer Approval Required, Deed Restrictions, Gated Community - No Guard, Pool
- Security: Gated Community, Smoke Detector(s)
- Pet fee: $0 monthly
- Subdivision: SIXTY-TWO TWELVE BAYSHORE A CO
HOA
- Has HOA: Yes
- Services included: Community Pool, Reserve Fund, Insurance, Maintenance Structure, Maintenance Grounds, Security, Trash, Water
- HOA fee: $2,175 monthly
- HOA name: Amanda Smith
- HOA phone: 813-908-0766
Location
- Region: Tampa
Financial & listing details
- Price per square foot: $403/sqft
- Annual tax amount: $15,941
- Date on market: 12/9/2025
- Cumulative days on market: 201 days
- Ownership: Condominium
- Total actual rent: 0
- Road surface type: Paved
Estimated market value
Not available
Estimated sales range
Not available
Not available
Price history
| Date | Event | Price |
|---|---|---|
| 6/9/2026 | Listed for sale | $1,299,000-8.8%$403/sqft |
Source:  Stellar MLS #TB8454983 Report a problem Stellar MLS #TB8454983 Report a problem | ||
| 5/29/2026 | Listing removed | $1,425,000$442/sqft |
Source: Stellar MLS #TB8454983 Report a problem | ||
| 4/14/2026 | Price change | $1,425,000-5%$442/sqft |
Source: Stellar MLS #TB8454983 Report a problem | ||
| 1/25/2026 | Price change | $1,500,000-6%$465/sqft |
Source: Stellar MLS #TB8454983 Report a problem | ||
| 12/9/2025 | Listed for sale | $1,595,000$495/sqft |
Source: Stellar MLS #TB8454983 Report a problem | ||
Public tax history
Tax history is unavailable.
Monthly payment
Est. payment
Payment breakdown
Explore the cost of this home by adjusting the details. Changes won't be saved.Climate risks
Neighborhood: Ballast Point
Nearby schools
GreatSchools rating
- 9/10Ballast Point Elementary SchoolGrades: PK-5Distance: 0.8 mi
- 5/10Madison Middle SchoolGrades: 6-8Distance: 3 mi
- 6/10Robinson High SchoolGrades: 9-12Distance: 2 mi
Schools provided by the listing agent
- Elementary: Ballast Point-HB
- Middle: Madison-HB
- High: Robinson-HB
Source: Stellar MLS. This data may not be complete. We recommend contacting the local school district to confirm school assignments for this home.
- $1,572,6003 bd3 ba3.2k sqft6212 Bayshore Blvd #A2, Tampa, FL 33611Off Market
- $1,422,2003 bd4 ba2.8k sqft6212 Bayshore Blvd APT F, Tampa, FL 33611Off Market

- $1,416,8003 bd4 ba2.8k sqft6212 Bayshore Blvd #B3, Tampa, FL 33611Off Market
- $1,232,8002 bd3 ba2.6k sqft6212 Bayshore Blvd #A1, Tampa, FL 33611Off Market
- $1,356,0002 bd2 ba2.4k sqft6212 Bayshore Blvd APT C, Tampa, FL 33611Off Market
- $1,523,6004 bd4 ba2.9k sqft6212 Bayshore Blvd #D1, Tampa, FL 33611Off Market
- $1,551,6003 bd3 ba3.2k sqft6212 Bayshore Blvd APT H, Tampa, FL 33611Off Market
- $1,653,8003 bd3 ba3.2k sqft6212 Bayshore Blvd #A4, Tampa, FL 33611Off Market
A local agent can set up tours, give advice and negotiate with sellers.
Similar homes
- $1,349,0004 bd4 ba4.6k sqft2713 CHAMBRAY LANE, TAMPA, FL 33611For Sale
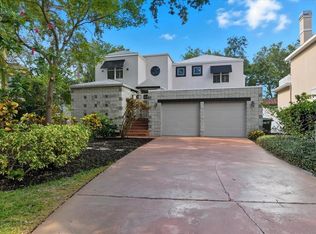
 MLS ID #TB8437379, Julie Lasky Mueller, THE BOUTIQUE REAL ESTATE GROUP. Stellar MLS
 - $1,785,0003 bd3 ba2.9k sqft5210 INTERBAY BOULEVARD #3, TAMPA, FL 33611For Sale
 MLS ID #TB8522784, Karla Dorsey, COMPASS FLORIDA LLC. Stellar MLS
 - $1,250,0004 bd3 ba2.7k sqft4721 W SAN MIGUEL STREET, TAMPA, FL 33629For Sale
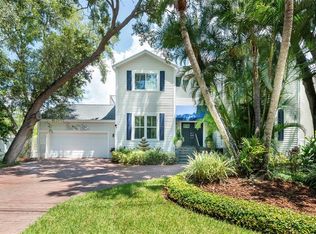 MLS ID #TB8538148, Irene Guy, GULF SHORES REALTY ERA POWERED LLC. Stellar MLS
 - $1,300,0003 bd3 ba2.9k sqft2402 VICTORIA GARDENS LANE, TAMPA, FL 33609For Sale
 MLS ID #O6424072, Thomas Nickley, Jr, KELLER WILLIAMS REALTY AT THE PARKS. Stellar MLS
 - $1,350,0003 bd3 ba2.3k sqft47 AEGEAN AVENUE, TAMPA, FL 33606For SaleMLS ID #TB8503598, Molly James, SMITH & ASSOCIATES REAL ESTATE. Stellar MLS
- $1,300,0005 bd4 ba3.2k sqft159 BISCAYNE AVENUE, TAMPA, FL 33606For SaleMLS ID #TB8515750, Michelle James, VINTAGE HOMES REALTY. Stellar MLS
- $1,299,0004 bd4 ba3.3k sqft13510 WESTSHIRE DRIVE, TAMPA, FL 33618For SaleMLS ID #TB8514628, Khairi Salah, ALIGN RIGHT REALTY LLC. Stellar MLS
- $1,099,0002 bd3 ba2.1k sqft164 E DAVIS BOULEVARD, TAMPA, FL 33606For SaleMLS ID #TB8538962, Alex Pinzkoski, COMPASS FLORIDA, LLC. Stellar MLS
- $1,399,0003 bd3 ba2.7k sqft4535 W Beachway Dr, Tampa, FL 33609For Sale By Owner
- $1,299,0003 bd2 ba2.6k sqft288 BEACH DRIVE NE #4B, ST PETERSBURG, FL 33701For SaleMLS ID #TB8451501, Dorothea Brede, NORTHSTAR REALTY. Stellar MLS
- $1,300,0003 bd3 ba3k sqft4731 COCONUT PALM CIRCLE NE, ST PETERSBURG, FL 33703For SaleMLS ID #TB8490308, Morgan Ellis, A BETTER LIFE REALTY. Stellar MLS
- $1,150,0004 bd3 ba2.3k sqft6101 YEATS MANOR DRIVE, TAMPA, FL 33616For SaleMLS ID #TB8432516, Kali Denault, PREMIER SOTHEBYS INTL REALTY. Stellar MLS
- $1,499,0006 bd5 ba3.2k sqft4106 W SAN MIGUEL STREET, TAMPA, FL 33629For SaleMLS ID #TB8524261, Nelson Bosque, SMITH & ASSOCIATES REAL ESTATE. Stellar MLS
- $1,350,0004 bd4 ba3.2k sqft9815 BAY ISLAND DRIVE, TAMPA, FL 33615For SaleMLS ID #TB8524923, John LaRocca, FUTURE HOME REALTY INC. Stellar MLS
- $1,699,0006 bd5 ba3.4k sqft3904 W SANTIAGO STREET, TAMPA, FL 33629For SaleMLS ID #TB8412720, Kevin Byrne, IMPACT REALTY TAMPA BAY. Stellar MLS
- $1,675,0003 bd3 ba3.9k sqft7214 N OLA AVENUE, TAMPA, FL 33604For SaleMLS ID #TB8538537, Hoss Pollard, LPT REALTY, LLC. Stellar MLS
- $1,399,0004 bd4 ba4k sqft1701 ALLENS CREEK DRIVE, CLEARWATER, FL 33764For SaleMLS ID #TB8537676, Mike Sherrard, CHARLES RUTENBERG REALTY INC. Stellar MLS
- $679,9003 bd3 ba1.8k sqft4815 YACHT CLUB DRIVE #102, TAMPA, FL 33616For SaleMLS ID #TB8508672, Michelle Bishop, SMITH & ASSOCIATES REAL ESTATE. Stellar MLS
- $1,169,9005 bd5 ba4.1k sqft13548 LAKE MAGDALENE DRIVE, TAMPA, FL 33613For SaleMLS ID #TB8487780, Martin Ralston, BRIGHT REALTY GROUP LLC. Stellar MLS
- $915,0003 bd3 ba2.7k sqft3133 LAKE ELLEN DRIVE, TAMPA, FL 33618For SaleMLS ID #TB8507757, Karen Wingard, COLDWELL BANKER REALTY. Stellar MLS
