This incredible home is tucked away on one of South Tampa’s most charming cul-de-sacs, just a short walk away from iconic Bayshore Boulevard. This striking architectural residence combines modern design, tropical landscaping, and timeless character. Inside, soaring ceilings and geometric windows flood the living spaces with natural light. The dramatic open layout flows into a custom chef’s kitchen featuring rich wood cabinetry, granite countertops, stainless steel appliances, double ovens, pendant lighting, and an expansive island ideal for entertaining. A classic black-and-white tile floor anchors the space in style, while a cozy banquette nook and spiral staircase add architectural flair. The home offers multiple living areas and flexible rooms that can serve as guest quarters, home offices, or creative studios—each with its own unique character and abundant natural light. Upstairs, the owner’s retreat is a true sanctuary, highlighted by glass block walls, dual vanities, and an oversized walk-in shower. Lush tropical landscaping surrounds a rock waterfall pool and multiple screened patios, creating an inviting private oasis for outdoor living and relaxation. The property also includes a gated front door entry, two-car garage, wraparound screened balconies, and a distinctive glass-and-block architectural design. Enjoy the best of South Tampa living—just a short stroll to Bayshore’s scenic waterfront, where locals jog, bike, and take in the sunrise. Minutes from the boutiques and restaurants of Hyde Park Village, the cultural and dining scene of Downtown Tampa, and the sparkling nightlife of Water Street, this location offers the perfect balance of privacy and connection. Don’t miss this incredible opportunity to make this one-of-a-kind South Tampa retreat your own.
For sale
$1,349,000
2713 CHAMBRAY LANE, TAMPA, FL 33611
4beds
4,643sqft
:
Get pre-qualified$8,888/mo
Single Family Residence
Built in 1987
5,720 Square Feet Lot
$1,309,900 Zestimate®
$291/sqft
$75/mo HOA
What's special
Expansive islandTwo-car garageRock waterfall poolSpiral staircaseGranite countertopsGeometric windowsAbundant natural light
- 294 days |
- 469 |
- 14 |
Zillow last checked:
Listing updated:
Listed by:
Julie Lasky Mueller 813-244-8793,
THE BOUTIQUE REAL ESTATE GROUP 813-575-7400
Source: Stellar MLS,MLS#: TB8437379 Originating MLS: Suncoast Tampa
Originating MLS: Suncoast Tampa
Facts & features
Interior
Bedrooms & bathrooms
- Bedrooms: 4
- Bathrooms: 4
- Full bathrooms: 3
- 1/2 bathrooms: 1
Rooms
- Room types: Bonus Room, Utility Room
Primary bedroom
- Features: Walk-In Closet(s)
- Level: Second
- Area: 165 Square Feet
- Dimensions: 15x11
Dining room
- Level: First
- Area: 225 Square Feet
- Dimensions: 25x9
Kitchen
- Level: First
- Area: 192 Square Feet
- Dimensions: 16x12
Living room
- Level: First
- Area: 638 Square Feet
- Dimensions: 29x22
Heating
- Central
Cooling
- Central Air
Appliances
- Included: Oven, Cooktop, Dishwasher, Disposal, Dryer, Microwave, Refrigerator, Washer
- Laundry: Laundry Room
Features
- Built-in Features, Ceiling Fan(s), Eating Space In Kitchen, High Ceilings, PrimaryBedroom Upstairs, Solid Surface Counters, Solid Wood Cabinets, Walk-In Closet(s)
- Flooring: Carpet, Ceramic Tile
- Doors: Sliding Doors
- Windows: Window Treatments, Skylight(s)
- Has fireplace: No
Interior area
- Total structure area: 5,448
- Total interior livable area: 4,643 sqft
Video & virtual tour
Property
Parking
- Total spaces: 2
- Parking features: Garage - Attached
- Attached garage spaces: 2
Features
- Levels: Two
- Stories: 2
- Exterior features: Lighting
- Has private pool: Yes
- Pool features: Gunite, In Ground, Lighting
Lot
- Size: 5,720 Square Feet
Details
- Parcel number: A1030183ZN00000000009.0
- Zoning: RS-50
- Special conditions: None
Construction
Type & style
- Home type: SingleFamily
- Property subtype: Single Family Residence
Materials
- Block
- Foundation: Slab
- Roof: Shingle
Condition
- New construction: No
- Year built: 1987
Utilities & green energy
- Sewer: Public Sewer
- Water: None
- Utilities for property: Electricity Connected, Public, Sewer Connected, Water Connected
Community & HOA
Community
- Pet fee: $0 monthly
- Subdivision: CHAMBRAY SUB REP
HOA
- Has HOA: Yes
- HOA fee: $75 monthly
- HOA name: CHAMBRAY HOMEOWNERS ASSOCIATION
Location
- Region: Tampa
Financial & listing details
- Price per square foot: $291/sqft
- Tax assessed value: $1,184,946
- Annual tax amount: $21,100
- Date on market: 10/14/2025
- Cumulative days on market: 256 days
- Listing terms: Cash,Conventional
- Ownership: Fee Simple
- Total actual rent: 0
- Electric utility on property: Yes
- Road surface type: Brick
Estimated market value
$1,309,900
$1.24M - $1.38M
$7,240/mo
Price history
| Date | Event | Price |
|---|---|---|
| 4/6/2026 | Price change | $1,349,000-3.6%$291/sqft |
Source:  Stellar MLS #TB8437379 Report a problem Stellar MLS #TB8437379 Report a problem | ||
| 1/6/2026 | Price change | $1,399,000-4.1%$301/sqft |
Source: Stellar MLS #TB8437379 Report a problem | ||
| 10/14/2025 | Listed for sale | $1,459,000+170.2%$314/sqft |
Source: Stellar MLS #TB8437379 Report a problem | ||
| 6/30/2009 | Sold | $540,000-3.4%$116/sqft |
Source: Stellar MLS #T2365135 Report a problem | ||
| 4/25/2009 | Listed for sale | $558,855$120/sqft |
Source: Listhub #2365135 Report a problem | ||
Public tax history
| Year | Property taxes | Tax assessment |
|---|---|---|
| 2025 | $23,487 +11.3% | $1,161,965 +10% |
| 2024 | $21,100 +8.8% | $1,056,332 +10% |
| 2023 | $19,401 +7.1% | $960,302 +10% |
| 2022 | $18,123 +13.8% | $873,002 +10% |
| 2021 | $15,929 +8% | $793,638 +8.8% |
| 2020 | $14,754 +5.9% | $729,546 +6.8% |
| 2019 | $13,934 | $682,971 -0.4% |
| 2018 | $13,934 -1.2% | $685,493 +10.9% |
| 2017 | $14,106 +9.1% | $618,310 -1.1% |
| 2016 | $12,933 -0.3% | $625,008 -0.4% |
| 2015 | $12,977 +4% | $627,756 +10% |
| 2014 | $12,482 | $570,687 +10% |
| 2013 | $12,482 +18.3% | $518,806 +6.5% |
| 2012 | $10,550 +4.4% | $486,942 +4.6% |
| 2011 | $10,110 -8.6% | $465,592 -9.2% |
| 2010 | $11,060 +52.8% | $512,843 -1% |
| 2009 | $7,238 -0.4% | $517,875 +38.7% |
| 2008 | $7,264 -0.4% | $373,401 +3% |
| 2007 | $7,290 -6.1% | $362,525 +2.5% |
| 2006 | $7,763 +0.2% | $353,683 +3% |
| 2005 | $7,747 | $343,382 +3% |
| 2004 | -- | $333,381 +1.9% |
| 2003 | -- | $327,165 +2.4% |
| 2002 | -- | $319,497 +14.7% |
| 2001 | -- | $278,490 -12.9% |
| 2000 | $6,257 | $319,848 |
Find assessor info on the county website
Monthly payment
Est. payment
Payment breakdown
Explore the cost of this home by adjusting the details. Changes won't be saved.Climate risks
Neighborhood: Ballast Point
Nearby schools
GreatSchools rating
- 9/10Ballast Point Elementary SchoolGrades: PK-5Distance: 0.7 mi
- 5/10Madison Middle SchoolGrades: 6-8Distance: 2.8 mi
- 6/10Robinson High SchoolGrades: 9-12Distance: 1.9 mi
Schools provided by the listing agent
- Elementary: Ballast Point-HB
- Middle: Madison-HB
- High: Robinson-HB
Source: Stellar MLS. This data may not be complete. We recommend contacting the local school district to confirm school assignments for this home.
- $1,065,8004 bd3 ba3k sqft2711 Chambray Ln, Tampa, FL 33611Off Market
- $1,307,7003 bd3 ba3.3k sqft2715 Chambray Ln, Tampa, FL 33611Off Market
- $2,151,2004 bd5 ba4.2k sqft6212 S Russell St, Tampa, FL 33611Off Market
- $1,331,5003 bd3 ba2.7k sqft2709 Chambray Ln, Tampa, FL 33611Off Market
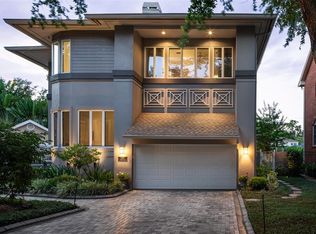
- $1,111,9003 bd3 ba2.6k sqft2714 Chambray Ln, Tampa, FL 33611Off Market
- $919,0003 bd3 ba2.8k sqft6215 S Russell St, Tampa, FL 33611Off Market
- $1,175,0004 bd4 ba3.2k sqft6213 S Russell St, Tampa, FL 33611Sold
- $473,0003 bd2 ba1.1k sqft6217 S Russell St, Tampa, FL 33611Off Market
A local agent can set up tours, give advice and negotiate with sellers.
Similar homes
- $1,299,0003 bd4 ba3.2k sqft6212 BAYSHORE BOULEVARD #K, TAMPA, FL 33611For Sale
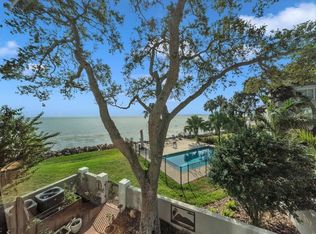
 MLS ID #TB8454983, Larissa Dalton, BHHS FLORIDA PROPERTIES GROUP. Stellar MLS
 - $1,350,0005 bd4 ba3.2k sqft159 BISCAYNE AVENUE, TAMPA, FL 33606For Sale
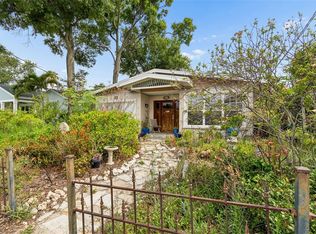 MLS ID #TB8515750, Michelle James, VINTAGE HOMES REALTY. Stellar MLS
 - $1,375,0004 bd4 ba2.8k sqft4213 SALTWATER BOULEVARD, TAMPA, FL 33615For Sale
 MLS ID #TB8494335, Brian Miller, PREMIER SOTHEBYS INTL REALTY. Stellar MLS
 - $1,049,0004 bd6 ba2.4k sqft2417 W STROUD AVENUE, TAMPA, FL 33629For Sale
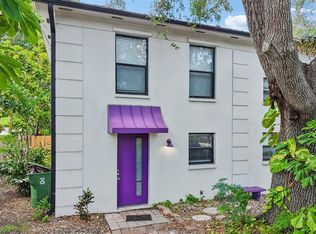 MLS ID #TB8533322, Andrew Duncan, LPT REALTY LLC. Stellar MLS
 - $850,0004 bd4 ba2.3k sqft4102 S TRASK STREET, TAMPA, FL 33611For SaleMLS ID #TB8510311, Christopher Schaefer II, IMPACT REALTY TAMPA BAY. Stellar MLS
- $1,150,0004 bd3 ba2.3k sqft6101 YEATS MANOR DRIVE, TAMPA, FL 33616For SaleMLS ID #TB8432516, Kali Denault, PREMIER SOTHEBYS INTL REALTY. Stellar MLS
- $1,399,0004 bd3 ba2.9k sqft4157 SALTWATER BOULEVARD, TAMPA, FL 33615For SaleMLS ID #TB8481312, Maria Ramos, PRIME REALTY OF FL LLC. Stellar MLS
- $1,299,0004 bd4 ba3.3k sqft13510 WESTSHIRE DRIVE, TAMPA, FL 33618For SaleMLS ID #TB8514628, Khairi Salah, ALIGN RIGHT REALTY LLC. Stellar MLS
- $698,0004 bd3 ba2.7k sqft2889 BAYSHORE TRAILS DRIVE, TAMPA, FL 33611For SaleMLS ID #TB8514089, Tracey Milvain, PALERMO REAL ESTATE PROF. INC.. Stellar MLS
- $1,169,9005 bd5 ba4.1k sqft13548 LAKE MAGDALENE DRIVE, TAMPA, FL 33613For SaleMLS ID #TB8487780, Martin Ralston, BRIGHT REALTY GROUP LLC. Stellar MLS
- $1,499,0006 bd5 ba3.2k sqft4106 W SAN MIGUEL STREET, TAMPA, FL 33629For SaleMLS ID #TB8524261, Nelson Bosque, SMITH & ASSOCIATES REAL ESTATE. Stellar MLS
- $1,115,0003 bd3 ba3.3k sqft2504 W TENNESSEE AVENUE #A, TAMPA, FL 33629For SaleMLS ID #TB8518888, Brooke Brate, SMITH & ASSOCIATES REAL ESTATE. Stellar MLS
- $1,495,0005 bd3 ba2.8k sqft7011 PELICAN ISLAND DRIVE, TAMPA, FL 33634For SaleMLS ID #TB8519143, Peter Mestre, PETER P. MESTRE R.E. BROKER. Stellar MLS
- $1,399,0005 bd4 ba4k sqft6509 STONINGTON DRIVE S, TAMPA, FL 33647For SaleMLS ID #TB8498876, Rebecca Kuntz, REAL BROKER, LLC. Stellar MLS
- $1,850,0003 bd4 ba3.5k sqft5010 BAYSHORE BOULEVARD #7, TAMPA, FL 33611For SaleMLS ID #TB8418456, Toni Everett, THE TONI EVERETT COMPANY. Stellar MLS
- $1,149,9006 bd5 ba4.5k sqft4404 OLD ORCHARD DRIVE, TAMPA, FL 33618For SaleMLS ID #TB8524463, Mohammed Alasfour, ALIGN RIGHT REALTY LLC. Stellar MLS
- $1,160,0004 bd5 ba5.2k sqft6107 MARBELLA BOULEVARD, APOLLO BEACH, FL 33572For SaleMLS ID #TB8487718, Shawna Calvert, 27NORTH REALTY. Stellar MLS
- $899,0004 bd3 ba2.3k sqft4405 W MELROSE AVENUE, TAMPA, FL 33629For SaleMLS ID #TB8514305, Nelson Bosque, SMITH & ASSOCIATES REAL ESTATE. Stellar MLS
- $1,298,9006 bd4 ba5.9k sqft4703 RAMBLING RIVER ROAD, BRANDON, FL 33511For SaleMLS ID #L4958322, Rory Manning, LA ROSA REALTY PRESTIGE. Stellar MLS
- $1,500,0004 bd4 ba4.3k sqft1615 SAINT PAULS DRIVE, CLEARWATER, FL 33764For SaleMLS ID #A4696618, Jennifer Kenna, EXP REALTY, LLC. Stellar MLS
