Under contract-accepting backup offers. Virtually Staged. Experience exceptional waterfront living in this beautifully maintained split-plan residence, perfectly situated on a private saltwater canal with direct access to Tampa Bay. Designed for both comfort and entertaining, this home features soaring cathedral ceilings, an open-concept living room and kitchen, and a cozy fireplace that creates a warm and inviting atmosphere. The thoughtfully designed layout offers privacy and functionality, with multiple sliding glass doors providing seamless access to the screened pool area from the main living spaces and primary suite. The primary bedroom is privately positioned and features its own outdoor access, while additional bedrooms are located on the opposite side of the home near a conveniently located pool bath with direct exterior access ideal for guests enjoying the pool and outdoor living spaces. Upon entry, you are welcomed by an elegant sitting area perfect for a piano or formal lounge, along with a separate dining room ideal for hosting gatherings. The open kitchen flows effortlessly into the main living areas, creating a bright and connected environment. Additional features include a spacious laundry area, two-car garage, FRESH INTERIOR AND EXTERIOR PAINT, NEWER AC (2023), and NEWER ROOF (2021). Step outside to your screened pool and expansive waterfront deck, offering multiple seating areas perfect for relaxing or entertaining. The private dock is equipped with a powered 12,000 lb boat lift, providing convenient access to Tampa Bay for boating enthusiasts. Ideally located just minutes from Tampa International Airport, downtown Tampa, and the rapidly expanding Westshore district with premier shopping, dining, and entertainment, this home offers the perfect combination of luxury, convenience, and the Florida waterfront lifestyle. This is a rare opportunity to own a true waterfront retreat in one of Tampa’s most desirable locations.
Accepting backups
Price cut: $219K (10/14)
$1,180,000
4157 SALTWATER BOULEVARD, TAMPA, FL 33615
4beds
2,913sqft
Single Family Residence
Built in 1985
0.26 Acres Lot
$-- Zestimate®
$405/sqft
$104/mo HOA
What's special
Screened pool areaCozy fireplaceBeautifully maintained split-plan residenceSoaring cathedral ceilingsSpacious laundry area
- 236 days
- 702
- 48
Zillow last checked:
Listing updated:
Listed by:
Maria Ramos 813-368-6771,
PRIME REALTY OF FL LLC 813-317-7259,
Stephanie Cruz 813-317-7259,
PRIME REALTY OF FL LLC
Source: Stellar MLS,MLS#: TB8481312 Originating MLS: Suncoast Tampa
Originating MLS: Suncoast Tampa
Facts & features
Interior
Bedrooms & bathrooms
- Bedrooms: 4
- Bathrooms: 3
- Full bathrooms: 2
- 1/2 bathrooms: 1
Primary bedroom
- Features: Walk-In Closet(s)
- Level: First
Bedroom 1
- Features: Dual Sinks, Garden Bath, Tub with Separate Shower Stall, Walk-In Closet(s)
- Level: First
- Area: 252 Square Feet
- Dimensions: 14x18
Bedroom 2
- Features: Ceiling Fan(s), Built-in Closet
- Level: First
- Area: 110 Square Feet
- Dimensions: 10x11
Dining room
- Features: No Closet
- Level: First
- Area: 192 Square Feet
- Dimensions: 16x12
Great room
- Features: Ceiling Fan(s), No Closet
- Level: First
- Area: 192 Square Feet
- Dimensions: 16x12
Kitchen
- Features: Breakfast Bar, Exhaust Fan, Granite Counters, No Closet
- Level: First
- Area: 170 Square Feet
- Dimensions: 17x10
Living room
- Features: Wet Bar, No Closet
- Level: First
- Area: 360 Square Feet
- Dimensions: 18x20
Heating
- Central, Electric
Cooling
- Central Air
Appliances
- Included: Oven, Cooktop, Dishwasher, Disposal, Dryer, Microwave, Refrigerator, Washer, Wine Refrigerator
- Laundry: Inside, Laundry Room
Features
- Kitchen/Family Room Combo, Living Room/Dining Room Combo, Split Bedroom, Stone Counters, Thermostat, Vaulted Ceiling(s), Walk-In Closet(s)
- Flooring: Ceramic Tile, Hardwood
- Doors: Outdoor Kitchen, Sliding Doors
- Has fireplace: Yes
- Fireplace features: Gas, Living Room
Interior area
- Total structure area: 3,936
- Total interior livable area: 2,913 sqft
Video & virtual tour
Property
Parking
- Total spaces: 2
- Parking features: Garage - Attached
- Attached garage spaces: 2
Features
- Levels: One
- Stories: 1
- Exterior features: Outdoor Kitchen, Sidewalk
- Has private pool: Yes
- Pool features: Gunite, In Ground, Screen Enclosure
- Spa features: Swim Spa
- Has view: Yes
- View description: Water, Canal
- Has water view: Yes
- Water view: Water,Canal
- Waterfront features: Canal - Saltwater, Saltwater Canal Access, Bridges - No Fixed Bridges, Lift, Seawall
- Body of water: TAMPA BAY CANAL
Lot
- Size: 0.26 Acres
- Dimensions: 85 x 135
Details
- Parcel number: U1229170GM00000100026.0
- Zoning: RSC-6
- Special conditions: None
Construction
Type & style
- Home type: SingleFamily
- Property subtype: Single Family Residence
Materials
- Block
- Foundation: Slab
- Roof: Shingle
Condition
- New construction: No
- Year built: 1985
Utilities & green energy
- Sewer: Public Sewer
- Water: Public
- Utilities for property: BB/HS Internet Available, Cable Available, Electricity Connected
Community & HOA
Community
- Security: Gated Community, Security Gate, Smoke Detector(s)
- Pet fee: $0 monthly
- Subdivision: SWEETWATER SUB FOURTH ADD
HOA
- Has HOA: Yes
- HOA fee: $104 monthly
- HOA name: Wise property management
- HOA phone: 813-968-5665
Location
- Region: Rocky Point
Financial & listing details
- Price per square foot: $405/sqft
- Tax assessed value: $1,239,820
- Annual tax amount: $20,109
- Date on market: 3/2/2026
- Cumulative days on market: 228 days
- Listing terms: Cash,Conventional
- Ownership: Fee Simple
- Total actual rent: 0
- Electric utility on property: Yes
- Road surface type: Paved, Asphalt
Estimated market value
Not available
Estimated sales range
Not available
Not available
Price history
| Date | Event | Price |
|---|---|---|
| 10/14/2026 | Price change | $1,180,000-15.7%$405/sqft |
Source:  Stellar MLS #TB8481312 Report a problem Stellar MLS #TB8481312 Report a problem | ||
| 7/8/2026 | Price change | $1,399,000-12.5%$480/sqft |
Source: Stellar MLS #TB8481312 Report a problem | ||
| 3/2/2026 | Listed for sale | $1,599,000+150.3%$549/sqft |
Source: Stellar MLS #TB8481312 Report a problem | ||
| 5/10/2011 | Sold | $638,900-1.7%$219/sqft |
Source: Public Record Report a problem | ||
| 3/3/2011 | Price change | $650,000-7.1%$223/sqft |
Source: Keller Williams South Tampa #T2439382 Report a problem | ||
| 2/18/2011 | Price change | $699,900-3.5%$240/sqft |
Source: Keller Williams South Tampa #T2439382 Report a problem | ||
| 11/3/2010 | Price change | $725,000-3.3%$249/sqft |
Source: The Duncan Duo & Associates #T2439382 Report a problem | ||
| 9/26/2010 | Listed for sale | $750,000+51.5%$257/sqft |
Source: Keller Williams Report a problem | ||
| 6/2/2003 | Sold | $495,000+53.3%$170/sqft |
Source: Public Record Report a problem | ||
| 12/7/1999 | Sold | $323,000$111/sqft |
Source: Public Record Report a problem | ||
Public tax history
| Year | Property taxes | Tax assessment |
|---|---|---|
| 2025 | $22,561 +12.2% | $1,180,179 +10% |
| 2024 | $20,110 +9.7% | $1,072,890 +10% |
| 2023 | $18,331 +9.1% | $975,355 +10% |
| 2022 | $16,807 +12.8% | $886,686 +10% |
| 2021 | $14,902 +7.4% | $806,078 +8% |
| 2020 | $13,875 -0.6% | $746,562 -0.1% |
| 2019 | $13,964 | $747,026 -3% |
| 2018 | $13,964 +0% | $769,981 +17.3% |
| 2017 | $13,961 +11% | $656,462 +1.5% |
| 2016 | $12,572 -1.9% | $646,943 +10% |
| 2015 | $12,810 +15.1% | $588,130 +10% |
| 2014 | $11,134 0% | $534,664 +10% |
| 2013 | $11,134 +21.4% | $486,058 +10% |
| 2012 | $9,174 +13.9% | $441,871 +3.7% |
| 2011 | $8,056 -8.2% | $425,959 -8.3% |
| 2010 | $8,774 +2.4% | $464,632 +2.7% |
| 2009 | $8,573 -28.9% | $452,417 -27.4% |
| 2008 | $12,062 -11.7% | $622,817 -10.4% |
| 2007 | $13,655 -11.8% | $694,856 -3.1% |
| 2006 | $15,489 +11% | $717,110 +18.6% |
| 2005 | $13,956 | $604,449 +54.3% |
| 2004 | -- | $391,723 +39.2% |
| 2003 | -- | $281,416 +4.8% |
| 2002 | -- | $268,477 +1.6% |
| 2001 | -- | $264,249 +3.3% |
| 2000 | $5,786 | $255,868 |
Find assessor info on the county website
Monthly payment
Est. payment
Payment breakdown
Explore the cost of this home by adjusting the details. Changes won't be saved.Climate risks
Neighborhood: Town 'n' Country
Nearby schools
Schools provided by the listing agent
- Elementary: Bay Crest-HB
- Middle: Webb-HB
- High: Alonso-HB
Source: Stellar MLS. This data may not be complete. We recommend contacting the local school district to confirm school assignments for this home.
- $1,730,1004 bd3 ba3k sqft4155 Saltwater Blvd, Rocky Point, FL 33615Off Market
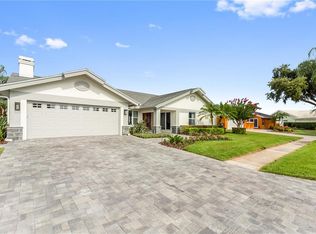
- $1,532,0003 bd4 ba3.1k sqft4159 Saltwater Blvd, Tampa, FL 33615Off Market

- $1,600,1724 bd3 ba2.8k sqft4153 Saltwater Blvd, Rocky Point, FL 33615Sold

- $1,540,4004 bd4 ba3.1k sqft4161 Saltwater Blvd, Rocky Point, FL 33615Off Market
Similar homes
- $1,375,0004 bd4 ba2.8k sqft4213 SALTWATER BOULEVARD, TAMPA, FL 33615For Sale

 MLS ID #TB8494335, Brian Miller, PREMIER SOTHEBYS INTL REALTY. Stellar MLS
 - $1,349,0005 bd3 ba2.8k sqft7011 PELICAN ISLAND DRIVE, TAMPA, FL 33634For Sale
 MLS ID #TB8519143, Peter Mestre, PETER P. MESTRE R.E. BROKER. Stellar MLS
 - $1,250,0004 bd3 ba3.1k sqft9807 COMPASS POINT WAY, TAMPA, FL 33615For Sale
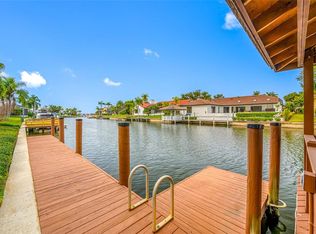 MLS ID #TB8426885, Jan Gilbert, LPT REALTY, LLC. Stellar MLS
 - $1,099,9904 bd3 ba3.3k sqft12416 STILLWATER TERRACE DRIVE, TAMPA, FL 33618For Sale
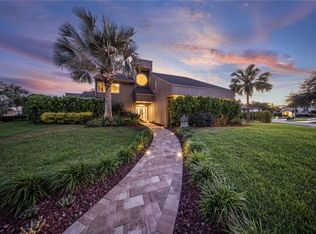 MLS ID #TB8509406, Annie Wright, KAP RATE LIVING LLC. Stellar MLS
 - $1,750,0004 bd4 ba3.3k sqft5104 E LONGBOAT BOULEVARD, TAMPA, FL 33615For SaleMLS ID #TB8528845, Varghese Mammen, MAMMOTH REALTY, LLC. Stellar MLS
- $1,070,0004 bd3 ba2.3k sqft6101 YEATS MANOR DRIVE, TAMPA, FL 33616For SaleMLS ID #TB8553172, Gary Simon, HOME LOCATORS INC.. Stellar MLS
- $1,129,0005 bd3 ba3.4k sqft3168 MASTERS DRIVE, CLEARWATER, FL 33761For SaleMLS ID #TB8557801, Jean Rodgers, RE/MAX ELITE REALTY. Stellar MLS
- $879,0004 bd3 ba3.5k sqft10102 VISTA POINTE DR, TAMPA, FL 33635For SaleMLS ID #TB8553704, Cindy Hoover, HOOVER REAL ESTATE SERVICES. Stellar MLS
- $925,0004 bd3 ba2.8k sqft12009 BREWSTER DRIVE, TAMPA, FL 33626For SaleMLS ID #TB8557997, Jason Pithers, COLDWELL BANKER REALTY. Stellar MLS
- $1,199,0005 bd4 ba3.5k sqft2675 LAKEBREEZE LANE S, CLEARWATER, FL 33759For SaleMLS ID #TB8544688, Larry Warshaw, NEW HORIZON REALTY. Stellar MLS
- $1,250,0004 bd4 ba3.7k sqft14365 EAGLE POINTE DRIVE, CLEARWATER, FL 33762For SaleMLS ID #TB8481291, Julie Jones, SMITH & ASSOCIATES REAL ESTATE. Stellar MLS
- $684,0004 bd4 ba2.5k sqft8703 SUNRISE JIB WAY, TAMPA, FL 33615For SaleMLS ID #TB8545920, Jaclyn McGregor, DALTON WADE INC. Stellar MLS
- $1,075,0004 bd3 ba3.3k sqft2966 HILLCREEK CIRCLE S, CLEARWATER, FL 33759For SaleMLS ID #TB8549648, Paula Kriss, BHHS FLORIDA PROPERTIES GROUP. Stellar MLS
- $1,040,0004 bd3 ba2.9k sqft1436 ALTAMONT LANE, ODESSA, FL 33556For SaleMLS ID #TB8526511, Tiffany Lettelleir, KELLER WILLIAMS ST PETE REALTY. Stellar MLS
- $1,354,9995 bd4 ba4.1k sqft10307 RECLINATA LANE, TAMPA, FL 33618For SaleMLS ID #TB8527496, Emma Amroei, LLC, LIFESTYLE INTERNATIONAL REALTY. Stellar MLS
- $1,149,9006 bd4 ba3.8k sqft2162 LONG BOW LANE, CLEARWATER, FL 33764For SaleMLS ID #O6430479, Peter Yates, PA, LPT REALTY LLC. Stellar MLS
- $1,239,0004 bd3 ba2.5k sqft2067 MASSACHUSETTS AVENUE NE, ST PETERSBURG, FL 33703For SaleMLS ID #TB8521396, Anthony Pallazola, RE/MAX ACTION FIRST OF FLORIDA. Stellar MLS
- $1,100,0005 bd3 ba3.7k sqft17127 BROWN ROAD, ODESSA, FL 33556For SaleMLS ID #TB8512764, Regan Railey, KELLER WILLIAMS TAMPA PROPERTIES. Stellar MLS
- $925,0005 bd5 ba3.8k sqft10806 PEREZ DRIVE, TAMPA, FL 33618For SaleMLS ID #TB8536066, Marlene Cambronero, SUNCOAST REALTY SOLUTIONS, LLC. Stellar MLS
- $999,0004 bd3 ba2.7k sqft2937 HILLCREEK CIRCLE S, CLEARWATER, FL 33759For SaleMLS ID #TB8532193, Lara Champ Mays LLC, REAL BROKER, LLC. Stellar MLS
