Waterfront Masterpiece! 4 Bed, 3 Bath, waterfront home with nearly 2,895 sq.ft. in the Private Gated Community of Sweetwater at Rocky Point! This central location is 3 miles from Tampa International Airport, close to downtown Tampa home of the Straz Center (Southeast United State's largest performing arts center), designer shopping and upscale restaurants in the International Mall with beaches, major hospitals, and much more close by. If you are a sports family the Tampa Bay Buccaneers and Tampa Bay Lightning are approximately 20 minutes away and the Tampa Bay Rays are approximately 30 minutes away. If Golf is your passion you are coming to the right location. These homes rarely hit the market and this home is a must see. Enjoy the Florida Lifestyle in this Prime Location and Great Water Access for Boating, Fishing, and Watching Dolphins in your backyard! Enter the Leaded Glass Double Doors and immediately take in the water views. Formal Living Space with views of the Pool Area and Water. Formal Dining Room just off the Kitchen that is perfect for entertaining. Spacious Open Concept Family Room area with Vaulted Ceilings, Custom-Built Fireplace with Built-Ins/Storage. Wet Bar with Wine Storage. Gorgeous Kitchen with Granite Countertops. The Kitchen also features a Large Island with Bar Seating, Eat-In Kitchen, and the Pass Through Serving Windows with views of the Canal and Pool Area! Enjoy your morning coffee in the full sized dining nook at the other end of the kitchen while enjoying a view of the waterway. This home is set up with a desirable split-floor plan. Master Suite complete with two Closets with Built-Ins slider access to the screened patio area. Additional Bedroom (Office) off the Master with its own full bathroom. Functional Laundry Room with Washer and Dryer. The Additional 2 Bedrooms at the back of the home are both nicely sized with ample natural light, and plenty of storage. The patio includes a covered section that is screened in as well as a plumbed and electrical outlets for you to design your outdoor kitchen. View homes priced at $2 - $3.7 million dollars from your pool. Recent improvements include: Seawall re-built and raised several feet in 2021, New Roof in 2019, Pavers in 2020 and heavy duty Vinyl Fencing installed in 2019.
Sold for $1,600,172
$1,600,172
4153 SALTWATER BOULEVARD, TAMPA, FL 33615
4beds
2,895sqft
Single Family Residence
Built in 1985
0.33 Acres Lot
$1,691,400 Zestimate®
$553/sqft
$5,382 Estimated rent
Home value
$1,691,400
$1.56M - $1.86M
$5,382/mo
Zestimate® history
Owner options
List your home for rent
$5,382/mo
Rent Zestimate®
Find your next renter with Zillow Rental Manager. Plus, with online applications, you can quickly screen prospective tenants – for free.
$5,382/mo
Rent Zestimate®
Refinance and save
$9,248/mo
Est. payment
Refinancing to a lower rate could help reduce your monthly payments and save thousands over the life of the loan.
$9,248/mo
Est. payment
Explore your selling options
Work with a Zillow partner agent
Leverage their expertise and Zillow's premium Showcase listings to get your home seen by more buyers.
Get startedList with your own agent
Get your home in front of millions of buyers by listing it on Zillow.
Learn how to do itSell it yourself
Take full control of how buyers see your home on Zillow by listing For Sale by Owner (FSBO).
List your homeWhat's special
Zillow last checked:
Listing updated:
Listed by:
Michael Schwartz 813-760-0703,
COLDWELL BANKER REALTY 813-286-6563
Bought with:
Paige Smith, 3309035
FUTURE HOME REALTY INC
Source: Stellar MLS,MLS#: T3472495 Originating MLS: Tampa
Originating MLS: Tampa
Facts & features
Interior
Bedrooms & bathrooms
- Bedrooms: 4
- Bathrooms: 3
- Full bathrooms: 3
Rooms
- Room types: Family Room, Dining Room, Living Room
Primary bedroom
- Features: Walk-In Closet(s)
- Level: First
- Area: 228 Square Feet
- Dimensions: 12x19
Bedroom 2
- Features: Built-in Closet
- Level: First
- Area: 120 Square Feet
- Dimensions: 10x12
Bedroom 3
- Features: Built-in Closet
- Level: First
- Area: 144 Square Feet
- Dimensions: 12x12
Bedroom 4
- Features: Built-in Closet
- Level: First
- Area: 143 Square Feet
- Dimensions: 11x13
Primary bathroom
- Level: First
- Area: 180 Square Feet
- Dimensions: 10x18
Bathroom 2
- Level: First
- Area: 55 Square Feet
- Dimensions: 5x11
Bathroom 3
- Level: First
- Area: 32 Square Feet
- Dimensions: 4x8
Dining room
- Level: First
- Area: 144 Square Feet
- Dimensions: 12x12
Foyer
- Level: First
- Area: 60 Square Feet
- Dimensions: 6x10
Great room
- Level: First
- Area: 432 Square Feet
- Dimensions: 18x24
Kitchen
- Level: First
- Area: 230 Square Feet
- Dimensions: 10x23
Laundry
- Level: First
- Area: 72 Square Feet
- Dimensions: 6x12
Heating
- Central, Electric
Cooling
- Central Air
Appliances
- Included: Oven, Cooktop, Dishwasher, Disposal, Dryer, Electric Water Heater, Exhaust Fan, Freezer, Microwave, Range Hood, Refrigerator, Trash Compactor, Washer
- Laundry: Corridor Access, Inside, Laundry Room
Features
- Built-in Features, Ceiling Fan(s), Dry Bar, Eating Space In Kitchen, High Ceilings, Primary Bedroom Main Floor, Solid Surface Counters, Split Bedroom, Stone Counters, Vaulted Ceiling(s), Walk-In Closet(s), Wet Bar
- Flooring: Marble, Porcelain Tile, Hardwood
- Doors: Outdoor Grill, Outdoor Kitchen, Sliding Doors
- Windows: Window Treatments
- Has fireplace: Yes
- Fireplace features: Family Room
Interior area
- Total structure area: 3,802
- Total interior livable area: 2,895 sqft
Property
Parking
- Total spaces: 2
- Parking features: Garage - Attached
- Attached garage spaces: 2
Features
- Levels: One
- Stories: 1
- Patio & porch: Covered, Deck, Enclosed, Patio
- Exterior features: Garden, Irrigation System, Outdoor Grill, Outdoor Kitchen, Private Mailbox, Rain Gutters, Sidewalk, Sprinkler Metered
- Has private pool: Yes
- Pool features: Deck, In Ground
- Has spa: Yes
- Spa features: In Ground
- Has view: Yes
- View description: Pool, Water, Canal
- Has water view: Yes
- Water view: Water,Canal
- Waterfront features: Waterfront, Canal - Brackish, Brackish Canal Access, Seawall
- Body of water: SWEETWATER CREEK
Lot
- Size: 0.33 Acres
- Features: Flood Insurance Required, FloodZone, Near Golf Course
- Residential vegetation: Fruit Trees, Mature Landscaping, Oak Trees
Details
- Parcel number: U1229170GM00000100028.0
- Zoning: RSC-6
- Special conditions: None
Construction
Type & style
- Home type: SingleFamily
- Architectural style: Contemporary,Florida,Patio,Ranch
- Property subtype: Single Family Residence
Materials
- Block, Stucco
- Foundation: Block, Slab
- Roof: Shingle
Condition
- New construction: No
- Year built: 1985
Utilities & green energy
- Sewer: Public Sewer
- Water: Public
- Utilities for property: Cable Available, Cable Connected, Electricity Connected, Fiber Optics, Fire Hydrant, Phone Available, Private, Propane, Public, Sewer Connected, Street Lights, Underground Utilities, Water Connected
Community & HOA
Community
- Features: Waterfront, Deed Restrictions, Gated Community - No Guard
- Security: Fire Alarm, Gated Community, Security Gate, Security System, Security System Owned, Smoke Detector(s)
- Pet fee: $0 monthly
- Subdivision: SWEETWATER SUB FOURTH ADD
HOA
- Has HOA: Yes
- Amenities included: Gated
- Services included: Common Area Taxes, Reserve Fund, Maintenance Grounds
- HOA fee: $83 monthly
- HOA name: na
Location
- Region: Rocky Point
Financial & listing details
- Price per square foot: $553/sqft
- Tax assessed value: $1,188,060
- Annual tax amount: $7,838
- Date on market: 9/15/2023
- Cumulative days on market: 247 days
- Listing terms: Cash,Conventional
- Ownership: Fee Simple
- Total actual rent: 0
- Electric utility on property: Yes
- Road surface type: Paved, Asphalt
Price history
| Date | Event | Price |
|---|---|---|
| 6/24/2024 | Sold | $1,600,172+0%$553/sqft |
Source:  Stellar MLS #T3472495 Report a problem Stellar MLS #T3472495 Report a problem | ||
| 5/21/2024 | Pending sale | $1,600,000$553/sqft |
Source: Stellar MLS #T3472495 Report a problem | ||
| 11/1/2023 | Price change | $1,600,000-4.5%$553/sqft |
Source: Stellar MLS #T3472495 Report a problem | ||
| 10/9/2023 | Price change | $1,675,000-4.3%$579/sqft |
Source: Stellar MLS #T3472495 Report a problem | ||
| 9/15/2023 | Listed for sale | $1,750,000+741.3%$604/sqft |
Source: Stellar MLS #T3472495 Report a problem | ||
| 10/6/2006 | Sold | $208,000-49.9%$72/sqft |
Source: Public Record Report a problem | ||
| 8/30/2000 | Sold | $415,000$143/sqft |
Source: Public Record Report a problem | ||
Public tax history
| Year | Property taxes | Tax assessment |
|---|---|---|
| 2025 | $14,192 +71% | $784,122 -34% |
| 2024 | $8,300 +3.3% | $1,188,060 +149.3% |
| 2023 | $8,035 +2.5% | $476,518 +3% |
| 2022 | $7,838 -0.6% | $462,639 +1.5% |
| 2021 | $7,882 +1.5% | $455,795 +1.4% |
| 2020 | $7,763 +2.1% | $449,502 +2.3% |
| 2019 | $7,600 | $439,396 +1.9% |
| 2018 | $7,600 +1.4% | $431,203 -28.1% |
| 2017 | $7,496 +1.1% | $600,059 +44.9% |
| 2016 | $7,417 +0.6% | $414,004 +0.7% |
| 2015 | $7,375 -1.2% | $411,126 +0.8% |
| 2014 | $7,462 +0.4% | $407,863 +1.5% |
| 2013 | $7,431 +0.2% | $401,835 +1.7% |
| 2012 | $7,415 +0.7% | $395,118 +0.9% |
| 2011 | $7,363 +2.4% | $391,761 +1.5% |
| 2010 | $7,192 +2.4% | $385,971 +2.7% |
| 2009 | $7,022 -0.1% | $375,824 +0.1% |
| 2008 | $7,033 +0.1% | $375,449 +3% |
| 2007 | $7,022 -6.7% | $364,514 +2.5% |
| 2006 | $7,527 +0.6% | $355,795 +3% |
| 2005 | $7,484 | $345,432 +3% |
| 2004 | -- | $335,371 +1.9% |
| 2003 | -- | $329,118 +2.4% |
| 2002 | -- | $321,404 +1.6% |
| 2001 | -- | $316,343 +8.6% |
| 2000 | $6,637 | $291,243 |
Find assessor info on the county website
Neighborhood: Town 'n' Country
Nearby homes
- $1,186,9003 bd2 ba2k sqft4151 Saltwater Blvd, Rocky Point, FL 33615Off Market
- $1,730,1004 bd3 ba3k sqft4155 Saltwater Blvd, Rocky Point, FL 33615Off Market
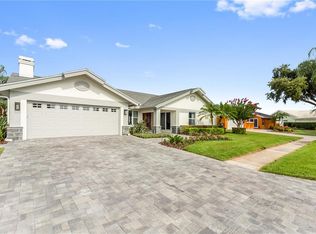
- $1,180,0004 bd3 ba2.9k sqft4157 Saltwater Blvd, Rocky Point, FL 33615For Sale
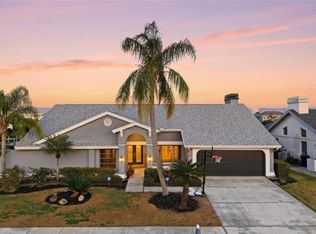
- $1,495,8004 bd4 ba3k sqft4149 Saltwater Blvd, Rocky Point, FL 33615Off Market
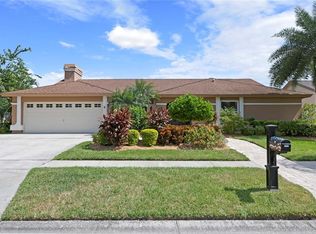
- $837,8004 bd3 ba2.5k sqft4152 Saltwater Blvd, Rocky Point, FL 33615Off Market
- $718,1003 bd2 ba2.7k sqft4156 Saltwater Blvd, Rocky Point, FL 33615Off Market
- $837,7004 bd3 ba2.8k sqft4148 Saltwater Blvd, Tampa, FL 33615Off Market
- $1,532,0003 bd4 ba3.1k sqft4159 Saltwater Blvd, Tampa, FL 33615Off Market
Nearby schools
GreatSchools rating
- 4/10Bay Crest Elementary SchoolGrades: PK-5Distance: 1.3 mi
- 3/10Webb Middle SchoolGrades: 6-8Distance: 1.8 mi
- 6/10Alonso High SchoolGrades: 9-12Distance: 4.1 mi
Schools provided by the listing agent
- Elementary: Bay Crest-HB
- Middle: Webb-HB
- High: Alonso-HB
Source: Stellar MLS. This data may not be complete. We recommend contacting the local school district to confirm school assignments for this home.
Get a cash offer in 3 minutes
Find out how much your home could sell for in as little as 3 minutes with a no-obligation cash offer.
Estimated market value
$1,691,400
Get a cash offer in 3 minutes
Find out how much your home could sell for in as little as 3 minutes with a no-obligation cash offer.
Estimated market value
$1,691,400
- Florida
- Hillsborough County
- Tampa
- 33615
- Town 'n' Country
- 4153 SALTWATER BOULEVARD
