Skip main navigation
Sold for $1,600,000
  • $1,600,000

    4155 Saltwater Blvd, Rocky Point, FL 33615

    4beds
    3,017sqft
    Single Family Residence
    Built in 1984
    0.26 Acres Lot
    $1,736,000 Zestimate®
    $530/sqft
    $7,720 Estimated rent

    Home value

    $1,736,000

    $1.60M - $1.89M

    $7,720/mo

    Zestimate® history
    Loading
    Loading...

    Owner options

    List your home for rent

    $7,720/mo

    Rent Zestimate®

    Find your next renter with Zillow Rental Manager. Plus, with online applications, you can quickly screen prospective tenants – for free.

    Learn more

    $7,720/mo

    Rent Zestimate®

    Refinance and save

    $11,077/mo

    Est. payment

    Refinancing to a lower rate could help reduce your monthly payments and save thousands over the life of the loan.

    See today's rates

    $11,077/mo

    Est. payment

    Explore your selling options

    Work with a Zillow partner agent

    Leverage their expertise and Zillow's premium Showcase listings to get your home seen by more buyers.

    Get started

    List with your own agent

    Get your home in front of millions of buyers by listing it on Zillow.

    Learn how to do it

    Sell it yourself

    Take full control of how buyers see your home on Zillow by listing For Sale by Owner (FSBO).

    List your home

    What's special

    Boat dockPool areaLarge boat dockWaterfront masterpieceNew fireplaceHigh ceilingsResort style pool area
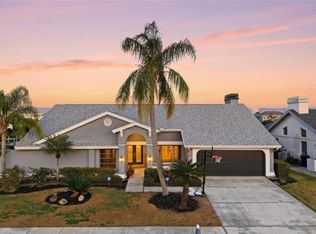
    Waterfront Masterpiece! COMPLETELY REMODELED 4 Bed, 3 Bath, Waterfront Home in the Private Gated Community of Sweetwater! These homes rarely hit the market. Enjoy the Florida Lifestyle with your very own Private Dock, Lift, Kayak Launch, and Completely Renovated Resort Style Pool Area with Every Upgrade you can imagine! Prime Location and Great Water Access for Boating, Fishing, and Watching Dolphins in your backyard! Stunning curb appeal from the moment you pull up to this charming home, with mature landscaping, and Upgraded Paver Driveway and Front Entryway (2019). Enter the Leaded Glass Double Doors and immediately take in the water views of this Turn-Key property. Formal Living Space (game room) with views of the Pool Area and Water. Formal Dining Room just off the Kitchen that is perfect for entertaining. Spacious Open Concept Family Room area with High Ceilings, Custom-Built Fireplace with Built-Ins/Storage, Designer Tile Work, and a Wet Bar with Wine Storage. Gorgeous Chef's Kitchen with Quartz Countertops, Slate Appliances, Wolf Gas Stovetop, Built in Double Oven, Drawer Microwave, Designer Tile Backsplash, and White Shaker Cabinetry. The Kitchen also features a Large Island with Bar Seating, Eat-In Kitchen, and the Pass Through Serving Window with views of the Canal and Pool Area! This home is set up with a desirable split-floorpan. Updated Master Suite with Plantation Shutters, Two Walk-In Closets with Built-Ins, and Slider access to the screened patio area. The Master Bath was Completely Renovated in 2019, with Brand New Double Sinks with Quartz Countertops, Large Shower with Frameless Glass Doors, and a Soaking Tub. Additional Bedroom (Office) off the Master with Plantation Shutters, Newer Flooring and Adjacent to a Renovated Full Bathroom. Functional Laundry Room with Built Ins, Granite Countertops, and Stackable Washer and Dryer. The Additional 2 Bedrooms at the back of the home are both nicely sized with ample natural light, plenty of storage, and share slider access to the pool area. Gorgeous guest bathroom with double sinks, quartz counters, shiplap wall, designer fixtures, and step-in shower. Outside, the Resort Style Pool area will take your breathe away, and make you think you are living at your very own 5-Star Resort every day! Completely Renovated Pool Area (2019) including Brand New Travertine Deck, Brand New Attached In-Ground Spa, New Cabana overlooking the Dock and Canal, New Outdoor Kitchen, and much more. Your own Private Backyard Oasis! The Pool also Features Multiple Water Features, Multiple Swim Outs, and great Functionality and Design. The patio includes a covered section that is screened in as well. Beyond the Pool Deck is the Large Boat Dock with Great Water Views that includes Upgraded Decking, Lighting, Lift, and Kayak Launch. This home is truly TURN-KEY and has been Meticulously Maintained! Seawall Raised and Re-Done in recent year, Boat Dock and Lift Replaced/Redone (2019), New Roof (2020), New ACs and Ductwork (2018/2019), All Lighting Converted to LED (2018), Outdoor Kitchen Completely Re-Done (2019), Upgraded Steps to Dock (2019), Kayak Launch Added (2021), New Tankless Hot Water Heater and New Water Softener (2021/2022), New Fireplace, Sonos Speaker System Setup. Prime Location! Close to Downtown Tampa, Airport, Beaches, Shopping, Hospitals, and much more!

    Zillow last checked:

    Listing updated:

    Listing Provided by:

    Mark Fazzini 727-485-9981,

    RE/MAX REALTEC GROUP INC 727-789-5555

    Bought with:

    Michele Frasure, 3223622

    EZ CHOICE REALTY

    Source: Stellar MLS,MLS#: U8206295MLS LogoOriginating MLS: Pinellas Suncoast

    Facts & features

    Interior

    Bedrooms & bathrooms
    • Bedrooms: 4
    • Bathrooms: 3
    • Full bathrooms: 3
    Primary bedroom
    • Features: Ceiling Fan(s), En Suite Bathroom, Walk-In Closet(s)
    • Level: First
    • Dimensions: 18x13
    Bedroom 2
    • Features: Ceiling Fan(s), Built-in Closet
    • Level: First
    • Dimensions: 12x12
    Bedroom 3
    • Features: Ceiling Fan(s), Built-in Closet
    • Level: First
    • Dimensions: 12x12
    Bedroom 4
    • Features: Ceiling Fan(s), Built-in Closet
    • Level: First
    • Dimensions: 12x11
    Primary bathroom
    • Features: Dual Sinks, Garden Bath, Shower No Tub, Water Closet/Priv Toilet
    • Level: First
    • Dimensions: 13x11
    Bathroom 2
    • Features: Shower No Tub
    • Level: First
    • Dimensions: 8x5
    Bathroom 3
    • Features: Dual Sinks, Shower No Tub
    • Level: First
    • Dimensions: 12x6
    Dinette
    • Level: First
    • Dimensions: 11x12
    Dining room
    • Level: First
    • Dimensions: 12x12
    Family room
    • Level: First
    • Dimensions: 19x24
    Kitchen
    • Features: Bar, Breakfast Bar, Granite Counters
    • Level: First
    • Dimensions: 12x23
    Living room
    • Level: First
    • Dimensions: 18x14
    Heating
    • Central, Electric
    Cooling
    • Central Air
    Appliances
    • Included: Oven, Dishwasher, Disposal, Dryer, Microwave, Range, Refrigerator, Washer
    • Laundry: Inside, Laundry Room
    Features
    • Built-in Features, Ceiling Fan(s), Eating Space In Kitchen, Kitchen/Family Room Combo, Split Bedroom, Vaulted Ceiling(s), Walk-In Closet(s), Wet Bar
    • Flooring: Ceramic Tile, Laminate
    • Doors: Outdoor Kitchen, Sliding Doors
    • Windows: Blinds, Shades
    • Has fireplace: Yes
    • Fireplace features: Electric, Family Room
    Interior area
    • Total structure area: 3,982
    • Total interior livable area: 3,017 sqft

    Property

    Parking
    • Total spaces: 2
    • Parking features: Driveway, Garage Door Opener
    • Attached garage spaces: 2
    • Has uncovered spaces: Yes
    Features
    • Levels: One
    • Stories: 1
    • Patio & porch: Covered, Patio, Screened
    • Exterior features: Outdoor Kitchen, Sidewalk
    • Has private pool: Yes
    • Pool features: Gunite, In Ground, Salt Water
    • Has spa: Yes
    • Spa features: In Ground
    • Has view: Yes
    • View description: Water, Canal, Intracoastal Waterway
    • Has water view: Yes
    • Water view: Water,Canal,Intracoastal Waterway
    • Waterfront features: Canal - Saltwater, Intracoastal Waterway, Saltwater Canal Access, Intracoastal Waterway Access, Lift
    Lot
    • Size: 0.26 Acres
    • Dimensions: 85 x 135
    • Features: In County, Sidewalk
    • Residential vegetation: Mature Landscaping, Trees/Landscaped
    Details
    • Parcel number: U1229170GM00000100027.0
    • Zoning: RSC-6
    • Special conditions: None

    Construction

    Type & style
    • Home type: SingleFamily
    • Property subtype: Single Family Residence
    Materials
    • Block, Stucco
    • Foundation: Slab
    • Roof: Shingle
    Condition
    • New construction: No
    • Year built: 1984

    Utilities & green energy

    • Sewer: Public Sewer
    • Water: Public
    • Utilities for property: Cable Available, Electricity Connected, Public

    Community & neighborhood

    Community
    • Community features: Deed Restrictions, Gated Community - No Guard
    Location
    • Region: Rocky Point
    • Subdivision: SWEETWATER SUB FOURTH ADD

    HOA & financial

    HOA
    • Has HOA: Yes
    • HOA fee: $83 monthly
    • Association name: Home River
    • Association phone: 813-600-5000
    Other fees
    • Pet fee: $0 monthly
    Other financial information
    • Total actual rent: 0

    Other

    Other facts
    • Listing terms: Cash,Conventional,VA Loan
    • Ownership: Fee Simple
    • Road surface type: Paved

    Price history

    DateEventPrice
    9/18/2023Sold$1,600,000-5.9%$530/sqft
    Source: Stellar MLS #U8206295 Report a problem
    7/31/2023Pending sale$1,699,900$563/sqft
    Source: Stellar MLS #U8206295 Report a problem
    7/25/2023Price change$1,699,900-5.6%$563/sqft
    Source: Stellar MLS #U8206295 Report a problem
    7/8/2023Listed for sale$1,800,000+71.4%$597/sqft
    Source: Stellar MLS #U8206295 Report a problem
    9/28/2020Sold$1,050,000$348/sqft
    Source: Stellar MLS #T3258198 Report a problem
    8/10/2020Pending sale$1,050,000$348/sqft
    Source: KOERT & ASSOCIATES #T3258198 Report a problem
    8/7/2020Listed for sale$1,050,000+225.1%$348/sqft
    Source: KOERT & ASSOCIATES #T3258198 Report a problem
    6/7/1999Sold$323,000$107/sqft
    Source: Public Record Report a problem

    Public tax history

    YearProperty taxesTax assessment
    2025$20,115 +8.4%$1,113,670 +2.9%
    2024$18,554 +2.1%$1,082,284 +11.9%
    2023$18,178 +9.2%$966,757 +10%
    2022$16,648 +12.7%$878,870 +10%
    2021$14,775 +50.6%$798,973 +41.9%
    2020$9,810 +5.4%$562,953 +5.6%
    2019$9,307 $533,025 +34.9%
    2018$9,307 +36.3%$395,167 -27.4%
    2017$6,828 +1.2%$544,465 +43.6%
    2016$6,749 +0.6%$379,078 +0.7%
    2015$6,708 -0.7%$376,443 +0.8%
    2014$6,757 $373,455 +1.8%
    2013$6,757 +0.6%$366,791 +1.7%
    2012$6,719 +0.4%$360,660 +0.6%
    2011$6,691 +2.4%$358,586 +1.5%
    2010$6,534 +2.5%$353,287 +2.7%
    2009$6,378 -0.1%$343,999 +0.1%
    2008$6,386 -0.3%$343,655 +3%
    2007$6,402 -6.7%$333,646 +2.5%
    2006$6,860 +0.7%$325,544 +3%
    2005$6,815 $316,062 +2.8%
    2004-- $307,598 +1.9%
    2003-- $301,863 +2.4%
    2002-- $294,788 +1.6%
    2001-- $290,146 +10.2%
    2000$6,566 $263,271

    Find assessor info on the county website

    Neighborhood: Town 'n' Country

    Nearby schools

    GreatSchools rating
    Schools provided by the listing agent
    • Elementary: Bay Crest-HB
    • Middle: Webb-HB
    • High: Alonso-HB

    Source: Stellar MLS. This data may not be complete. We recommend contacting the local school district to confirm school assignments for this home.

    Get a cash offer in 3 minutes
    Find out how much your home could sell for in as little as 3 minutes with a no-obligation cash offer.
    Estimated market value
    $1,736,000
    Get a cash offer in 3 minutes
    Find out how much your home could sell for in as little as 3 minutes with a no-obligation cash offer.
    Estimated market value
    $1,736,000