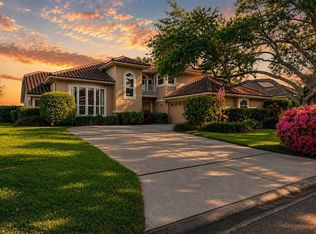
Welcome to luxury living in Eagle Pointe — Feather Sound’s most prestigious gated community, ideally situated near the Feather Sound Country Club and all that this highly desirable area has to offer. Built in 2000 with 4 bedrooms, 3.5 baths and timeless quality and attention to detail, this distinguished residence presents a refined blend of classic elegance and modern functionality designed for the discerning buyer. From the moment you arrive, the home exudes curb appeal and architectural balance. Spacious and thoughtfully laid out, this residence is perfect for both upscale entertaining and everyday living. Generous rooms with abundant natural light flow seamlessly, offering formal living and dining areas, flexible living spaces ideal for a casual living, home office or executive study and covered outdoor space for enjoying the Florida lifestyle. High ceilings, quality finishes, and wood & tile flooring elevate the interior appeal. The kitchen features solid wood cabinetry and functional workspace, with excellent access to entertain both inside and out with space for casual breakfasts and elegant gatherings. The second level features a luxurious master suite complete with loft office, generous closet space, a spa-like bath that invites relaxation and French doors leading to an upper level balcony. The first level offers 3 guest bedrooms, 2.5 baths and flex space perfect for casual gathering. One of the guest rooms is ensuite with access to the outdoor area. Designed for outdoor-focused living, this home seamlessly blends indoor comfort with exceptional exterior spaces. Effortless flow to the outdoors, inviting natural light, fresh air, and year-round enjoyment. Covered entertaining areas provide the perfect setting for hosting gatherings or relaxing in the shade, while the sparkling pool serves as a true centerpiece for leisure and entertaining. From the outdoor living areas, enjoy partial views of the community water feature, adding a tranquil backdrop while maintaining a sense of privacy. Whether entertaining guests or unwinding at the end of the day, this home delivers a lifestyle centered on comfort, connection, and refined outdoor living. Eagle Pointe offers privacy, security, and prestige, enhancing your investment and sense of community. Just moments from the renowned Feather Sound Country Club, enjoy easy access to golf, dining, social events, and community amenities that complement an executive lifestyle. Convenient to major business corridors, shopping, and airports — this address delivers both convenience and value. Whether commuting or hosting out-of-town colleagues and guests, you’re perfectly positioned. Homes in this enclave hold their appeal due to quality construction, established landscaping, and the desirability of gated living near one of the region’s premier country clubs. This is not just a home — it’s a strategic lifestyle investment. New tile roof 2025 and many major system upgrades providing peace of mind.
For sale
Price cut: $40K (7/13)
$1,285,000
14365 EAGLE POINTE DRIVE, CLEARWATER, FL 33762
4beds
3,768sqft
:
Get pre-qualified$8,774/mo
Single Family Residence
Built in 2000
0.43 Acres Lot
$-- Zestimate®
$341/sqft
$413/mo HOA
What's special
Quality finishesHigh ceilingsWood and tile flooringGenerous closet space
- 151 days |
- 834 |
- 33 |
Zillow last checked:
Listing updated:
Listed by:
Julie Jones 727-452-8663,
SMITH & ASSOCIATES REAL ESTATE 727-342-3800
Source: Stellar MLS,MLS#: TB8481291 Originating MLS: Suncoast Tampa
Originating MLS: Suncoast Tampa
Facts & features
Interior
Bedrooms & bathrooms
- Bedrooms: 4
- Bathrooms: 4
- Full bathrooms: 3
- 1/2 bathrooms: 1
Rooms
- Room types: Den/Library/Office, Dining Room, Great Room, Utility Room, Loft
Primary bedroom
- Features: Walk-In Closet(s)
- Level: Second
Bedroom 2
- Features: Built-in Closet
- Level: First
Bedroom 3
- Features: Walk-In Closet(s)
- Level: First
Bedroom 4
- Features: Walk-In Closet(s)
- Level: First
Den
- Level: First
Dining room
- Level: First
Kitchen
- Level: First
Living room
- Level: First
Loft
- Level: Second
Heating
- Central, Electric, Zoned
Cooling
- Central Air, Zoned
Appliances
- Included: Oven, Cooktop, Dishwasher, Disposal, Dryer, Electric Water Heater, Microwave, Range Hood, Refrigerator, Washer
- Laundry: Inside, Laundry Room
Features
- Ceiling Fan(s), Crown Molding, Eating Space In Kitchen, Living Room/Dining Room Combo, Open Floorplan, PrimaryBedroom Upstairs, Solid Surface Counters, Solid Wood Cabinets, Split Bedroom, Walk-In Closet(s)
- Flooring: Carpet, Ceramic Tile, Hardwood
- Doors: Sliding Doors
- Windows: Window Treatments
- Has fireplace: Yes
- Fireplace features: Gas, Living Room
Interior area
- Total structure area: 5,335
- Total interior livable area: 3,768 sqft
Video & virtual tour
Property
Parking
- Total spaces: 3
- Parking features: Driveway, Garage Door Opener, Garage Faces Side, Golf Cart Parking, Off Street, Oversized, Circular Driveway
- Attached garage spaces: 3
- Has uncovered spaces: Yes
Features
- Levels: Two
- Stories: 2
- Patio & porch: Covered, Screened, Rear Porch
- Exterior features: Irrigation System, Sidewalk, Rain Gutters
- Has private pool: Yes
- Pool features: In Ground, Outside Bath Access, Pool Sweep, Screen Enclosure, Gunite
- Has view: Yes
- View description: Pond
- Has water view: Yes
- Water view: Pond
Lot
- Size: 0.43 Acres
- Dimensions: 115 x 141
- Features: FloodZone, Oversized Lot, Sidewalk, Flood Insurance Required
Details
- Parcel number: 013016236890000200
- Zoning: RPD-10
- Special conditions: None
Construction
Type & style
- Home type: SingleFamily
- Architectural style: Florida
- Property subtype: Single Family Residence
Materials
- Stucco, Block
- Foundation: Slab
- Roof: Tile
Condition
- New construction: No
- Year built: 2000
Utilities & green energy
- Sewer: Public Sewer
- Water: Public
- Utilities for property: BB/HS Internet Available, Cable Available, Electricity Connected, Sewer Connected, Water Connected
Community & HOA
Community
- Features: Dog Park, Gated Community - No Guard, Golf, Park, Playground, Sidewalks, Tennis Court(s)
- Pet fee: $0 monthly
- Subdivision: EAGLE POINTE
HOA
- Has HOA: Yes
- Amenities included: Fence Restrictions, Gated, Vehicle Restrictions
- HOA fee: $413 monthly
- HOA name: Eagle Pointe Homeowners Assoc, Inc
- HOA phone: 727-432-2181
Location
- Region: Clearwater
Financial & listing details
- Price per square foot: $341/sqft
- Tax assessed value: $1,307,305
- Annual tax amount: $11,695
- Date on market: 2/28/2026
- Cumulative days on market: 152 days
- Listing terms: Cash,Conventional
- Ownership: Fee Simple
- Total actual rent: 0
- Electric utility on property: Yes
- Road surface type: Paved
Estimated market value
Not available
Estimated sales range
Not available
Not available
Price history
| Date | Event | Price |
|---|---|---|
| 7/13/2026 | Price change | $1,285,000-3%$341/sqft |
Source:  Stellar MLS #TB8481291 Report a problem Stellar MLS #TB8481291 Report a problem | ||
| 6/22/2026 | Price change | $1,325,000-1.9%$352/sqft |
Source: Stellar MLS #TB8481291 Report a problem | ||
| 6/3/2026 | Price change | $1,350,000-1.8%$358/sqft |
Source: Stellar MLS #TB8481291 Report a problem | ||
| 5/18/2026 | Price change | $1,375,000-1.7%$365/sqft |
Source: Stellar MLS #TB8481291 Report a problem | ||
| 2/28/2026 | Listed for sale | $1,399,000+80.5%$371/sqft |
Source: Stellar MLS #TB8481291 Report a problem | ||
| 10/22/2007 | Sold | $775,000+474.1%$206/sqft |
Source: Stellar MLS #U7286844 Report a problem | ||
| 4/13/1999 | Sold | $135,000$36/sqft |
Source: Public Record Report a problem | ||
Public tax history
| Year | Property taxes | Tax assessment |
|---|---|---|
| 2025 | $11,695 +5.4% | $639,915 +2.9% |
| 2024 | $11,098 +1.5% | $621,880 +3% |
| 2023 | $10,936 +2.1% | $603,767 +3% |
| 2022 | $10,711 -2.4% | $586,182 +3% |
| 2021 | $10,978 +0.2% | $569,109 +1.4% |
| 2020 | $10,957 +1.6% | $561,251 +2.3% |
| 2019 | $10,786 | $548,632 +1.9% |
| 2018 | $10,786 +1.2% | $538,402 +2.1% |
| 2017 | $10,654 +2.4% | $527,328 +2.1% |
| 2016 | $10,400 -1.4% | $516,482 +0.7% |
| 2015 | $10,543 +0.5% | $512,892 +0.8% |
| 2014 | $10,493 +0.5% | $508,821 +1.5% |
| 2013 | $10,440 -1.8% | $501,301 +1.7% |
| 2012 | $10,636 | $492,921 -5.7% |
| 2011 | -- | $522,602 +9.7% |
| 2010 | -- | $476,470 -14.1% |
| 2009 | -- | $554,969 -16.9% |
| 2008 | $14,355 | $667,800 +51% |
| 2007 | -- | $442,254 -19.2% |
| 2005 | -- | $547,200 +8.2% |
| 2004 | $9,299 0% | $505,800 +9.2% |
| 2003 | $9,301 +8.6% | $463,100 +15.2% |
| 2002 | $8,566 | $402,100 +4.8% |
| 2001 | $8,566 +253.1% | $383,700 +262% |
| 2000 | $2,426 | $106,000 |
Find assessor info on the county website
Monthly payment
Est. payment
Payment breakdown
Explore the cost of this home by adjusting the details. Changes won't be saved.Climate risks
Neighborhood: 33762
Nearby schools
GreatSchools rating
- 5/10High Point Elementary SchoolGrades: PK-5Distance: 3.2 mi
- 6/10Fitzgerald Middle SchoolGrades: 6-8Distance: 4.2 mi
- 3/10Pinellas Park High SchoolGrades: 9-12Distance: 4.1 mi
Schools provided by the listing agent
- Elementary: High Point Elementary-PN
- Middle: Fitzgerald Middle-PN
- High: Pinellas Park High-PN
Source: Stellar MLS. This data may not be complete. We recommend contacting the local school district to confirm school assignments for this home.
- $1,189,3005 bd2 ba3.5k sqft14311 Eagle Pointe Dr, Clearwater, FL 33762Off Market
- $1,315,3004 bd3 ba3.9k sqft14409 Eagle Pointe Dr, Clearwater, FL 33762Off Market

- $3,572,400-- bd8 ba9.4k sqft14334 Eagle Pointe Dr, Clearwater, FL 33762Off Market
- $1,108,0004 bd3 ba3.2k sqft14431 Eagle Pointe Dr, Clearwater, FL 33762Off Market
- $2,526,100-- bd9 ba6.5k sqft14388 Eagle Pointe Dr, Clearwater, FL 33762Off Market
- $1,252,6003 bd3 ba3.4k sqft14410 Eagle Pointe Dr, Clearwater, FL 33762Off Market
- $2,428,9004 bd5 ba5.6k sqft14366 Eagle Pointe Dr, Clearwater, FL 33762Off Market
- $2,427,7004 bd5 ba6.7k sqft14432 Eagle Pointe Dr, Clearwater, FL 33762Off Market
A local agent can set up tours, give advice and negotiate with sellers.
A local lender can help you make sure your offer is ready when you are.
Similar homes
- $690,0004 bd3 ba2.8k sqft3000 HERON PLACE, CLEARWATER, FL 33762For Sale

 MLS ID #TB8528235, Julie Jones, SMITH & ASSOCIATES REAL ESTATE. Stellar MLS
 - $1,295,0004 bd4 ba3.2k sqft777 CATTAIL COURT NE, ST PETERSBURG, FL 33703For Sale
 MLS ID #TB8432825, Janelle Chmura PA, SMITH & ASSOCIATES REAL ESTATE. Stellar MLS
 - $1,300,0003 bd3 ba3k sqft4731 COCONUT PALM CIRCLE NE, ST PETERSBURG, FL 33703For Sale
 MLS ID #TB8490308, Morgan Ellis, A BETTER LIFE REALTY. Stellar MLS
 - $1,150,0004 bd4 ba4.3k sqft8335 CHEYENNE DRIVE, SEMINOLE, FL 33777For Sale
 MLS ID #TB8522445, Dawn Liedtke, REDFIN CORPORATION. Stellar MLS
 - $1,225,0004 bd3 ba4.3k sqft1404 EAST LAKE WOODLANDS PARKWAY, OLDSMAR, FL 34677For SaleMLS ID #TB8496474, Cyndi Olmstead, CONCI, REALTORS. Stellar MLS
- $1,449,0005 bd4 ba3.8k sqft9039 WATERASH LANE N, PINELLAS PARK, FL 33782For SaleMLS ID #TB8511002, Daniel Freeman, DALTON WADE INC. Stellar MLS
- $1,350,0004 bd4 ba3.3k sqft121 HARBOR VIEW LANE, BELLEAIR BLUFFS, FL 33770For SaleMLS ID #TB8502667, Maria Picun, COLDWELL BANKER REALTY. Stellar MLS
- $1,360,0005 bd5 ba3.8k sqft5510 E LONGBOAT BOULEVARD, TAMPA, FL 33615For SaleMLS ID #A4682431, Adam Lester, DALTON WADE INC. Stellar MLS
- $1,390,0004 bd6 ba3.2k sqft848 MANDALAY AVENUE, CLEARWATER BEACH, FL 33767For SaleMLS ID #TB8466825, Ian Hypes, COASTAL PROPERTIES GROUP INTER. Stellar MLS
- $1,199,0003 bd4 ba2.6k sqft9985 SAGO POINT DRIVE, LARGO, FL 33777For SaleMLS ID #TB8523957, Steve Logemann, BRODERICK & ASSOCIATES INC. Stellar MLS
- $1,265,0004 bd5 ba3.1k sqft339 MANATEE LANE, TARPON SPRINGS, FL 34689For SaleMLS ID #TB8525883, Kendrix Jones, GULF SHORES REALTY ERA POWERED LLC. Stellar MLS
- $1,339,0004 bd3 ba2.5k sqft2067 MASSACHUSETTS AVENUE NE, ST PETERSBURG, FL 33703For SaleMLS ID #TB8521396, Anthony Pallazola, RE/MAX ACTION FIRST OF FLORIDA. Stellar MLS
- $1,150,0005 bd4 ba3.5k sqft9244 RHEA DRIVE, ODESSA, FL 33556For SaleMLS ID #TB8517526, Channin Medina, EXP REALTY LLC. Stellar MLS
- $1,148,0004 bd3 ba2.7k sqft791 WEATHERSFIELD DRIVE, DUNEDIN, FL 34698For SaleMLS ID #TB8498180, Mayra Roland, KELLER WILLIAMS REALTY- PALM HARBOR. Stellar MLS
- $1,525,0005 bd5 ba4k sqft833 MARCO DRIVE NE, ST PETERSBURG, FL 33702For SaleMLS ID #TB8510071, Christina Vari, BHHS FLORIDA PROPERTIES GROUP. Stellar MLS
- $1,199,0004 bd3 ba3.1k sqft3459 WOODRIDGE PARKWAY, PALM HARBOR, FL 34684For SaleMLS ID #TB8518519, Rose Thomas, REAL BROKER, LLC. Stellar MLS
- $1,175,0004 bd2 ba2.4k sqft1964 MASSACHUSETTS AVENUE NE, ST PETERSBURG, FL 33703For SaleMLS ID #TB8481560, Natalie DeVicente, SOUTHERN ROOTS REALTY, LLC. Stellar MLS
- $1,425,0005 bd4 ba3.5k sqft897 POINT SEASIDE DRIVE, CRYSTAL BEACH, FL 34681For SaleMLS ID #TB8503147, Chris Ziebell, REALTY ONE GROUP BEYOND. Stellar MLS
- $1,149,9904 bd3 ba3.3k sqft12416 STILLWATER TERRACE DRIVE, TAMPA, FL 33618For SaleMLS ID #TB8509406, Annie Wright, KAP RATE LIVING LLC. Stellar MLS
- $1,354,9995 bd4 ba4.1k sqft10307 RECLINATA LANE, TAMPA, FL 33618For SaleMLS ID #TB8527496, Emma Amroei, LLC, LIFESTYLE INTERNATIONAL REALTY. Stellar MLS
