Welcome to an exceptional opportunity on Davis Islands to create your dream home without exceeding your budget! This spacious residence features significant updates in key areas while remaining affordable. Upon entry, you are welcomed by an expansive combined living and dining area adorned with lovely terrazzo floors in a soft white hue, complemented by subtle flecks that add character. This inviting space also boasts double French doors that open to the side patio, allowing ample natural light to flood the room. Adjacent to the dining area is the galley kitchen, which is functional and well-equipped. It showcases beautiful handmade tile work that is truly remarkable. Next to the kitchen, you’ll find a generously sized pantry and laundry room, providing ample storage. Continuing down the hallway, you will discover numerous closets, as well as the first two bedrooms. The second bedroom features an ensuite bath, while a full bath is conveniently located at the end of the hall. The third bedroom, located at the back left of the home, serves as one of two primary suites, with the second suite located upstairs. The downstairs suite includes an adjacent sitting room and a large walk-in closet, along with a bathroom that features a stunning artisan-crafted mosaic tile work, including Blenko glass. Additionally, this suite has a separate exterior entrance, making it ideal for an in-law or guest suite. A mini-split unit is also installed for enhanced comfort. The fourth bedroom functions as a versatile space, serving as a pass-through to the expansive rear great room and upstairs. This room can easily be transformed into an office. The great room itself is impressive, filled with light and surrounded by windows, with access to both the rear and side yards. It also includes a substantial storage closet beneath the stairs, providing additional convenience. The grand staircase leading to the second floor is truly striking. Upon reaching the top, you are greeted by cathedral ceilings and wrap-around windows, as well as a wet bar and sitting area that may require some updating. However, this space is brimming with potential and simply needs a touch of care. The upstairs primary suite is generously sized, with an equally spacious closet. While the bathroom may need some attention, it features a high-quality Steamist Steam bath system and exquisite handmade mosaic art tiles. The adjacent room could easily be enclosed to create an additional bedroom, further enhancing the home's functionality. Lastly, the property boasts newer windows, was re-plumbed in 2023, and underwent remediation after Helene. This home offers a remarkable canvas for those willing to invest a little love and creativity.
For sale
Price cut: $40K (9/24)
$1,250,000
159 BISCAYNE AVENUE, TAMPA, FL 33606
5beds
3,274sqft
Single Family Residence
Built in 1960
6,400 Square Feet Lot
$-- Zestimate®
$382/sqft
$-- HOA
What's special
Two primary suitesSpacious residenceBeautiful handmade tile workAmple natural lightNewer windowsGrand staircaseLarge walk-in closet
- 136 days
- 717
- 25
Zillow last checked:
Listing updated:
Listed by:
Michelle James 813-417-2217,
VINTAGE HOMES REALTY 813-513-4250
Source: Stellar MLS,MLS#: TB8515750 Originating MLS: Suncoast Tampa
Originating MLS: Suncoast Tampa
Facts & features
Interior
Bedrooms & bathrooms
- Bedrooms: 5
- Bathrooms: 4
- Full bathrooms: 4
Rooms
- Room types: Den/Library/Office, Family Room, Storage Rooms
Other
- Features: En Suite Bathroom, Walk-In Closet(s)
- Level: Second
- Area: 234 Square Feet
- Dimensions: 13x18
Primary bedroom
- Features: Shower No Tub, Walk-In Closet(s)
- Level: First
- Area: 156 Square Feet
- Dimensions: 13x12
Bedroom 1
- Features: En Suite Bathroom, Built-in Closet
- Level: First
- Area: 132 Square Feet
- Dimensions: 12x11
Bedroom 2
- Features: Built-in Closet
- Level: First
- Area: 156 Square Feet
- Dimensions: 13x12
Bedroom 3
- Features: Built-in Closet
- Level: First
- Area: 132 Square Feet
- Dimensions: 11x12
Bathroom 1
- Level: First
- Area: 45 Square Feet
- Dimensions: 9x5
Bathroom 2
- Level: First
- Area: 45 Square Feet
- Dimensions: 9x5
Bathroom 4
- Level: First
- Area: 45 Square Feet
- Dimensions: 9x5
Dining room
- Level: First
- Area: 162 Square Feet
- Dimensions: 18x9
Great room
- Features: Storage Closet
- Level: First
- Area: 275 Square Feet
- Dimensions: 25x11
Kitchen
- Level: First
- Area: 112 Square Feet
- Dimensions: 14x8
Laundry
- Level: First
- Area: 75 Square Feet
- Dimensions: 12.5x6
Living room
- Level: First
- Area: 342 Square Feet
- Dimensions: 18x19
Office
- Features: Walk-In Closet(s)
- Level: Second
- Area: 165 Square Feet
- Dimensions: 11x15
Heating
- Central
Cooling
- Central Air, Ductless
Appliances
- Included: Dishwasher
- Laundry: Laundry Room
Features
- Cathedral Ceiling(s), Ceiling Fan(s), In-Law Floorplan
- Flooring: Terrazzo, Tile, Hardwood
- Has fireplace: No
Interior area
- Total structure area: 3,672
- Total interior livable area: 3,274 sqft
Video & virtual tour
Property
Parking
- Total spaces: 1
- Parking features: Garage - Attached
- Attached garage spaces: 1
Features
- Levels: Two
- Stories: 2
- Exterior features: Sidewalk
Lot
- Size: 6,400 Square Feet
- Dimensions: 50 x 128
Details
- Parcel number: A25291850900002200003.0
- Zoning: RS-75
- Special conditions: None
Construction
Type & style
- Home type: SingleFamily
- Property subtype: Single Family Residence
Materials
- Block
- Foundation: Slab
- Roof: Membrane
Condition
- New construction: No
- Year built: 1960
Utilities & green energy
- Sewer: Public Sewer
- Water: Public
- Utilities for property: Public
Community & HOA
Community
- Pet fee: $0 monthly
- Subdivision: DAVIS ISLANDS PB10 PG52 TO 57
HOA
- Has HOA: No
Location
- Region: Tampa
Financial & listing details
- Price per square foot: $382/sqft
- Tax assessed value: $850,747
- Annual tax amount: $3,992
- Date on market: 6/4/2026
- Cumulative days on market: 136 days
- Ownership: Fee Simple
- Total actual rent: 0
- Road surface type: Asphalt
Estimated market value
Not available
Estimated sales range
Not available
Not available
Price history
| Date | Event | Price |
|---|---|---|
| 9/24/2026 | Price change | $1,250,000-3.1%$382/sqft |
Source:  Stellar MLS #TB8515750 Report a problem Stellar MLS #TB8515750 Report a problem | ||
| 9/5/2026 | Price change | $1,290,000-0.4%$394/sqft |
Source: Stellar MLS #TB8515750 Report a problem | ||
| 8/27/2026 | Price change | $1,295,000-0.4%$396/sqft |
Source: Stellar MLS #TB8515750 Report a problem | ||
| 8/12/2026 | Price change | $1,300,000-3.7%$397/sqft |
Source: Stellar MLS #TB8515750 Report a problem | ||
| 7/26/2026 | Price change | $1,350,000-3.6%$412/sqft |
Source: Stellar MLS #TB8515750 Report a problem | ||
| 7/11/2026 | Price change | $1,400,000-3.4%$428/sqft |
Source: Stellar MLS #TB8515750 Report a problem | ||
| 6/23/2026 | Price change | $1,450,000-3.3%$443/sqft |
Source: Stellar MLS #TB8515750 Report a problem | ||
| 6/11/2026 | Price change | $1,500,000-6.3%$458/sqft |
Source: Stellar MLS #TB8515750 Report a problem | ||
| 6/5/2026 | Listed for sale | $1,600,000$489/sqft |
Source: Stellar MLS #TB8515750 Report a problem | ||
Public tax history
| Year | Property taxes | Tax assessment |
|---|---|---|
| 2025 | $3,993 -6% | $269,479 +2.9% |
| 2024 | $4,246 +2.8% | $261,884 +3% |
| 2023 | $4,132 +0.5% | $254,256 +3% |
| 2022 | $4,111 +1.3% | $246,850 +3% |
| 2021 | $4,056 +21.4% | $239,660 +18.3% |
| 2020 | $3,341 +2.2% | $202,520 +2.3% |
| 2019 | $3,270 | $197,967 +1.9% |
| 2018 | $3,270 +1% | $194,276 -52.5% |
| 2017 | $3,238 +1.7% | $409,308 +119.6% |
| 2016 | $3,183 +3.2% | $186,366 +1.2% |
| 2015 | $3,085 +3% | $184,103 +0.8% |
| 2014 | $2,996 | $182,642 +1.5% |
| 2013 | $2,996 +1.1% | $179,943 +1.8% |
| 2012 | $2,962 +3.7% | $176,682 +3% |
| 2011 | $2,857 +2.8% | $171,536 +1.5% |
| 2010 | $2,778 +2.9% | $169,001 +2.7% |
| 2009 | $2,700 -0.4% | $164,558 +0.1% |
| 2008 | $2,710 -7.2% | $164,394 +3% |
| 2007 | $2,919 -5.8% | $159,606 +2.5% |
| 2006 | $3,100 +0.5% | $155,713 +3% |
| 2005 | $3,083 | $151,178 +3% |
| 2004 | -- | $146,775 +1.9% |
| 2003 | -- | $144,038 +2.4% |
| 2002 | -- | $140,662 +1.6% |
| 2001 | -- | $138,447 +9.3% |
| 2000 | $1,852 | $126,653 |
Find assessor info on the county website
Monthly payment
Est. payment
Payment breakdown
Explore the cost of this home by adjusting the details. Changes won't be saved.Climate risks
Neighborhood: Davis Island
Nearby schools
Schools provided by the listing agent
- Elementary: Gorrie-HB
- Middle: Wilson-HB
- High: Plant-HB
Source: Stellar MLS. This data may not be complete. We recommend contacting the local school district to confirm school assignments for this home.
Similar homes
- $1,095,0002 bd2 ba2.1k sqft105 ADALIA AVENUE, TAMPA, FL 33606For Sale

 MLS ID #TB8537639, Cristan Fadal, FADAL & CO. Stellar MLS
 - $1,250,0003 bd2 ba1.6k sqft906 W HENRY AVENUE, TAMPA, FL 33604For Sale
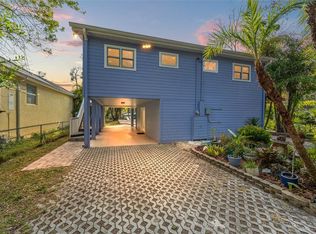 MLS ID #TB8532355, Frank Albert, FRANK ALBERT REALTY. Stellar MLS
 - $1,200,0004 bd3 ba2.5k sqft1231 S ROXMERE ROAD, TAMPA, FL 33629For Sale
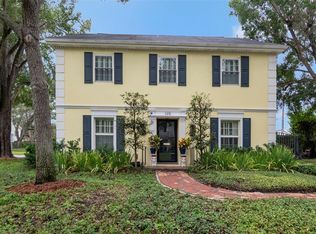 MLS ID #TB8553975, Krista Maddox, SMITH & ASSOCIATES REAL ESTATE. Stellar MLS
 - $1,550,0003 bd3 ba2.2k sqft912 S FREMONT AVENUE, TAMPA, FL 33606For Sale
 MLS ID #TB8521085, Rock Scaglione, KELLER WILLIAMS SOUTH TAMPA. Stellar MLS
 - $1,129,0005 bd3 ba3.4k sqft3168 MASTERS DRIVE, CLEARWATER, FL 33761For SaleMLS ID #TB8557801, Jean Rodgers, RE/MAX ELITE REALTY. Stellar MLS
- $1,349,0004 bd4 ba4.6k sqft2713 CHAMBRAY LANE, TAMPA, FL 33611For SaleMLS ID #TB8437379, Julie Lasky Mueller, THE BOUTIQUE REAL ESTATE GROUP. Stellar MLS
- $1,295,0004 bd4 ba3.2k sqft9815 BAY ISLAND DRIVE, TAMPA, FL 33615For SaleMLS ID #TB8524923, John LaRocca, FUTURE HOME REALTY INC. Stellar MLS
- $1,549,0004 bd3 ba2.9k sqft3006 W HARBOR VIEW AVENUE, TAMPA, FL 33611For SaleMLS ID #TB8437727, Rene Carpena, EXP REALTY LLC. Stellar MLS
- $640,0005 bd4 ba3.1k sqft2207 W OHIO AVENUE, TAMPA, FL 33607For SaleMLS ID #TB8364088, Kristie Behrle, FACET REALTY. Stellar MLS
- $865,0004 bd3 ba1.9k sqft2801 W SAN ISIDRO STREET, TAMPA, FL 33629For SaleMLS ID #A4706587, Ty Paulk, CHARLES RUTENBERG REALTY INC. Stellar MLS
- $998,0006 bd5 ba2.7k sqft236 W NORTH STREET, TAMPA, FL 33604For SaleMLS ID #TB8521847, Chris Zoller, BRAINARD REALTY. Stellar MLS
- $1,200,0003 bd2 ba2k sqft3932 SHORE ACRES BOULEVARD NE, ST PETERSBURG, FL 33703For SaleMLS ID #TB8557690, Jeffrey Borham, PA, EXP REALTY LLC. Stellar MLS
- $899,0003 bd2 ba2.3k sqft4508 HENDERSON BOULEVARD, TAMPA, FL 33629For SaleMLS ID #TB8484034, Peter Wacelitz, IV, RE/MAX ALLIANCE GROUP. Stellar MLS
- $1,149,9006 bd5 ba4.5k sqft4404 OLD ORCHARD DRIVE, TAMPA, FL 33618For SaleMLS ID #TB8524463, Mohammed Alasfour, ALIGN RIGHT REALTY LLC. Stellar MLS
- $825,0004 bd3 ba2.3k sqft8344 FOUNTAIN AVENUE, TAMPA, FL 33615For SaleMLS ID #TB8559033, Miriam Melendez - Davis, PEOPLE'S CHOICE REALTY SVC LLC. Stellar MLS
- $1,260,0004 bd4 ba3.8k sqft6000 2ND STREET S, ST PETERSBURG, FL 33705For SaleMLS ID #W7885621, Brett Howes, 54 REALTY LLC. Stellar MLS
- $849,0004 bd3 ba1.9k sqft3921 W BAY TO BAY BOULEVARD, TAMPA, FL 33629For SaleMLS ID #TB8499376, Allie Paige, IMPACT REALTY TAMPA BAY. Stellar MLS
- $1,095,0005 bd4 ba3.6k sqft15630 N HIMES AVENUE, TAMPA, FL 33618For SaleMLS ID #TB8535508, John LaRocca, FUTURE HOME REALTY INC. Stellar MLS
- $1,100,0003 bd5 ba2.5k sqft4907 PILGRIMS PATH WAY, TAMPA, FL 33611For SaleMLS ID #TB8546270, Marie Preston, SMITH & ASSOCIATES REAL ESTATE. Stellar MLS
- $999,5005 bd5 ba4.4k sqft115 HICKORY CREEK DRIVE, BRANDON, FL 33511For SaleMLS ID #TB8554020, Steven Lavoie, RE/MAX REALTY UNLIMITED. Stellar MLS
