Motivated Sellers! Priced to reflect current market value — all well-qualified offers considered! Welcome to Bahama Shores — one of South St. Pete's most storied neighborhoods. This custom 4 Bedroom / 4 Bathroom home offers 3,836 sq. ft. of character-rich living, from hardwood and marble floors to soaring ceilings that opens to a gourmet kitchen as well as a fully equipped outdoor lanai. And the big-ticket items? Already done — newer roof, 50 fully owned solar panels (avg. electric bill: ~$35/month), Generac whole-house generator, and hurricane impact windows. All the peace of mind, none of the work. Now offered at $1,285,000.
For sale
Price cut: $25K (10/8)
$1,260,000
6000 2ND STREET S, ST PETERSBURG, FL 33705
4beds
3,836sqft
Single Family Residence
Built in 1948
0.43 Acres Lot
$-- Zestimate®
$328/sqft
$-- HOA
What's special
Fully equipped outdoor lanaiGourmet kitchenSoaring ceilingsNewer roofMarble floorsHurricane impact windows
- 163 days
- 358
- 17
Zillow last checked:
Listing updated:
Listed by:
Brett Howes 352-877-5083,
54 REALTY LLC 813-435-5411
Source: Stellar MLS,MLS#: W7885621 Originating MLS: West Pasco
Originating MLS: West Pasco
Facts & features
Interior
Bedrooms & bathrooms
- Bedrooms: 4
- Bathrooms: 4
- Full bathrooms: 4
Rooms
- Room types: Bonus Room
Primary bedroom
- Features: Dual Closets
- Level: Second
- Area: 284.76 Square Feet
- Dimensions: 12.6x22.6
Bedroom 2
- Features: Built-in Closet
- Level: First
- Area: 211.47 Square Feet
- Dimensions: 15.9x13.3
Bedroom 3
- Features: Built-in Closet
- Level: First
- Area: 252 Square Feet
- Dimensions: 18x14
Bedroom 4
- Features: Built-in Closet
- Level: Second
- Area: 112.96 Square Feet
- Dimensions: 9.11x12.4
Balcony porch lanai
- Level: First
- Area: 741.76 Square Feet
- Dimensions: 60.8x12.2
Bonus room
- Features: No Closet
- Level: First
- Area: 528.91 Square Feet
- Dimensions: 23.3x22.7
Dinette
- Level: First
- Area: 120.36 Square Feet
- Dimensions: 10.2x11.8
Dining room
- Level: First
- Area: 142.6 Square Feet
- Dimensions: 9.2x15.5
Foyer
- Level: First
- Area: 62.7 Square Feet
- Dimensions: 11.4x5.5
Kitchen
- Level: First
- Area: 217.14 Square Feet
- Dimensions: 15.4x14.1
Laundry
- Level: First
- Area: 72.09 Square Feet
- Dimensions: 8.9x8.1
Living room
- Level: First
- Area: 533.9 Square Feet
- Dimensions: 28.1x19
Office
- Features: No Closet
- Level: Second
- Area: 71.97 Square Feet
- Dimensions: 9.11x7.9
Heating
- Central, Electric
Cooling
- Central Air
Appliances
- Included: Dryer, Washer
- Laundry: Inside, Laundry Room
Features
- Built-in Features, Ceiling Fan(s), Eating Space In Kitchen, High Ceilings, Kitchen/Family Room Combo, Living Room/Dining Room Combo, Open Floorplan, Other, PrimaryBedroom Upstairs, Solid Surface Counters, Stone Counters, Thermostat, Walk-In Closet(s)
- Flooring: Marble, Tile, Hardwood
- Doors: French Doors, Outdoor Kitchen
- Has fireplace: Yes
- Fireplace features: Family Room, Living Room, Stone, Wood Burning
Interior area
- Total structure area: 6,066
- Total interior livable area: 3,836 sqft
Video & virtual tour
Property
Parking
- Total spaces: 4
- Parking features: Driveway
- Attached garage spaces: 3
- Carport spaces: 1
- Covered spaces: 4
- Has uncovered spaces: Yes
Features
- Levels: Two
- Stories: 2
- Patio & porch: Covered, Patio
- Exterior features: Lighting, Other, Outdoor Kitchen, Rain Gutters
- Fencing: Vinyl,Wood
Lot
- Size: 0.43 Acres
- Features: Corner Lot
Details
- Parcel number: 073217022500120010
- Special conditions: None
Construction
Type & style
- Home type: SingleFamily
- Property subtype: Single Family Residence
Materials
- Concrete, Other, Stucco
- Foundation: Slab
- Roof: Shingle
Condition
- New construction: No
- Year built: 1948
Utilities & green energy
- Electric: Photovoltaics Seller Owned
- Sewer: Public Sewer
- Water: Public
- Utilities for property: Cable Available, Cable Connected, Electricity Available, Electricity Connected, Other, Public, Sewer Available, Sewer Connected, Water Available, Water Connected
Green energy
- Energy efficient items: Roof
- Energy generation: Solar
Community & HOA
Community
- Pet fee: $0 monthly
- Subdivision: BAHAMA BEACH REP
HOA
- Has HOA: No
Location
- Region: Saint Petersburg
Financial & listing details
- Price per square foot: $328/sqft
- Tax assessed value: $1,057,320
- Annual tax amount: $5,556
- Date on market: 5/9/2026
- Cumulative days on market: 163 days
- Listing terms: Cash,Conventional,FHA,VA Loan
- Ownership: Fee Simple
- Total actual rent: 0
- Electric utility on property: Yes
- Road surface type: Paved, Concrete
Estimated market value
Not available
Estimated sales range
Not available
Not available
Price history
| Date | Event | Price |
|---|---|---|
| 10/8/2026 | Price change | $1,260,000-1.9%$328/sqft |
Source:  Stellar MLS #W7885621 Report a problem Stellar MLS #W7885621 Report a problem | ||
| 7/31/2026 | Price change | $1,285,000-1.8%$335/sqft |
Source: Stellar MLS #W7885621 Report a problem | ||
| 7/9/2026 | Price change | $1,309,000-0.8%$341/sqft |
Source: Stellar MLS #W7885621 Report a problem | ||
| 6/11/2026 | Price change | $1,320,000-0.4%$344/sqft |
Source: Stellar MLS #W7885621 Report a problem | ||
| 5/9/2026 | Listed for sale | $1,325,000+6%$345/sqft |
Source: Stellar MLS #W7885621 Report a problem | ||
| 2/24/2026 | Listing removed | $1,250,000$326/sqft |
Source: Stellar MLS #TB8415362 Report a problem | ||
| 12/4/2025 | Price change | $1,250,000-3.5%$326/sqft |
Source: Stellar MLS #TB8415362 Report a problem | ||
| 8/7/2025 | Listed for sale | $1,295,000-5.1%$338/sqft |
Source: Stellar MLS #TB8415362 Report a problem | ||
| 3/4/2025 | Listing removed | $1,365,000$356/sqft |
Source: Stellar MLS #TB8305583 Report a problem | ||
| 2/7/2025 | Price change | $1,365,000-2.5%$356/sqft |
Source: Stellar MLS #TB8305583 Report a problem | ||
| 9/19/2024 | Listed for sale | $1,400,000+516.7%$365/sqft |
Source: Stellar MLS #TB8305583 Report a problem | ||
| 7/5/2001 | Sold | $227,000$59/sqft |
Source: Public Record Report a problem | ||
Public tax history
| Year | Property taxes | Tax assessment |
|---|---|---|
| 2025 | $5,556 +5.5% | $321,494 +2.9% |
| 2024 | $5,267 +1.7% | $312,433 +3% |
| 2023 | $5,179 +2.6% | $303,333 +3% |
| 2022 | $5,047 -1.4% | $294,498 +3% |
| 2021 | $5,118 -0.1% | $285,920 +1.4% |
| 2020 | $5,122 +1.9% | $281,972 +2.3% |
| 2019 | $5,029 | $275,632 +1.9% |
| 2018 | $5,029 +1.5% | $270,493 +2.1% |
| 2017 | $4,956 +2% | $264,929 +2.1% |
| 2016 | $4,859 -1.4% | $259,480 +0.7% |
| 2015 | $4,927 +0.5% | $257,676 +0.8% |
| 2014 | $4,900 +0.7% | $255,631 +1.5% |
| 2013 | $4,866 +2% | $251,853 +1.7% |
| 2012 | $4,773 | $247,643 +3% |
| 2011 | -- | $240,430 +1.5% |
| 2010 | -- | $236,877 +2.7% |
| 2009 | -- | $230,649 +0.1% |
| 2008 | $4,089 | $230,419 +3% |
| 2007 | -- | $223,708 -33% |
| 2005 | -- | $334,000 +25.3% |
| 2004 | $4,348 +1.7% | $266,500 +14.8% |
| 2003 | $4,276 +17.1% | $232,100 +18.8% |
| 2002 | $3,651 | $195,400 -2.3% |
| 2001 | $3,651 +3.3% | $199,900 +7.5% |
| 2000 | $3,534 | $185,900 |
Find assessor info on the county website
Monthly payment
Est. payment
Payment breakdown
Explore the cost of this home by adjusting the details. Changes won't be saved.Climate risks
Neighborhood: Bahama Shores
Nearby schools
Schools provided by the listing agent
- Elementary: Lakewood Elementary-PN
- Middle: Bay Point Middle-PN
- High: Lakewood High-PN
Source: Stellar MLS. This data may not be complete. We recommend contacting the local school district to confirm school assignments for this home.
- $755,7003 bd2 ba2.1k sqft110 60th Ave S, Saint Petersburg, FL 33705Off Market
- $740,0004 bd4 ba3.5k sqft6104 2nd St S, Saint Petersburg, FL 33705Off Market
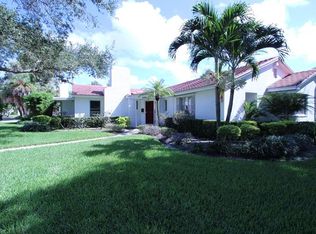
- $1,146,9004 bd4 ba3.5k sqft6104 2nd St S, St Petersburg, FL 33705Off Market

- $792,0003 bd3 ba2.7k sqft115 62nd Ave S, Saint Petersburg, FL 33705Off Market

Similar homes
- $1,200,0003 bd2 ba2k sqft3932 SHORE ACRES BOULEVARD NE, ST PETERSBURG, FL 33703For Sale
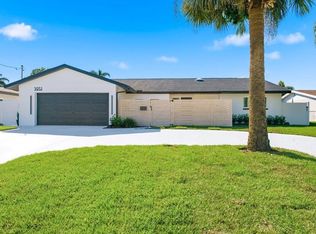
 MLS ID #TB8557690, Jeffrey Borham, PA, EXP REALTY LLC. Stellar MLS
 - $1,225,0004 bd4 ba3.6k sqft2308 SETON LANE, LARGO, FL 33774For Sale
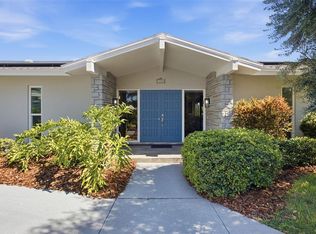 MLS ID #TB8553538, Dana Parker, BHHS FLORIDA PROPERTIES GROUP. Stellar MLS
 - $925,0003 bd4 ba3.1k sqft1709 ANASTASIA WAY S, ST PETERSBURG, FL 33712For Sale
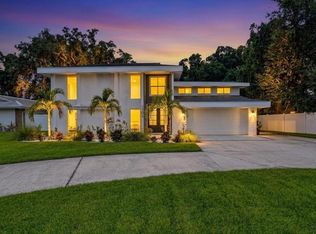 MLS ID #A4709073, Joey Hutchinson, DUNCAN REAL ESTATE, INC.. Stellar MLS
 - $1,150,0003 bd3 ba2.2k sqft1125 11TH AVENUE N, ST PETERSBURG, FL 33705For Sale
 MLS ID #TB8521711, Lauren Simkin, NORTHSTAR REALTY. Stellar MLS
 - $1,199,0004 bd5 ba3k sqft234 36TH AVENUE NE, ST PETERSBURG, FL 33704For SaleMLS ID #TB8501855, Judy Horvath, COLDWELL BANKER REALTY. Stellar MLS
- $1,500,0004 bd4 ba3.1k sqft100 MONTEREY BOULEVARD NE, ST PETERSBURG, FL 33704For SaleMLS ID #TB8549724, Tiffany Gilman, PALERMO REAL ESTATE PROF. INC.. Stellar MLS
- $1,400,0004 bd3 ba2.5k sqft4379 44TH STREET S, ST PETERSBURG, FL 33711For SaleMLS ID #TB8520192, Tiffany McAlister, COMPASS FLORIDA LLC. Stellar MLS
- $1,239,0004 bd3 ba2.5k sqft2067 MASSACHUSETTS AVENUE NE, ST PETERSBURG, FL 33703For SaleMLS ID #TB8521396, Anthony Pallazola, RE/MAX ACTION FIRST OF FLORIDA. Stellar MLS
- $1,250,0004 bd4 ba3.7k sqft14365 EAGLE POINTE DRIVE, CLEARWATER, FL 33762For SaleMLS ID #TB8481291, Julie Jones, SMITH & ASSOCIATES REAL ESTATE. Stellar MLS
- $1,095,0004 bd3 ba2.4k sqft4851 WINDMILL PALM TERRACE NE, ST PETERSBURG, FL 33703For SaleMLS ID #TB8552491, Janelle Chmura PA, SMITH & ASSOCIATES REAL ESTATE. Stellar MLS
- $1,295,0004 bd3 ba3.6k sqft2371 LANDINGS CIRCLE, BRADENTON, FL 34209For SaleMLS ID #TB8438102, Ashley Fernandez, COLDWELL BANKER REALTY. Stellar MLS
- $1,165,0003 bd3 ba2.5k sqft115 21ST AVENUE NE, ST PETERSBURG, FL 33704For SaleMLS ID #TB8470165, Natalie DeVicente, SOUTHERN ROOTS REALTY, LLC. Stellar MLS
- $1,490,0003 bd3 ba2.7k sqft415 20TH AVENUE NE, ST PETERSBURG, FL 33704For SaleMLS ID #TB8548605, Sharon Kantner, SMITH & ASSOCIATES REAL ESTATE. Stellar MLS
- $1,499,9003 bd3 ba2.3k sqft5860 LEELAND STREET S, ST PETERSBURG, FL 33715For SaleMLS ID #A4705685, Paige Kolb, EXP REALTY LLC. Stellar MLS
- $1,399,0004 bd3 ba2.4k sqft2011 MICHIGAN AVENUE NE, ST PETERSBURG, FL 33703For SaleMLS ID #TB8513517, Tiffany Lettelleir, KELLER WILLIAMS ST PETE REALTY. Stellar MLS
- $1,100,0004 bd3 ba2.7k sqft165 97TH AVENUE NE, ST PETERSBURG, FL 33702For SaleMLS ID #TB8550021, Tammy Brophy Wenzel, BROPHY REAL ESTATE. Stellar MLS
- $1,195,0004 bd5 ba3.5k sqft9214 18TH DRIVE NW, BRADENTON, FL 34209For SaleMLS ID #A4696106, Charles Buky, COLDWELL BANKER REALTY. Stellar MLS
- $1,565,0004 bd3 ba2.6k sqft125 23RD AVENUE NE, ST PETERSBURG, FL 33704For SaleMLS ID #TB8494869, Taryn Bergstrom, COMPASS FLORIDA LLC. Stellar MLS
- $1,499,9995 bd5 ba4k sqft833 MARCO DRIVE NE, ST PETERSBURG, FL 33702For SaleMLS ID #TB8510071, Christina Vari, BHHS FLORIDA PROPERTIES GROUP. Stellar MLS
- $1,325,0004 bd5 ba3.6k sqft1008 PASEO DEL RIO NE, ST PETERSBURG, FL 33702For SaleMLS ID #TB8515830, Tracy Forth, DALTON WADE INC. Stellar MLS
