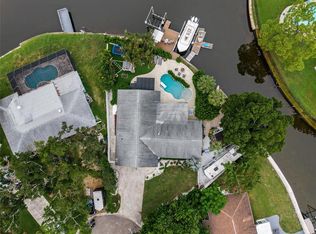
Bordered by trees, a park, and waterfront, this premier end-unit luxury townhome with private pool offers privacy, quality custom finishes, extraordinary boating access, and a front-row connection to the protected natural beauty of Weedon Island Preserve. The setting in this gated community feels wonderfully private and immersed in nature yet is centrally located and mere minutes from both downtown St. Petersburg and Tampa, beaches, airports, and Tampa Bay’s best boating. Inside, all four bedrooms feature ensuite baths, complemented by a convenient lower-level half bath. Custom built for a pro athlete (and wine lover), the home was designed for both entertaining and refined modern comfort and features a 500-bottle climate-controlled WINE ROOM, FIREPLACES in the dining room and primary suite, custom cabinetry and built-ins, detailed trim work and crown molding, expansive WALK-IN CLOSETS, and a whole-home AUDIO/VISUAL SYSTEM. The gourmet kitchen offers stainless-steel appliances, a warming drawer, icemaker, new Sub-Zero refrigerator, oversized center island with bar seating, and luxurious 2½-inch-thick Pearl granite countertops and backsplash. A NEW ROOF (2026) and two HVAC systems (2022) with air purification provide added peace of mind. The property has never flooded, and current flood insurance policy is $1224/year (assumable). The HOA is just $660/month. Boaters will love the private BOAT SLIP with 13,000-pound lift, the deep-water channel off the dock and no fixed bridges to open Gulf waters. Whether you choose to boat, kayak or paddleboard, you have more than 3,000 acres of Weedon Island’s remarkable coastal habitat to explore just outside your back door. Enjoy tranquil views across a mangrove lined shore where dolphins, manatees, tarpon, and abundant aquatic and birdlife are frequent visitors. This home is truly a unique, hidden gem not to be missed. Schedule your showing today.
For sale
Price cut: $25K (9/12)
$1,325,000
1008 PASEO DEL RIO NE, ST PETERSBURG, FL 33702
4beds
3,607sqft
Townhouse
Built in 2005
8,973 Square Feet Lot
$-- Zestimate®
$367/sqft
$660/mo HOA
What's special
Gated communityPrivate poolConvenient lower-level half bathQuality custom finishesGourmet kitchenCustom cabinetry and built-insStainless-steel appliances
- 94 days
- 489
- 36
Zillow last checked:
Listing updated:
Listed by:
Tracy Forth 813-317-0968,
DALTON WADE INC 888-668-8283,
Cecilia Weber 949-632-3674,
DALTON WADE INC
Source: Stellar MLS,MLS#: TB8515830 Originating MLS: Suncoast Tampa
Originating MLS: Suncoast Tampa
Facts & features
Interior
Bedrooms & bathrooms
- Bedrooms: 4
- Bathrooms: 5
- Full bathrooms: 4
- 1/2 bathrooms: 1
Primary bedroom
- Features: Ceiling Fan(s), Wet Bar, Walk-In Closet(s)
- Level: Third
Bedroom 1
- Features: Walk-In Closet(s)
- Level: Second
Bedroom 3
- Features: Ceiling Fan(s), Dual Closets
- Level: Third
Bedroom 4
- Features: Ceiling Fan(s), Walk-In Closet(s)
- Level: Upper
Primary bathroom
- Features: Bath With Whirlpool, Dual Sinks, Exhaust Fan, Stone Counters
- Level: Third
Dining room
- Level: First
Family room
- Features: Ceiling Fan(s)
- Level: First
Kitchen
- Features: Kitchen Island, Exhaust Fan, Pantry, Stone Counters
- Level: First
Heating
- Central
Cooling
- Central Air
Appliances
- Included: Oven, Cooktop, Dishwasher, Disposal, Dryer, Exhaust Fan, Ice Maker, Microwave, Refrigerator, Washer, Water Purifier, Wine Refrigerator
- Laundry: Inside, Laundry Room, Upper Level
Features
- Ceiling Fan(s), Crown Molding, High Ceilings, PrimaryBedroom Upstairs, Stone Counters, Thermostat, Walk-In Closet(s), Wet Bar
- Flooring: Carpet, Ceramic Tile, Concrete, Engineered Hardwood
- Windows: Window Treatments
- Has fireplace: Yes
- Fireplace features: Gas
- Common walls with other units/homes: End Unit
Interior area
- Total structure area: 9,147
- Total interior livable area: 3,607 sqft
Video & virtual tour
Property
Parking
- Total spaces: 2
- Parking features: Garage - Attached
- Attached garage spaces: 2
Features
- Levels: Three Or More
- Stories: 3
- Exterior features: Balcony, Playground, Private Yard
- Has private pool: Yes
- Pool features: Heated, In Ground, Lighting
- Spa features: In Ground
- Has view: Yes
- View description: Park/Greenbelt, Trees/Woods, Water, Bay/Harbor - Full
- Has water view: Yes
- Water view: Water,Bay/Harbor - Full
- Waterfront features: Waterfront, Bay/Harbor, Bay/Harbor Access, Bridges - No Fixed Bridges, Lift
Lot
- Size: 8,973 Square Feet
Details
- Parcel number: 203017938660030010
- Special conditions: None
Construction
Type & style
- Home type: Townhouse
- Property subtype: Townhouse
Materials
- Cement Siding
- Foundation: Block
- Roof: Tile
Condition
- New construction: No
- Year built: 2005
Utilities & green energy
- Sewer: Public Sewer
- Water: Public
- Utilities for property: Cable Connected, Electricity Connected, Public, Sewer Connected
Community & HOA
Community
- Features: Boat Slip, Dock, Water Access, Waterfront, Gated Community - No Guard, Playground, Pool
- Security: Gated Community, Security Gate, Security System, Smoke Detector(s)
- Pet fee: $0 monthly
- Subdivision: VENETIAN BAY
HOA
- Has HOA: Yes
- Amenities included: Cable TV, Gated, Maintenance, Playground, Pool
- Services included: Cable TV, Community Pool, Internet, Maintenance Structure, Maintenance Grounds, Pool Maintenance
- HOA fee: $660 monthly
- HOA name: Venetian Bay/Helem Martin
- HOA phone: 727-573-9300
- Second HOA name: Condominium Associates
Location
- Region: Saint Petersburg
Financial & listing details
- Price per square foot: $367/sqft
- Tax assessed value: $1,036,760
- Annual tax amount: $17,526
- Date on market: 7/16/2026
- Cumulative days on market: 95 days
- Listing terms: Cash,Conventional
- Ownership: Fee Simple
- Total actual rent: 0
- Electric utility on property: Yes
- Road surface type: Paved
Estimated market value
Not available
Estimated sales range
Not available
Not available
Price history
| Date | Event | Price |
|---|---|---|
| 9/12/2026 | Price change | $1,325,000-1.9%$367/sqft |
Source:  Stellar MLS #TB8515830 Report a problem Stellar MLS #TB8515830 Report a problem | ||
| 7/16/2026 | Listed for sale | $1,350,000+43%$374/sqft |
Source: Stellar MLS #TB8515830 Report a problem | ||
| 3/4/2021 | Sold | $944,000-0.5%$262/sqft |
Source: Stellar MLS #U8110211 Report a problem | ||
| 2/5/2021 | Pending sale | $949,000$263/sqft |
Source: Stellar MLS #U8110211 Report a problem | ||
| 1/27/2021 | Listed for sale | $949,000$263/sqft |
Source: Stellar MLS #U8110211 Report a problem | ||
| 1/18/2021 | Pending sale | $949,000$263/sqft |
Source: Stellar MLS #U8110211 Report a problem | ||
| 1/15/2021 | Listed for sale | $949,000+25.3%$263/sqft |
Source: Stellar MLS #U8110211 Report a problem | ||
| 6/6/2018 | Sold | $757,400+2.4%$210/sqft |
Source: Public Record Report a problem | ||
| 4/16/2018 | Pending sale | $739,900$205/sqft |
Source: Smith & Associates Real Estate #U7854446 Report a problem | ||
| 4/7/2018 | Listed for sale | $739,900+49.5%$205/sqft |
Source: Smith & Associates Real Estate #U7854446 Report a problem | ||
| 8/6/2010 | Sold | $495,000-60.4%$137/sqft |
Source: Public Record Report a problem | ||
| 5/18/2008 | Listing removed | $1,250,000$347/sqft |
Source: Homes & Land #7271927 Report a problem | ||
| 2/1/2008 | Listed for sale | $1,250,000$347/sqft |
Source: Homes & Land #7271927 Report a problem | ||
Public tax history
| Year | Property taxes | Tax assessment |
|---|---|---|
| 2025 | $17,527 +5.2% | $922,470 +2.9% |
| 2024 | $16,665 +1.4% | $896,472 +3% |
| 2023 | $16,440 +2.3% | $870,361 +3% |
| 2022 | $16,075 +27.7% | $845,011 +31.7% |
| 2021 | $12,590 -0.2% | $641,407 +1.4% |
| 2020 | $12,620 +3.3% | $632,551 +3.8% |
| 2019 | $12,219 | $609,190 +68.2% |
| 2018 | $12,219 +75.9% | $362,193 +2.1% |
| 2017 | $6,948 +1.8% | $354,743 +2.1% |
| 2016 | $6,822 -1.4% | $347,447 +0.7% |
| 2015 | $6,917 +0.5% | $345,032 +0.8% |
| 2014 | $6,882 +0.6% | $342,294 +1.5% |
| 2013 | $6,839 +1.9% | $337,235 +1.7% |
| 2012 | $6,712 | $331,598 +8.1% |
| 2011 | -- | $306,813 -15.2% |
| 2010 | -- | $361,948 -38.3% |
| 2009 | -- | $586,757 -16% |
| 2008 | $15,049 | $698,500 -10% |
| 2007 | -- | $776,100 +750.1% |
| 2005 | -- | $91,300 +4.2% |
| 2004 | $2,129 +36.7% | $87,600 +37.3% |
| 2003 | $1,558 | $63,800 |
Find assessor info on the county website
Monthly payment
Est. payment
Payment breakdown
Explore the cost of this home by adjusting the details. Changes won't be saved.Climate risks
Neighborhood: 33702
- $942,600-- bd-- ba3.4k sqft1012 Paseo Del Rio NE, Saint Petersburg, FL 33702Off Market
- $1,058,9004 bd5 ba3.4k sqft1016 Paseo Del Rio NE, Saint Petersburg, FL 33702Off Market
- $1,003,9003 bd4 ba3.4k sqft1020 Paseo Del Rio NE, Saint Petersburg, FL 33702Off Market
- $891,4003 bd4 ba3.4k sqft1020 Paseo Del Rio NE, St Petersburg, FL 33702Off Market
Similar homes
- $1,200,0004 bd3 ba1.8k sqft4785 BUTTERFLY PLACE NE, ST PETERSBURG, FL 33703For Sale
 MLS ID #TB8555027, Kelly Hustedde, DALTON WADE INC. Stellar MLS
 - $1,800,0006 bd6 ba4.2k sqft1100 TORTUGA CIRCLE NE, ST PETERSBURG, FL 33702For Sale
 MLS ID #TB8544382, Becky Malowany, SMITH & ASSOCIATES REAL ESTATE. Stellar MLS
 - $1,749,0005 bd5 ba4.5k sqft8402 TALLAHASSEE DRIVE NE, ST PETERSBURG, FL 33702For Sale
 MLS ID #TB8468498, Tammy Brophy Wenzel, BROPHY REAL ESTATE. Stellar MLS
 - $1,250,0004 bd4 ba3.7k sqft14365 EAGLE POINTE DRIVE, CLEARWATER, FL 33762For Sale
 MLS ID #TB8481291, Julie Jones, SMITH & ASSOCIATES REAL ESTATE. Stellar MLS
 - $1,450,0004 bd4 ba2.6k sqft1320 52ND AVENUE NE, ST PETERSBURG, FL 33703For SaleMLS ID #TB8457340, Amelia Bayne, NORTHSTAR REALTY. Stellar MLS
- $1,550,0004 bd3 ba3.2k sqft4418 W KENSINGTON AVENUE, TAMPA, FL 33629For SaleMLS ID #TB8558721, Kristen Arseneau, SMITH & ASSOCIATES REAL ESTATE. Stellar MLS
- $985,0004 bd3 ba2.5k sqft1766 BAYOU GRANDE BOULEVARD NE, ST PETERSBURG, FL 33703For SaleMLS ID #TB8546433, Kaitlyn Kellin, COMPASS FLORIDA LLC. Stellar MLS
- $1,374,9994 bd3 ba2.9k sqft15532 LAKE GRACE DRIVE, ODESSA, FL 33556For SaleMLS ID #TB8536000, David Ares, CHARLES RUTENBERG REALTY INC. Stellar MLS
- $1,398,0005 bd4 ba3.8k sqft9039 WATERASH LANE N, PINELLAS PARK, FL 33782For SaleMLS ID #TB8511002, Daniel Freeman, DALTON WADE INC. Stellar MLS
- $999,9004 bd2 ba2.2k sqft815 59TH AVENUE NE, ST PETERSBURG, FL 33703For SaleMLS ID #TB8525044, Zach Steinberger, COMPASS FLORIDA LLC. Stellar MLS
- $1,399,9004 bd4 ba3.4k sqft12383 WINDTREE BOULEVARD, SEMINOLE, FL 33772For SaleMLS ID #TB8542708, Brian Sprague, P.A., CORCORAN DWELLINGS. Stellar MLS
- $1,250,0004 bd3 ba2.9k sqft15509 CASEY ROAD, TAMPA, FL 33624For SaleMLS ID #TB8552816, Daniele Facciuto, VITANOVA REALTY GROUP LLC. Stellar MLS
- $1,795,0005 bd5 ba3.4k sqft2001 ILLINOIS AVE NE, ST PETERSBURG, FL 33703For SaleMLS ID #TB8526640, Christopher Hays, NORTHSTAR REALTY. Stellar MLS
- $1,375,0004 bd4 ba2.7k sqft8575 SUNSET COURT, TREASURE ISLAND, FL 33706For SaleMLS ID #TB8435164, Toni Wasp, REAL ESTATE FIRM OF FLORIDA, LLC. Stellar MLS
- $1,295,0007 bd6 ba4.2k sqft2520 GOMAZ WAY S, ST PETERSBURG, FL 33712For SaleMLS ID #TB8492700, April Harley, CHARLES RUTENBERG REALTY INC. Stellar MLS
- $1,700,0005 bd3 ba3k sqft416 19TH AVENUE NE, ST PETERSBURG, FL 33704For SaleMLS ID #TB8554589, Sarah Howe, COMPASS FLORIDA LLC. Stellar MLS
- $1,250,0003 bd4 ba2.5k sqft5823 BOWEN DANIEL DRIVE #601, TAMPA, FL 33616For SaleMLS ID #TB8553766, Maria Hoffman, KELLER WILLIAMS RLTY NEW TAMPA. Stellar MLS
- $1,299,9004 bd4 ba3.5k sqft5243 BRIGHTON SHORE DRIVE, APOLLO BEACH, FL 33572For SaleMLS ID #TB8527286, Gene Batronie, 27NORTH REALTY. Stellar MLS
- $1,299,0004 bd5 ba3k sqft1231 ACAPPELLA LANE, APOLLO BEACH, FL 33572For SaleMLS ID #TB8542739, Shawna Calvert, 27NORTH REALTY. Stellar MLS
- $1,395,0004 bd3 ba2.6k sqft8286 N 97TH N ST, SEMINOLE, FL 33777For SaleMLS ID #TB8511247, Angela Pham, RE/MAX ACTION FIRST OF FLORIDA. Stellar MLS
