Welcome to 1022 Paseo del Rio, a beautifully renovated 2024 waterfront end-unit townhome in a gated community offering modern luxury, protected natural views, and exceptional boating access. No expense was spared in the renovation, which features new flooring throughout, fresh interior paint, updated light fixtures, beautifully renovated bathrooms, and a sleek contemporary kitchen with all-new appliances. Overlooking the serene, wildlife-rich Weedon Island Nature Preserve, the home enjoys a protected natural backdrop unlikely to be developed, providing a peaceful waterfront setting for years to come. The spacious primary suite features a private second-floor balcony with stunning preserve views and the St. Petersburg skyline in the distance. A deeded boat slip is included, while community amenities include a pool, HOA-maintained roof and exterior, and remarkably low HOA fees of just $660/month. An assumable flood insurance policy is approximately $1,467 /year. Ideally located with convenient access to the Lee Roy Selmon Expressway and downtown Tampa, as well as the dining, entertainment, and waterfront lifestyle of downtown St. Petersburg, this is a rare opportunity to own a turnkey waterfront residence that seamlessly combines luxury, nature, boating, and accessibility.
For sale
$1,325,000
1022 PASEO DEL RIO NE #1022, ST PETERSBURG, FL 33702
4beds
3,607sqft
Townhouse
Built in 2005
9,531 Square Feet Lot
$-- Zestimate®
$367/sqft
$660/mo HOA
What's special
Gated communityPeaceful waterfront settingBeautifully renovated bathroomsUpdated light fixturesFresh interior paintSpacious primary suiteProtected natural views
- 28 days
- 554
- 54
Zillow last checked:
Listing updated:
Listed by:
Hilary Khalid 901-832-8962,
CHARLES RUTENBERG REALTY INC 727-538-9200
Source: Stellar MLS,MLS#: TB8550103 Originating MLS: Suncoast Tampa
Facts & features
Interior
Bedrooms & bathrooms
- Bedrooms: 4
- Bathrooms: 5
- Full bathrooms: 4
- 1/2 bathrooms: 1
Primary bedroom
- Features: Walk-In Closet(s)
- Level: Second
- Area: 320 Square Feet
- Dimensions: 16x20
Bedroom 2
- Features: Walk-In Closet(s)
- Level: Second
- Area: 228 Square Feet
- Dimensions: 12x19
Bedroom 3
- Features: Walk-In Closet(s)
- Level: Second
- Area: 182 Square Feet
- Dimensions: 14x13
Bedroom 4
- Features: Walk-In Closet(s)
- Level: Third
Primary bathroom
- Level: Second
Bathroom 2
- Level: Second
Bathroom 3
- Level: Second
Bathroom 4
- Level: Third
Balcony porch lanai
- Level: Second
- Area: 168 Square Feet
- Dimensions: 21x8
Balcony porch lanai
- Level: First
- Area: 693 Square Feet
- Dimensions: 21x33
Gym
- Level: First
- Area: 143 Square Feet
- Dimensions: 11x13
Kitchen
- Features: Pantry
- Level: First
- Area: 288 Square Feet
- Dimensions: 16x18
Living room
- Level: First
- Area: 462 Square Feet
- Dimensions: 21x22
Heating
- Electric, Heat Pump
Cooling
- Central Air
Appliances
- Included: Dishwasher, Disposal, Dryer, Electric Water Heater, Microwave, Range, Refrigerator, Washer, Water Filtration System, Wine Refrigerator
- Laundry: Laundry Room
Features
- Ceiling Fan(s), High Ceilings, Open Floorplan, PrimaryBedroom Upstairs, Stone Counters, Thermostat, Walk-In Closet(s)
- Flooring: Porcelain Tile
- Has fireplace: Yes
- Fireplace features: Electric
- Common walls with other units/homes: End Unit
Interior area
- Total structure area: 4,880
- Total interior livable area: 3,607 sqft
Video & virtual tour
Property
Parking
- Total spaces: 2
- Parking features: Driveway, Garage Door Opener
- Attached garage spaces: 2
- Has uncovered spaces: Yes
Features
- Levels: Three Or More
- Stories: 3
- Patio & porch: Rear Porch
- Exterior features: Balcony, Lighting, Boat Slip
- Has view: Yes
- View description: Water, Bay/Harbor - Full
- Has water view: Yes
- Water view: Water,Bay/Harbor - Full
- Waterfront features: Gulf/Ocean Front, Bay/Harbor, Bay/Harbor Access, Bridges - No Fixed Bridges, Lift, Seawall
Lot
- Size: 9,531 Square Feet
Details
- Parcel number: 203017938660030050
- Special conditions: None
Construction
Type & style
- Home type: Townhouse
- Property subtype: Townhouse
- Attached to another structure: Yes
Materials
- Block, Stucco
- Foundation: Slab
- Roof: Tile
Condition
- Completed
- New construction: No
- Year built: 2005
Utilities & green energy
- Sewer: Public Sewer
- Water: Public
- Utilities for property: Public
Community & HOA
Community
- Features: Gulf/Ocean Front, Buyer Approval Required, Gated Community - No Guard, Pool
- Security: Gated Community, Security Gate
- Pet fee: $0 monthly
- Subdivision: VENETIAN BAY
HOA
- Has HOA: Yes
- Services included: Community Pool, Maintenance Structure, Maintenance Grounds, Pool Maintenance
- HOA fee: $660 monthly
- HOA name: Laura O Donell
- HOA phone: 727-573-9300
Location
- Region: Saint Petersburg
Financial & listing details
- Price per square foot: $367/sqft
- Annual tax amount: $18,331
- Date on market: 9/21/2026
- Cumulative days on market: 28 days
- Listing terms: Cash,Conventional,FHA,VA Loan
- Ownership: Fee Simple
- Total actual rent: 0
- Road surface type: Paved
Estimated market value
Not available
Estimated sales range
Not available
Not available
Price history
| Date | Event | Price |
|---|---|---|
| 9/21/2026 | Listed for sale | $1,325,000$367/sqft |
Source:  Stellar MLS #TB8550103 Report a problem | ||
Public tax history
Tax history is unavailable.
Monthly payment
Est. payment
Payment breakdown
Explore the cost of this home by adjusting the details. Changes won't be saved.Climate risks
Neighborhood: 33702
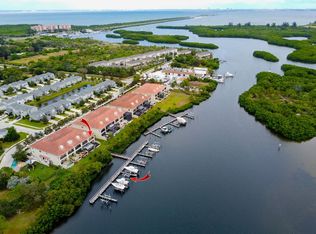
- $1,162,5004 bd5 ba3.6k sqft1022 Paseo Del Rio NE, Saint Petersburg, FL 33702Sold
- $1,003,9003 bd4 ba3.4k sqft1020 Paseo Del Rio NE, Saint Petersburg, FL 33702Off Market
- $891,4003 bd4 ba3.4k sqft1020 Paseo Del Rio NE, St Petersburg, FL 33702Off Market
- $1,086,5004 bd4 ba3.6k sqft1024 Paseo Del Rio NE, Saint Petersburg, FL 33702Off Market

Similar homes
- $1,325,0004 bd5 ba3.6k sqft1008 PASEO DEL RIO NE, ST PETERSBURG, FL 33702For Sale
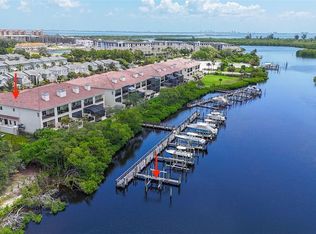
 MLS ID #TB8515830, Tracy Forth, DALTON WADE INC. Stellar MLS
- $1,125,0004 bd3 ba2.9k sqft9240 SAN MARTIN BOULEVARD NE, ST PETERSBURG, FL 33702For Sale
 MLS ID #TB8547268, Tayler Rothwell, NORTHSTAR REALTY. Stellar MLS
- $1,100,0004 bd3 ba2.7k sqft165 97TH AVENUE NE, ST PETERSBURG, FL 33702For Sale
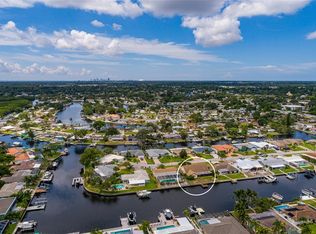 MLS ID #TB8550021, Tammy Brophy Wenzel, BROPHY REAL ESTATE. Stellar MLS
- $1,274,9004 bd2 ba2.3k sqft1894 TANGLEWOOD DRIVE NE, ST PETERSBURG, FL 33702For Sale
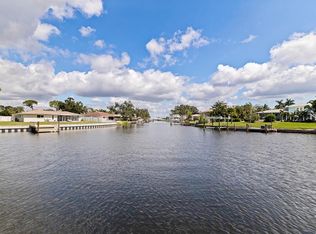 MLS ID #TB8550636, Andrea Finch, MOORE CREATIVE REALTY. Stellar MLS
- $1,260,0005 bd5 ba3.5k sqft5111 QUEEN PALM TERRACE NE, ST PETERSBURG, FL 33703For SaleMLS ID #O6449447, Jeff Jones, MARK SPAIN REAL ESTATE. Stellar MLS
- $1,499,9995 bd5 ba4k sqft833 MARCO DRIVE NE, ST PETERSBURG, FL 33702For SaleMLS ID #TB8510071, Christina Vari, BHHS FLORIDA PROPERTIES GROUP. Stellar MLS
- $1,300,0003 bd3 ba1.9k sqft2078 NE MONTANA AVENUE NE, ST PETERSBURG, FL 33703For SaleMLS ID #TB8555127, Billy Harilson, DALTON WADE INC. Stellar MLS
- $719,0004 bd2 ba1.8k sqft223 94TH AVENUE NE, ST PETERSBURG, FL 33702For SaleMLS ID #TB8555894, Brad Bess, COLDWELL BANKER REALTY. Stellar MLS
- $1,299,0003 bd4 ba3.2k sqft1902 ARROWHEAD DRIVE NE, ST PETERSBURG, FL 33703For SaleMLS ID #TB8469860, Denise Antonewitz, KELLER WILLIAMS ST PETE REALTY. Stellar MLS
- $1,200,0003 bd2 ba2k sqft3932 SHORE ACRES BOULEVARD NE, ST PETERSBURG, FL 33703For SaleMLS ID #TB8557690, Jeffrey Borham, PA, EXP REALTY LLC. Stellar MLS
- $1,347,0003 bd4 ba3.3k sqft5201 HUNTINGTON STREET NE, ST PETERSBURG, FL 33703For SaleMLS ID #TB8509857, Clay Glover, Jr, RE/MAX ACTION FIRST OF FLORIDA. Stellar MLS
- $1,800,0006 bd6 ba4.2k sqft1100 TORTUGA CIRCLE NE, ST PETERSBURG, FL 33702For SaleMLS ID #TB8544382, Becky Malowany, SMITH & ASSOCIATES REAL ESTATE. Stellar MLS
- $1,200,0004 bd3 ba1.8k sqft4785 BUTTERFLY PLACE NE, ST PETERSBURG, FL 33703For SaleMLS ID #TB8555027, Kelly Hustedde, DALTON WADE INC. Stellar MLS
- $1,044,9005 bd3 ba3.1k sqft1461 87TH AVENUE N, ST PETERSBURG, FL 33702For SaleMLS ID #TB8510842, Andrew Duncan, LPT REALTY LLC. Stellar MLS
- $1,395,0005 bd4 ba2.8k sqft5101 DOVER STREET NE, ST PETERSBURG, FL 33703For SaleMLS ID #TB8530762, Victor Maspero, EXP REALTY LLC. Stellar MLS
- $1,749,0005 bd5 ba4.5k sqft8402 TALLAHASSEE DRIVE NE, ST PETERSBURG, FL 33702For SaleMLS ID #TB8468498, Tammy Brophy Wenzel, BROPHY REAL ESTATE. Stellar MLS
- $1,449,0003 bd3 ba2.4k sqft9000 1ST STREET N, ST PETERSBURG, FL 33702New ConstructionMLS ID #TB8553478, John Keller, III, JACK KELLER INC. Stellar MLS
- $755,7013 bd3 ba2.3k sqft1306 WATERWAYS CIRCLE NE, ST PETERSBURG, FL 33702New ConstructionMLS ID #TB8549345, Candace Merry, MATTAMY REAL ESTATE SERVICES. Stellar MLS
- $706,6003 bd3 ba2.3k sqft1319 WATERWAYS CIRCLE NE, ST PETERSBURG, FL 33702New ConstructionMLS ID #TB8549188, Candace Merry, MATTAMY REAL ESTATE SERVICES. Stellar MLS
