This exceptional executive lakefront estate offers a rare combination of luxury, privacy, energy efficiency, and unmatched convenience. Located just 15 minutes from Tampa International Airport, St. Pete–Clearwater International Airport, and Downtown Tampa, and only 30 minutes from St. Pete Beach and Clearwater Beach, this remarkable residence places the very best of Tampa Bay within easy reach. Perfectly positioned in one of Northeast St. Petersburg's most sought-after enclaves, the property features a private detached mother-in-law suite and fully paid solar panels with average electric bills of approximately $64 per month, delivering outstanding flexibility and long-term value. Situated on a beautifully landscaped lakefront lot of over 13,000 square feet, this meticulously maintained home offers 4,548 heated square feet and 6,651 total square feet under roof. Built in 2003 and maintained in pristine condition, it features four bedrooms, five full bathrooms, a private office, formal living and dining rooms, a breakfast nook, oversized walk-in pantry, laundry room, and spacious garage. All bedrooms feature walk-in closets and private bath access. The expansive chef's kitchen showcases abundant cabinetry, generous counter space, premium appliances, and seamless flow into the main living areas. Upstairs, a spacious bonus room with custom built-ins, full bath, and utility room provides exceptional flexibility and allows the home to function comfortably as a five-bedroom residence, ideal for multi-generational living or extended guests. One of the property's most desirable features is the detached guest house, offering a private studio layout with a full bathroom. Whether used as a mother-in-law suite, guest retreat, executive home office, fitness studio, or private living space for extended family, this separate residence adds tremendous versatility and value. Outdoor living is extraordinary, highlighted by a massive covered lakefront lanai measuring approximately 65' x 30', complete with a full outdoor kitchen, gas grill, and gas fireplace overlooking tranquil water views. Additional upgrades include fully paid solar panels, a buried propane tank, whole-house generator, newer roof, newer water heater, multiple newer HVAC systems with warranties, reclaimed-water irrigation, and a gated entry for added privacy and security. Located within the prestigious Renaissance community, this rare lakefront estate offers exceptional indoor and outdoor living, extensive upgrades, remarkable energy efficiency, and an unbeatable location near downtown St. Petersburg, major airports, dining, shopping, parks, and Tampa Bay's most desirable destinations. Schedule your private showing today and experience the elegance, comfort, and sophistication of this exceptional Renaissance estate.
For sale
Price cut: $121K (8/13)
$1,749,000
8402 TALLAHASSEE DRIVE NE, ST PETERSBURG, FL 33702
5beds
4,548sqft
Single Family Residence
Built in 2003
0.31 Acres Lot
$1,662,500 Zestimate®
$385/sqft
$87/mo HOA
What's special
Private detached mother-in-law suitePrivate officeSpacious garageFull outdoor kitchenGas grillLaundry roomPremium appliances
- 217 days
- 445
- 12
Zillow last checked:
Listing updated:
Listed by:
Tammy Brophy Wenzel 727-463-9522,
BROPHY REAL ESTATE 727-463-9522
Source: Stellar MLS,MLS#: TB8468498 Originating MLS: Suncoast Tampa
Originating MLS: Suncoast Tampa
Facts & features
Interior
Bedrooms & bathrooms
- Bedrooms: 5
- Bathrooms: 5
- Full bathrooms: 5
Rooms
- Room types: Bonus Room, Den/Library/Office, Dining Room, Great Room, Utility Room
Primary bedroom
- Features: Dual Closets
- Level: First
- Area: 837.25 Square Feet
- Dimensions: 19.7x42.5
Bedroom 2
- Features: Walk-In Closet(s)
- Level: First
- Area: 2696.4 Square Feet
- Dimensions: 12.6x214
Bedroom 3
- Features: Walk-In Closet(s)
- Level: First
- Area: 185.76 Square Feet
- Dimensions: 14.4x12.9
Balcony porch lanai
- Level: First
- Area: 1985.12 Square Feet
- Dimensions: 65.3x30.4
Bonus room
- Features: Storage Closet
- Level: Second
- Area: 295.81 Square Feet
- Dimensions: 12.8x23.11
Dinette
- Level: First
- Area: 171.52 Square Feet
- Dimensions: 12.8x13.4
Dining room
- Level: First
- Area: 277.38 Square Feet
- Dimensions: 20.1x13.8
Foyer
- Level: First
- Area: 63.64 Square Feet
- Dimensions: 8.6x7.4
Kitchen
- Level: First
- Area: 420.37 Square Feet
- Dimensions: 16.1x26.11
Laundry
- Level: First
- Area: 184.26 Square Feet
- Dimensions: 16.6x11.1
Living room
- Level: First
- Area: 876.34 Square Feet
- Dimensions: 25.11x34.9
Office
- Level: First
- Area: 250.34 Square Feet
- Dimensions: 13.1x19.11
Utility room
- Level: Second
- Area: 88.35 Square Feet
- Dimensions: 9.5x9.3
Heating
- Central
Cooling
- Central Air
Appliances
- Included: Bar Fridge, Cooktop, Dishwasher, Disposal, Dryer, Microwave, Range, Range Hood, Refrigerator, Washer, Wine Refrigerator
- Laundry: In Kitchen, Laundry Room
Features
- Built-in Features, Cathedral Ceiling(s), Ceiling Fan(s), Coffered Ceiling(s), Crown Molding, Eating Space In Kitchen, High Ceilings, Kitchen/Family Room Combo, Open Floorplan, Primary Bedroom Main Floor, Solid Surface Counters, Solid Wood Cabinets, Split Bedroom, Stone Counters, Thermostat, Vaulted Ceiling(s), Walk-In Closet(s), Wet Bar, In-Law Floorplan
- Flooring: Carpet, Ceramic Tile, Hardwood
- Doors: Outdoor Grill, Outdoor Kitchen
- Windows: Skylight(s), Window Treatments
- Has fireplace: Yes
- Fireplace features: Family Room, Gas, Non Wood Burning, Outside
Interior area
- Total structure area: 6,651
- Total interior livable area: 4,548 sqft
Video & virtual tour
Property
Parking
- Total spaces: 3
- Parking features: Curb Parking, Deeded, Driveway, Garage Door Opener, Golf Cart Garage, Golf Cart Parking, On Street
- Attached garage spaces: 3
- Has uncovered spaces: Yes
Features
- Levels: Two
- Stories: 2
- Patio & porch: Covered, Deck, Front Porch, Patio, Porch, Rear Porch
- Exterior features: Irrigation System, Lighting, Outdoor Grill, Outdoor Kitchen, Private Entrance, Sprinkler Metered
- Fencing: Chain Link,Vinyl
- Has view: Yes
- View description: Lake
- Has water view: Yes
- Water view: Lake
- Waterfront features: Lake Front, Lake Privileges
Lot
- Size: 0.31 Acres
- Dimensions: 87 x 155
- Residential vegetation: Mature Landscaping, Trees/Landscaped
Details
- Parcel number: 293017758760010320
- Special conditions: None
Construction
Type & style
- Home type: SingleFamily
- Property subtype: Single Family Residence
Materials
- Block
- Foundation: Slab
- Roof: Shingle
Condition
- New construction: No
- Year built: 2003
Utilities & green energy
- Sewer: Public Sewer
- Water: Public
- Utilities for property: BB/HS Internet Available, Cable Available, Cable Connected, Electricity Available, Electricity Connected, Propane, Sewer Available, Sewer Connected, Sprinkler Recycled, Sprinkler Well, Street Lights, Water Available
Community & HOA
Community
- Security: Closed Circuit Camera(s), Security Gate, Security Lights, Security System, Security System Owned, Smoke Detector(s)
- Pet fee: $0 monthly
- Subdivision: RIVIERA BAY 1ST ADD
HOA
- Has HOA: Yes
- HOA fee: $87 monthly
- HOA name: rivierabayciviv@gmail.com
Location
- Region: Saint Petersburg
Financial & listing details
- Price per square foot: $385/sqft
- Tax assessed value: $1,806,779
- Annual tax amount: $15,791
- Date on market: 1/25/2026
- Cumulative days on market: 217 days
- Listing terms: Cash,Conventional
- Ownership: Fee Simple
- Total actual rent: 0
- Electric utility on property: Yes
- Road surface type: Paved
Estimated market value
$1,662,500
$1.58M - $1.75M
$7,415/mo
Price history
| Date | Event | Price |
|---|---|---|
| 8/13/2026 | Price change | $1,749,000-6.5%$385/sqft |
Source:  Stellar MLS #TB8468498 Report a problem Stellar MLS #TB8468498 Report a problem | ||
| 6/2/2026 | Price change | $1,870,000-4%$411/sqft |
Source: Stellar MLS #TB8468498 Report a problem | ||
| 5/7/2026 | Price change | $1,947,700-2.6%$428/sqft |
Source: Stellar MLS #TB8468498 Report a problem | ||
| 1/25/2026 | Listed for sale | $1,999,900+952.6%$440/sqft |
Source: Stellar MLS #TB8468498 Report a problem | ||
| 11/29/1999 | Sold | $190,000$42/sqft |
Source: Public Record Report a problem | ||
Public tax history
| Year | Property taxes | Tax assessment |
|---|---|---|
| 2025 | $16,612 +5.2% | $881,546 +2.9% |
| 2024 | $15,791 +1.4% | $856,702 +3% |
| 2023 | $15,574 +1.7% | $831,750 +3% |
| 2022 | $15,314 -1.7% | $807,524 +3% |
| 2021 | $15,578 -0.2% | $784,004 +1.4% |
| 2020 | $15,616 +1.6% | $773,179 +2.3% |
| 2019 | $15,369 | $755,796 +1.9% |
| 2018 | $15,369 +1.3% | $741,704 +2.1% |
| 2017 | $15,178 +1.6% | $726,449 +2.1% |
| 2016 | $14,937 -1.4% | $711,507 +0.7% |
| 2015 | $15,144 +0.5% | $706,561 +0.8% |
| 2014 | $15,075 +0.5% | $700,953 +1.5% |
| 2013 | $14,994 +1.8% | $690,594 +1.7% |
| 2012 | $14,726 | $679,050 +1.2% |
| 2011 | -- | $670,960 -3.3% |
| 2010 | -- | $693,992 +2.7% |
| 2009 | -- | $675,747 +0.1% |
| 2008 | $13,658 | $675,072 +3% |
| 2007 | -- | $655,410 -18.6% |
| 2005 | -- | $804,700 +33.5% |
| 2004 | $14,030 +237.5% | $602,700 +254.1% |
| 2003 | $4,157 +66.1% | $170,200 +4.7% |
| 2002 | $2,503 | $162,500 +60.6% |
| 2001 | $2,503 -7% | $101,200 -6.8% |
| 2000 | $2,691 | $108,600 |
Find assessor info on the county website
Monthly payment
Est. payment
Payment breakdown
Explore the cost of this home by adjusting the details. Changes won't be saved.Climate risks
Neighborhood: Renaissance
- $865,300-- bd4 ba2.8k sqft8426 Tallahassee Dr NE, Saint Petersburg, FL 33702Off Market
- $1,618,6005 bd5 ba4.6k sqft8360 Tallahassee Dr NE, Saint Petersburg, FL 33702Off Market
- $1,611,200-- bd6 ba4k sqft8450 Tallahassee Dr NE, Saint Petersburg, FL 33702Off Market
- $1,376,100-- bd5 ba4.8k sqft8342 Tallahassee Dr NE, Saint Petersburg, FL 33702Off Market
Similar homes
- $1,525,0005 bd5 ba4k sqft833 MARCO DRIVE NE, ST PETERSBURG, FL 33702For Sale
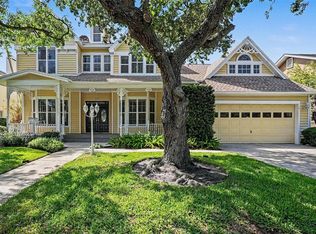
 MLS ID #TB8510071, Christina Vari, BHHS FLORIDA PROPERTIES GROUP. Stellar MLS
 - $1,650,0005 bd5 ba3.7k sqft1246 DARLINGTON OAK CIRCLE NE, ST PETERSBURG, FL 33703For Sale
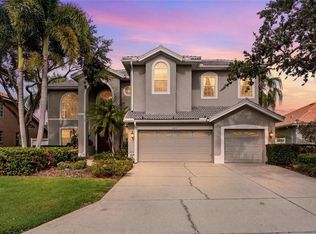 MLS ID #TB8518192, Amanda Bursik, THE KEY GROUP. Stellar MLS
 - $1,200,0004 bd3 ba3.2k sqft1400 75TH CIRCLE NE, ST PETERSBURG, FL 33702For Sale
 MLS ID #TB8540993, Denise Antonewitz, KELLER WILLIAMS ST PETE REALTY. Stellar MLS
 - $1,795,0005 bd5 ba3.4k sqft2001 ILLINOIS AVE NE, ST PETERSBURG, FL 33703For Sale
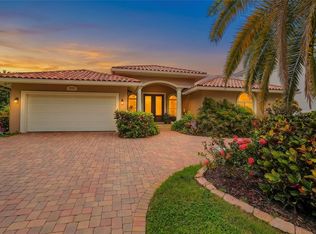 MLS ID #TB8526640, Christopher Hays, NORTHSTAR REALTY. Stellar MLS
 - $1,350,0004 bd5 ba3.6k sqft1008 PASEO DEL RIO NE, ST PETERSBURG, FL 33702For SaleMLS ID #TB8515830, Tracy Forth, DALTON WADE INC. Stellar MLS
- $1,874,0005 bd5 ba5.2k sqft8871 SILVERTHORN ROAD, SEMINOLE, FL 33777For SaleMLS ID #TB8465707, Rich Rippetoe, COASTAL PROPERTIES GROUP INTERNATIONAL. Stellar MLS
- $2,199,0005 bd5 ba3.5k sqft852 CORDOVA BOULEVARD NE, ST PETERSBURG, FL 33704For SaleMLS ID #TB8500574, Tammy Brophy Wenzel, BROPHY REAL ESTATE. Stellar MLS
- $1,750,0005 bd6 ba4.6k sqft9127 TILLINGHAST DRIVE, TAMPA, FL 33626For SaleMLS ID #TB8451027, Tunisia Abraham, PREMIER SOTHEBY'S INTL REALTY. Stellar MLS
- $1,489,0004 bd3 ba2.4k sqft2011 MICHIGAN AVENUE NE, ST PETERSBURG, FL 33703For SaleMLS ID #TB8513517, Tiffany Lettelleir, KELLER WILLIAMS ST PETE REALTY. Stellar MLS
- $2,500,0005 bd6 ba4.7k sqft1976 KANSAS AVENUE NE, ST PETERSBURG, FL 33703For SaleMLS ID #TB8453291, Lari Averbeck LLC, RE/MAX REALTY UNLIMITED. Stellar MLS
- $1,285,0004 bd4 ba3.7k sqft14365 EAGLE POINTE DRIVE, CLEARWATER, FL 33762For SaleMLS ID #TB8481291, Julie Jones, SMITH & ASSOCIATES REAL ESTATE. Stellar MLS
- $1,649,0005 bd5 ba4k sqft3317 W LEONA STREET, TAMPA, FL 33629For SaleMLS ID #TB8529644, Travis Bell, BELL HENDERSON REAL ESTATE. Stellar MLS
- $1,300,0003 bd3 ba3k sqft4731 COCONUT PALM CIRCLE NE, ST PETERSBURG, FL 33703For SaleMLS ID #TB8490308, Morgan Ellis, A BETTER LIFE REALTY. Stellar MLS
- $1,649,0004 bd4 ba3.8k sqft6203 MARBELLA BOULEVARD, APOLLO BEACH, FL 33572For SaleMLS ID #TB8533043, Shawna Calvert, 27NORTH REALTY. Stellar MLS
- $1,995,0006 bd5 ba4.7k sqft2402 PINE HAMMOCK, CLEARWATER, FL 33764For SaleMLS ID #TB8463686, Martha Thorn, COLDWELL BANKER REALTY. Stellar MLS
- $2,295,0004 bd3 ba3.1k sqft3598 10TH STREET NE, ST PETERSBURG, FL 33704For SaleMLS ID #O6375817, Christopher Christensen, ONE LUXURY INTERNATIONAL LLC. Stellar MLS
- $2,195,0004 bd7 ba4.4k sqft20 BOGIE LANE, PALM HARBOR, FL 34683For SaleMLS ID #TB8524309, Susan LaGree, ENGEL & VOLKERS TAMPA DOWNTOWN. Stellar MLS
- $1,899,0004 bd6 ba5.3k sqft6459 RUBIA CIRCLE, APOLLO BEACH, FL 33572For SaleMLS ID #TB8517345, David Lovitch, KELLER WILLIAMS SOUTH SHORE. Stellar MLS
- $1,695,0004 bd3 ba2.4k sqft1818 DOLPHIN BOULEVARD S, ST PETERSBURG, FL 33707For SaleMLS ID #TB8531575, Simone Pilz, EQUITY REALTY SUNCOAST. Stellar MLS
- $1,995,0004 bd5 ba4.9k sqft280 BELLEVIEW BOULEVARD, BELLEAIR, FL 33756For SaleMLS ID #TB8492900, Justin Helmus, MERIDIAN RESIDE. Stellar MLS
