Modern Tuscan revival architecture and thoughtful innovation converge in this exceptional Mediterranean style Luxury custom-built Two story residence in Bayou Club Estates, where openness, comfort, and quiet sophistication define every space. Meticulously designed and exquisitely finished, the home reveals superior craftsmanship from the moment you step inside. At its heart is a sun-filled, two-story living area framed by a dramatic wall of windows, Tuscan style columns all overlooking the paver terrace and resort-style pool, custom built in 2022. The expansive outdoor environment is designed for effortless enjoyment: a sweeping paver deck ideal for entertaining, a shimmering, new-generation pool that invites relaxation, a putting green and a full-size built-in gas fire pit that sets the tone for memorable evenings under the stars. Just off the entry, an inviting dining room, enhanced by a custom built-in buffet, flows seamlessly into the living area. Adjoining the kitchen is a casual dining space ideal for everyday meals form a true culinary hub, featuring chef-grade appliances, custom cabinetry, a large center island, and quartz countertops. Adjacent to the kitchen is a spacious utility room offering abundant cabinetry, a full-size washer and dryer, and generous storage. This highly functional workspace transitions naturally into an inviting family room anchored by a gas fireplace with custom built-ins & huge mantle with a striking architectural window flooding the room with light, creating the perfect setting for both intimate meals and lively gatherings. The light-filled family room offers a year-round retreat with serene views of the gardens and pool. A split bedroom layout ensures privacy for all. The main level includes a spacious home office, a secondary ensuite bedroom, and a generous flex room—currently used as an exercise studio—with an adjacent full pool bath. Upstairs, the primary suite serves as a calming sanctuary, offering generous proportions, a spa-inspired ambiance, an expansive double walk-in closet and a private second story terrace overlooking the private backyard. A landing between the upper-level bedrooms provides a striking overlook to the lower level and opens to a private terrace with views of the front green space. Two additional bedrooms, connected by a Jack-and-Jill bath, and a dedicated study with integrated shelving complete the upper floor. Set on a large waterfront lot, the backyard is an oasis for everyday living and weekend recreation. A private dock allows for small-craft access to a peaceful waterway that meanders toward the Bay and the Gulf. The fully usable green space offers ample room to play, ideal for both pets and children. Practical luxuries and value added improvements include a new concrete, barrel tile roof, an oversized, split four-car garage, newer kitchen & baths and exceptional storage throughout. Perfectly positioned in the heart of the Largo/Seminole area, the Bayou Club community is comprised of 400 homes on just over 400 acres boasting that “Old Florida” feel and a Tom Fazio designed Golf Course offering an optional membership. This premier Country Club features 24 hour gated security and full-time security guard. Elegant, functional, and beautifully private, this home embodies the quintessential Bayou Club lifestyle!
For sale
$1,899,000
8871 SILVERTHORN ROAD, SEMINOLE, FL 33777
5beds
5,252sqft
:
Get pre-qualified$12,692/mo
Single Family Residence
Built in 2001
0.45 Acres Lot
$1,833,800 Zestimate®
$362/sqft
$335/mo HOA
What's special
Large waterfront lotLarge center islandSecondary ensuite bedroomDramatic wall of windowsSpacious home officeQuartz countertopsOversized split four-car garage
- 198 days |
- 1,035 |
- 50 |
Zillow last checked:
Listing updated:
Listed by:
Rich Rippetoe 727-902-1437,
COASTAL PROPERTIES GROUP INTERNATIONAL 727-493-1555
Source: Stellar MLS,MLS#: TB8465707 Originating MLS: Suncoast Tampa
Originating MLS: Suncoast Tampa
Facts & features
Interior
Bedrooms & bathrooms
- Bedrooms: 5
- Bathrooms: 5
- Full bathrooms: 5
Rooms
- Room types: Bonus Room, Breakfast Room Separate, Den/Library/Office, Family Room, Dining Room, Living Room, Great Room, Utility Room, Loft, Storage Rooms
Primary bedroom
- Features: Walk-In Closet(s)
- Level: Second
- Area: 384 Square Feet
- Dimensions: 24x16
Bedroom 2
- Features: Built-in Closet
- Level: Second
- Area: 154 Square Feet
- Dimensions: 14x11
Bedroom 3
- Features: Built-in Closet
- Level: Second
- Area: 156 Square Feet
- Dimensions: 13x12
Bedroom 4
- Features: Built-in Closet
- Level: Second
- Area: 156 Square Feet
- Dimensions: 13x12
Bedroom 5
- Features: Built-in Closet
- Level: First
- Area: 156 Square Feet
- Dimensions: 13x12
Primary bathroom
- Level: Second
- Area: 260 Square Feet
- Dimensions: 20x13
Dining room
- Level: First
- Area: 208 Square Feet
- Dimensions: 16x13
Dining room
- Level: First
- Area: 132 Square Feet
- Dimensions: 12x11
Family room
- Level: First
- Area: 440 Square Feet
- Dimensions: 22x20
Gym
- Level: First
- Area: 336 Square Feet
- Dimensions: 24x14
Kitchen
- Level: First
- Area: 270 Square Feet
- Dimensions: 18x15
Living room
- Level: First
- Area: 288 Square Feet
- Dimensions: 18x16
Office
- Level: First
- Area: 168 Square Feet
- Dimensions: 14x12
Utility room
- Level: First
- Area: 136 Square Feet
- Dimensions: 17x8
Heating
- Central, Electric, Natural Gas, Zoned
Cooling
- Central Air, Zoned
Appliances
- Included: Dishwasher, Disposal, Dryer, Gas Water Heater, Microwave, Range, Refrigerator, Washer, Water Softener
- Laundry: Gas Dryer Hookup, Inside, Laundry Room
Features
- Built-in Features, Cathedral Ceiling(s), Ceiling Fan(s), Coffered Ceiling(s), Crown Molding, High Ceilings, Kitchen/Family Room Combo, Living Room/Dining Room Combo, Open Floorplan, PrimaryBedroom Upstairs, Solid Surface Counters, Solid Wood Cabinets, Split Bedroom, Stone Counters, Tray Ceiling(s), Vaulted Ceiling(s), Walk-In Closet(s)
- Flooring: Porcelain Tile, Hardwood
- Doors: French Doors, Sliding Doors
- Windows: Window Treatments
- Has fireplace: Yes
- Fireplace features: Family Room, Gas
Interior area
- Total structure area: 7,245
- Total interior livable area: 5,252 sqft
Video & virtual tour
Property
Parking
- Total spaces: 4
- Parking features: Driveway, Garage Door Opener, Garage Faces Side, Golf Cart Parking, Oversized, Split Garage, Workshop in Garage
- Attached garage spaces: 4
- Has uncovered spaces: Yes
Features
- Levels: Two
- Stories: 2
- Patio & porch: Deck, Front Porch, Patio, Porch, Rear Porch
- Exterior features: Balcony, Fire Pit, Irrigation System, Lighting, Private Yard, Rain Gutters, Sidewalk, Sprinkler Metered, Storage
- Has private pool: Yes
- Pool features: Gunite, Heated, In Ground
- Fencing: Fenced,Other
- Has view: Yes
- View description: Park/Greenbelt, Pool, Trees/Woods, Water, Canal
- Has water view: Yes
- Water view: Water,Canal
- Waterfront features: Canal Front, Waterfront, Canal - Saltwater, Bay/Harbor Access, Gulf/Ocean Access, Gulf/Ocean to Bay Access, Limited Access, Fishing Pier
- Body of water: CANAL
Lot
- Size: 0.45 Acres
- Dimensions: 102 x 192
- Features: Cul-De-Sac, Flood Insurance Required, In County, Landscaped, Level, Near Golf Course, Near Public Transit, Oversized Lot, Private, Sidewalk, Street Dead-End
- Residential vegetation: Mature Landscaping, Trees/Landscaped
Details
- Parcel number: 243015038190000280
- Zoning: R-3
- Special conditions: None
Construction
Type & style
- Home type: SingleFamily
- Architectural style: Contemporary,Custom,Other,Mediterranean
- Property subtype: Single Family Residence
Materials
- Block, Concrete, Stucco
- Foundation: Block, Other, Slab
- Roof: Concrete,Tile
Condition
- Completed
- New construction: No
- Year built: 2001
Utilities & green energy
- Sewer: Public Sewer
- Water: Public
- Utilities for property: BB/HS Internet Available, Cable Connected, Electricity Connected, Natural Gas Connected, Phone Available, Public, Sewer Connected, Sprinkler Recycled, Street Lights, Water Connected
Community & HOA
Community
- Features: Canal Front, Dock, Water Access, Waterfront, Deed Restrictions, Gated Community - Guard, Golf Carts OK, Golf, Sidewalks
- Pet fee: $0 monthly
- Subdivision: BAYOU CLUB ESTATES TR 2 PH 3
HOA
- Has HOA: Yes
- Amenities included: Gated, Golf Course, Other, Security
- Services included: 24-Hour Guard, Reserve Fund, Manager, Private Road, Security, Sewer
- HOA fee: $335 monthly
- HOA name: Marty Burke, LCAM
- HOA phone: 727-399-9672
Location
- Region: Seminole
Financial & listing details
- Price per square foot: $362/sqft
- Tax assessed value: $2,461,096
- Annual tax amount: $16,888
- Date on market: 1/17/2026
- Cumulative days on market: 199 days
- Listing terms: Cash,Conventional,VA Loan
- Ownership: Fee Simple
- Total actual rent: 0
- Electric utility on property: Yes
- Road surface type: Paved, Asphalt, Concrete
Estimated market value
$1,833,800
$1.74M - $1.93M
$7,620/mo
Price history
| Date | Event | Price |
|---|---|---|
| 4/28/2026 | Price change | $1,899,000-1.4%$362/sqft |
Source:  Stellar MLS #TB8465707 Report a problem Stellar MLS #TB8465707 Report a problem | ||
| 4/21/2026 | Price change | $1,925,000-1.3%$367/sqft |
Source: Stellar MLS #TB8465707 Report a problem | ||
| 4/2/2026 | Price change | $1,950,000-2.3%$371/sqft |
Source: Stellar MLS #TB8465707 Report a problem | ||
| 3/18/2026 | Price change | $1,995,000-5%$380/sqft |
Source: Stellar MLS #TB8465707 Report a problem | ||
| 3/10/2026 | Price change | $2,100,000-2.3%$400/sqft |
Source: Stellar MLS #TB8465707 Report a problem | ||
| 2/20/2026 | Price change | $2,150,000-5.5%$409/sqft |
Source: Stellar MLS #TB8465707 Report a problem | ||
| 1/17/2026 | Listed for sale | $2,275,000+828.6%$433/sqft |
Source: Stellar MLS #TB8465707 Report a problem | ||
| 4/19/2002 | Sold | $245,000+29.6%$47/sqft |
Source: Public Record Report a problem | ||
| 6/26/2000 | Sold | $189,000$36/sqft |
Source: Public Record Report a problem | ||
| 1/5/2000 | Sold | $189,000$36/sqft |
Source: Public Record Report a problem | ||
Public tax history
| Year | Property taxes | Tax assessment |
|---|---|---|
| 2025 | $18,042 +6.8% | $1,035,004 +2.9% |
| 2024 | $16,889 +1.2% | $1,005,835 +3% |
| 2023 | $16,683 +2.1% | $976,539 +3% |
| 2022 | $16,337 -2.1% | $948,096 +3% |
| 2021 | $16,690 -1.1% | $920,482 +1.4% |
| 2020 | $16,880 +1.5% | $907,773 +2.3% |
| 2019 | $16,635 | $887,364 +1.9% |
| 2018 | $16,635 +1.1% | $870,818 +2.1% |
| 2017 | $16,448 +1.2% | $852,907 +2.1% |
| 2016 | $16,248 -1.5% | $835,364 +0.7% |
| 2015 | $16,493 +0.4% | $829,557 +0.8% |
| 2014 | $16,424 +0.4% | $822,973 +1.5% |
| 2013 | $16,357 +3.8% | $810,811 +1.7% |
| 2012 | $15,759 | $797,258 -11.8% |
| 2011 | -- | $903,505 +1.5% |
| 2010 | -- | $890,153 -14.1% |
| 2009 | -- | $1,036,336 -8.4% |
| 2008 | $21,961 | $1,131,500 0% |
| 2007 | -- | $1,131,800 +3.1% |
| 2005 | -- | $1,097,600 +16.3% |
| 2004 | $21,010 +6.4% | $943,600 +7.6% |
| 2003 | $19,753 +424.7% | $877,000 +8% |
| 2002 | $3,764 | $811,700 +378% |
| 2001 | $3,764 +7.5% | $169,800 +6% |
| 2000 | $3,500 | $160,200 |
Find assessor info on the county website
Monthly payment
Est. payment
Payment breakdown
Explore the cost of this home by adjusting the details. Changes won't be saved.Climate risks
Neighborhood: 33777
Nearby schools
GreatSchools rating
- 9/10Bardmoor Elementary SchoolGrades: PK-5Distance: 0.4 mi
- 5/10Osceola Middle SchoolGrades: 6-8Distance: 1.7 mi
- 3/10Dixie M. Hollins High SchoolGrades: 9-12Distance: 2.9 mi
Schools provided by the listing agent
- Elementary: Bardmoor Elementary-PN
- Middle: Osceola Middle-PN
- High: Dixie Hollins High-PN
Source: Stellar MLS. This data may not be complete. We recommend contacting the local school district to confirm school assignments for this home.
- $1,498,0004 bd4 ba4.4k sqft8893 Silverthorn Rd, Seminole, FL 33777Off Market
- $2,148,2006 bd7 ba6k sqft8785 Silverthorn Rd, Seminole, FL 33777Off Market
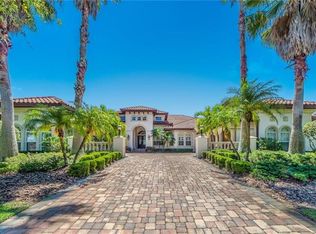
- $2,706,9004 bd6 ba6.8k sqft8759 Silverthorn Rd, Seminole, FL 33777Off Market
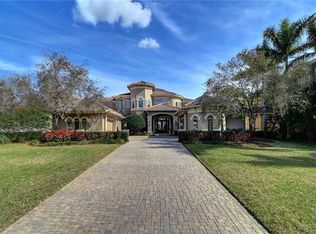
- $512,3003 bd2 ba1.8k sqft8839 Merrimoor Blvd E, Seminole, FL 33777Off Market
- $3,054,3007 bd8 ba8.7k sqft8733 Silverthorn Rd, Seminole, FL 33777Off Market
- $628,1003 bd2 ba2.1k sqft8811 Merrimoor Blvd E, Seminole, FL 33777Off Market
- $625,0003 bd2 ba2.1k sqft8793 Merrimoor Blvd E, Seminole, FL 33777Sold
- $779,600-- bd3 ba2.7k sqft8857 Merrimoor Blvd E, Seminole, FL 33777Off Market
A local agent can set up tours, give advice and negotiate with sellers.
Similar homes
- $2,300,0006 bd7 ba4.9k sqft7917 BAYOU CLUB BOULEVARD, SEMINOLE, FL 33777For Sale
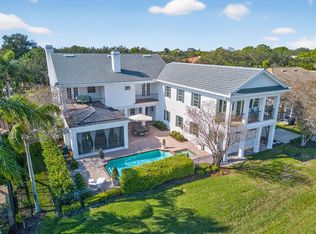
 MLS ID #TB8462866, Meagan Somers, COLDWELL BANKER REALTY. Stellar MLS
 - $2,395,0006 bd7 ba5.6k sqft6305 BURNING TREE DRIVE, SEMINOLE, FL 33777For Sale
 MLS ID #TB8517453, Cameran Colandrea, REALTY EXPERTS. Stellar MLS
 - $1,449,0005 bd4 ba3.8k sqft9039 WATERASH LANE N, PINELLAS PARK, FL 33782For Sale
 MLS ID #TB8511002, Daniel Freeman, DALTON WADE INC. Stellar MLS
 - $1,150,0004 bd4 ba4.3k sqft8335 CHEYENNE DRIVE, SEMINOLE, FL 33777For Sale
 MLS ID #TB8522445, Dawn Liedtke, REDFIN CORPORATION. Stellar MLS
 - $1,870,0005 bd5 ba4.5k sqft8402 TALLAHASSEE DRIVE NE, ST PETERSBURG, FL 33702For SaleMLS ID #TB8468498, Tammy Brophy Wenzel, BROPHY REAL ESTATE. Stellar MLS
- $1,235,0003 bd4 ba3.1k sqft7888 BAYOU CLUB BOULEVARD, SEMINOLE, FL 33777For SaleMLS ID #TB8521623, Michael Lynch, PREMIER SOTHEBY'S INTL REALTY. Stellar MLS
- $1,174,0003 bd4 ba2.6k sqft9985 SAGO POINT DRIVE, LARGO, FL 33777For SaleMLS ID #TB8523957, Steve Logemann, BRODERICK & ASSOCIATES INC. Stellar MLS
- $2,450,0004 bd5 ba4.2k sqft12816 HARBORWOOD DRIVE, LARGO, FL 33774For SaleMLS ID #TB8533580, Mike Sanders, HOMES BY SANDERS REALTY. Stellar MLS
- $1,900,0004 bd4 ba3.3k sqft5104 E LONGBOAT BOULEVARD, TAMPA, FL 33615For SaleMLS ID #TB8528845, Varghese Mammen, MAMMOTH REALTY, LLC. Stellar MLS
- $1,950,0004 bd4 ba3.9k sqft322 ROEBLING ROAD S, BELLEAIR, FL 33756For SaleMLS ID #TB8517701, Kerryn Ellson, COASTAL PROPERTIES GROUP INTERNATIONAL. Stellar MLS
- $1,695,0006 bd6 ba5.8k sqft967 PINE HILL ROAD, PALM HARBOR, FL 34683For SaleMLS ID #TB8528233, Christina Paolillo, CHARLES RUTENBERG REALTY INC. Stellar MLS
- $1,650,0005 bd5 ba3.7k sqft1246 DARLINGTON OAK CIRCLE NE, ST PETERSBURG, FL 33703For SaleMLS ID #TB8518192, Amanda Bursik, THE KEY GROUP. Stellar MLS
- $1,795,0005 bd4 ba4.6k sqft9805 COMPASS POINT WAY, TAMPA, FL 33615For SaleMLS ID #TB8465679, Vincent Zeoli, COLDWELL BANKER REALTY. Stellar MLS
- $1,525,0005 bd5 ba4k sqft833 MARCO DRIVE NE, ST PETERSBURG, FL 33702For SaleMLS ID #TB8510071, Christina Vari, BHHS FLORIDA PROPERTIES GROUP. Stellar MLS
- $2,000,0003 bd4 ba2.9k sqft616 PINELAND AVENUE, BELLEAIR, FL 33756For SaleMLS ID #TB8523443, Kerryn Ellson, COASTAL PROPERTIES GROUP INTERNATIONAL. Stellar MLS
- $1,999,9005 bd5 ba4.2k sqft9134 TILLINGHAST DRIVE, TAMPA, FL 33626For SaleMLS ID #TB8498227, David Ares, CHARLES RUTENBERG REALTY INC. Stellar MLS
- $1,599,0004 bd3 ba2.7k sqft820 SAND PINE DRIVE NE, ST PETERSBURG, FL 33703For SaleMLS ID #TB8513945, Becky Malowany, SMITH & ASSOCIATES REAL ESTATE. Stellar MLS
- $1,799,0005 bd6 ba4.1k sqft302 SHORE DRIVE, PALM HARBOR, FL 34683For SaleMLS ID #TB8464003, Jeffrey Borham, PA, EXP REALTY LLC. Stellar MLS
- $1,795,0005 bd6 ba4.6k sqft9127 TILLINGHAST DRIVE, TAMPA, FL 33626For SaleMLS ID #TB8451027, Tunisia Abraham, PREMIER SOTHEBY'S INTL REALTY. Stellar MLS
- $2,694,9004 bd5 ba4.7k sqft1306 PLAYMOOR DRIVE, PALM HARBOR, FL 34683For SaleMLS ID #TB8533109, Mark Fazzini, RE/MAX REALTEC GROUP INC. Stellar MLS
