Skip main navigation
Off market
  • $2,179,000

    8785 Silverthorn Rd, Seminole, FL 33777

    6beds
    6,089sqft
    Single Family Residence
    Built in 2004
    0.51 Acres Lot
    $2,179,000 Zestimate®
    $358/sqft
    $7,269 Estimated rent

    Home value

    $2,179,000

    $1.96M - $2.44M

    $7,269/mo

    Zestimate® history
    Loading
    Loading...

    Owner options

    List your home for rent

    $7,269/mo

    Rent Zestimate®

    Find your next renter with Zillow Rental Manager. Plus, with online applications, you can quickly screen prospective tenants – for free.

    Learn more

    $7,269/mo

    Rent Zestimate®

    Refinance and save

    $15,733/mo

    Est. payment

    Refinancing to a lower rate could help reduce your monthly payments and save thousands over the life of the loan.

    See today's rates

    $15,733/mo

    Est. payment

    Explore your selling options

    Work with a Zillow partner agent

    Leverage their expertise and Zillow's premium Showcase listings to get your home seen by more buyers.

    Get started

    List with your own agent

    Get your home in front of millions of buyers by listing it on Zillow.

    Learn how to do it

    Sell it yourself

    Take full control of how buyers see your home on Zillow by listing For Sale by Owner (FSBO).

    List your home

    What's special

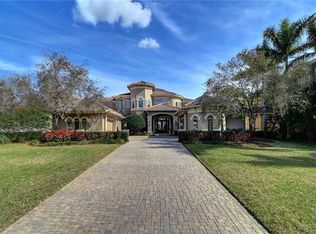

    Florida - Waterfront. Gated Golf Community! This is one of the Premier Bayou Club Homes! This 6, 000 + square ft home has all the amenities. Luxury Living on two levels. Starting with the chef's kitchen - it will delight even the fussiest chef in the family with high end appliances, Beautiful cabinets and hardware, walk in pantry as well as the Large wrap around bar for enjoying breakfast or dinner with the whole family. The formal living room with fireplace looks over the outdoor entertainment area and is adjacent to the formal dining room and the study. There's also a large family room with a 2nd fireplace and access to the pool deck. The spacious laundry room and 3-Car garage is just steps away. Also near the kitchen is the theater room, for the real cinema experience; a guest bath and a large game room play room with stairs to second level. There are 3 bedrooms and 2 baths located near the kitchen with a spacious master suite on the other side of the home. The master suite is situated for privacy, has dual walk-in closets, access to the swimming pool, a huge bath with a walk in shower and a large garden tub. The second level of the home consists of a large game area with wet bar and balcony overlooking the lush back lawn and the mangroves of Cross Bayou. Also upstairs is a 5th bedroom and full bath. The 6th bedroom and bath, plus a kitchenette, are located in the comfortable guest house in front of the home, just steps from the front door entry. The exterior of the home also provides numerous entertainment options ??? swimming in the sparkling pool and spa, sunbathing, just relaxing or even cooking up some food for the crowd in the outdoor kitchen. The back yard gently slopes toward the water, a boardwalk from the pool deck leads all the way to the private dock including water and electric. Fishing, kayaking and boating are activities to be enjoyed from this private piece of paradise with direct access to Cross Bayou, the Intracoastal and the Gulf of Mexico. Conveniently located in central Pinellas County, this gated community of just over 400 acres is close to everything ??? shopping, restaurants, the beach, golf and more! Tampa Intl Airport is just a 30-minute drive, and Clearwater St Pete-Clearwater International Airport is less than 20 minutes away. Price Adjustment! Sellers are downsizing and are Motivated!

    This property is not currently displayed as for sale or rent on Zillow. This may be different from what's on other websites or public sources.

    Originating MLS: Pinellas Suncoast

    Facts & features

    Interior

    Bedrooms & bathrooms
    • Bedrooms: 6
    • Bathrooms: 7
    • Full bathrooms: 6
    • 1/2 bathrooms: 1
    Heating
    • Other, Electric, Gas
    Cooling
    • Central
    Appliances
    • Included: Dishwasher, Dryer, Garbage disposal, Microwave, Refrigerator, Washer
    • Laundry: Inside, Laundry Room
    Features
    • Ceiling Fans(s), Eating Space In Kitchen, High Ceiling(s), Master Bedroom Downstairs, Split Bedroom, Walk-In Closet(s), Crown Molding, Solid Wood Cabinets, Kitchen/Family Room Combo, Solid Surface Counters, Built in Features, Wet Bar, Tray Ceiling(s)
    • Flooring: Hardwood
    • Windows: Blinds, Shades
    • Has fireplace: Yes
    • Fireplace features: Living Room, Family Room, Gas
    Interior area
    • Structure area source: Public Records
    • Total interior livable area: 6,089 sqft

    Property

    Parking
    • Total spaces: 3
    • Parking features: Garage - Attached
    Features
    • Levels: Two
    • Patio & porch: Patio, Covered, Front Porch, Rear Porch
    • Exterior features: Stucco
    • Pool features: Gunite, In Ground
    • Has spa: Yes
    • Spa features: In Ground
    • Has view: Yes
    • View description: Water
    • Has water view: Yes
    • Water view: Water
    • Waterfront features: Bayou
    • Body of water: CROSS BAYOU
    Lot
    • Size: 0.51 Acres
    • Dimensions: 100X224
    • Features: In County, Flood Insurance Required
    • Residential vegetation: Trees/Landscaped
    Details
    • Additional structures: Guest House
    • Parcel number: 243015038190000270
    • Zoning: R-3

    Construction

    Type & style
    • Home type: SingleFamily
    • Property subtype: Single Family Residence
    Materials
    • masonry
    • Foundation: Footing
    • Roof: Tile
    Condition
    • Completed
    • Year built: 2004
    Details
    • Builder name: Drew Homes

    Utilities & green energy

    • Sewer: Public Sewer
    • Water: Public
    • Utilities for property: Electricity Connected, Natural Gas Connected, BB/HS Internet Available, Cable Available, Public, Sprinkler Meter

    Community & HOA

    Community
    • Security: Smoke Detector(s), Gated Community
    • Subdivision: BAYOU CLUB ESTATES TR 2 PH 3
    HOA
    • Has HOA: Yes
    • Amenities included: Gated
    • Services included: Maintenance Grounds, Security, Common Area Taxes
    • HOA fee: $261 monthly
    Location
    • Region: Seminole

    Financial & listing details

    • Price per square foot: $358/sqft
    • Tax assessed value: $2,023,130
    • Annual tax amount: $31,017
    • Listing terms: Cash, Conventional, FHA, VA Loan
    • Ownership: Fee Simple

    Price history

    DateEventPrice
    7/30/2021Sold$1,525,000-10.3%$250/sqft
    Source: Public Record Report a problem
    4/5/2021Pending sale$1,699,900$279/sqft
    Source: Stellar MLS #U8083539 Report a problem
    4/3/2021Listed for sale$1,699,900$279/sqft
    Source: Stellar MLS #U8083539 Report a problem
    1/18/2021Pending sale$1,699,900$279/sqft
    Source: Stellar MLS #U8083539 Report a problem
    12/15/2020Listed for sale$1,699,900$279/sqft
    Source: Stellar MLS #U8083539 Report a problem
    9/22/2020Pending sale$1,699,900$279/sqft
    Source: WEICHERT, REALTORS - EQUITY #U8083539 Report a problem
    7/9/2020Price change$1,699,900-5.6%$279/sqft
    Source: Saint Petersburg - WEICHERT, REALTORS - Equity #U8083539 Report a problem
    5/6/2020Listed for sale$1,799,900-5.2%$296/sqft
    Source: WEICHERT, REALTORS - EQUITY #U8083539 Report a problem
    7/1/2016Listing removed$1,899,000$312/sqft
    Source: CENTURY 21 TOP SALES #U7612078 Report a problem
    8/20/2014Listed for sale$1,899,000$312/sqft
    Source: CENTURY 21 Top Sales #u7612078 Report a problem
    6/11/2014Listing removed$1,899,000$312/sqft
    Source: CENTURY 21 Top Sales #U7612078 Report a problem
    5/20/2014Price change$1,899,000-12.7%$312/sqft
    Source: CENTURY 21 Top Sales #u7612078 Report a problem
    3/15/2014Listed for sale$2,175,000+43.2%$357/sqft
    Source: CENTURY 21 Top Sales #u7612078 Report a problem
    3/24/2004Sold$1,519,300+3.4%$250/sqft
    Source: Public Record Report a problem
    11/27/2002Sold$1,469,000+487.6%$241/sqft
    Source: Public Record Report a problem
    3/1/2002Sold$250,000+22.5%$41/sqft
    Source: Public Record Report a problem
    5/11/2000Sold$204,000$34/sqft
    Source: Public Record Report a problem

    Public tax history

    YearProperty taxesTax assessment
    2025$31,017 +6.8%$1,761,811 +2.9%
    2024$29,049 +1.2%$1,712,158 +3%
    2023$28,714 +22.5%$1,662,289 +27.2%
    2022$23,437 +10.2%$1,307,167 +12.1%
    2021$21,277 -1.1%$1,165,990 +1.4%
    2020$21,523 +1.5%$1,149,892 +2.3%
    2019$21,214 $1,124,039 +1.9%
    2018$21,214 +1.1%$1,103,080 +2.1%
    2017$20,978 +1.2%$1,080,392 +2.1%
    2016$20,728 -1.5%$1,058,170 +0.7%
    2015$21,042 +0.4%$1,050,814 +0.8%
    2014$20,956 +0.4%$1,042,474 +1.5%
    2013$20,873 +3.4%$1,027,068 +1.7%
    2012$20,185 $1,009,900 -11%
    2011-- $1,134,312 -0.2%
    2010-- $1,136,499 -7%
    2009-- $1,222,035 -7.8%
    2008$25,875 $1,326,000 +2.1%
    2007-- $1,299,100 +3.8%
    2005-- $1,251,200 +367.6%
    2004$5,958 +7.8%$267,600 +9.1%
    2003$5,525 +47%$245,300 +21.4%
    2002$3,758 $202,000 +19.2%
    2001$3,758 +7.5%$169,500 +5.9%
    2000$3,496 $160,000
    Find assessor info on the county website

    Neighborhood: 33777

    Nearby schools

    GreatSchools rating
    Schools provided by the listing agent
    • Elementary: Bardmoor Elementary-PN
    • Middle: Osceola Middle-PN
    • High: Dixie Hollins High-PN

    Source: The MLS. This data may not be complete. We recommend contacting the local school district to confirm school assignments for this home.

    Get a cash offer in 3 minutes
    Find out how much your home could sell for in as little as 3 minutes with a no-obligation cash offer.
    Estimated market value
    $2,179,000
    Get a cash offer in 3 minutes
    Find out how much your home could sell for in as little as 3 minutes with a no-obligation cash offer.
    Estimated market value
    $2,179,000