A rare estate where luxury meets coastal living. Perfectly positioned just moments from the Dunedin Causeway and the Gulf of Mexico, this extraordinary, gated estate presents a rare opportunity to own over an acre of beautifully landscaped grounds in one of Pinellas County's most desirable locations. Situated in a non-flood zone with no flood insurance required, the property offers the peace of mind that is increasingly difficult to find along Florida's coast. Designed for those who value exceptional craftsmanship, privacy, and effortless entertaining, the custom residence showcases soaring ceilings, exquisite millwork, custom cabinetry, granite surfaces, and thoughtfully curated finishes throughout. Every space has been carefully designed to balance timeless elegance with everyday comfort. The estate encompasses a luxurious main residence featuring four spacious bedrooms and six-and-a-half baths, complemented by both a private guest house and a separate guest cottage—creating an exceptional setting for multigenerational living, extended family, or distinguished guests. The owner's suite is a true sanctuary, complete with a spacious walk-in wardrobe with private laundry, a beautifully renovated spa-inspired bath, and direct access to a secluded covered terrace with a private Jacuzzi. The chef's kitchen serves as the heart of the home, featuring a gas cooktop, premium stainless-steel appliances, custom cabinetry, granite countertops, an oversized pantry, and generous gathering spaces designed for both intimate dinners and grand-scale entertaining. Additional spaces include an inviting media room, a game room, and a guest suite with an ensuite bath, creating remarkable flexibility for today's lifestyle. Beyond the interiors, the estate transforms into a private resort. A spectacular pool and spa anchor the outdoor living experience, surrounded by expansive wraparound terraces, lush tropical landscaping, and multiple areas designed for relaxation and entertaining. The fully equipped outdoor kitchen and pool house create an exceptional backdrop for everything from elegant evening gatherings to casual afternoons under the Florida sun. The detached guest residence offers soaring 20-foot ceilings, its own living room, full kitchen, private yard, and exceptional privacy—ideal for long-term guests, an executive retreat, or independent multigenerational living. Designed with recreation in mind, the grounds also feature a professionally designed pickleball court, dedicated dog run, and generous accommodations for both boat and RV parking. Mature landscaping and expansive green space create an atmosphere of serenity rarely found so close to the area's vibrant coastal lifestyle. Located just minutes from the Pinellas Trail, award-winning beaches, waterfront dining, boutique shopping, marinas, and the charm of downtown Dunedin, this exceptional estate offers a lifestyle that is both refined and remarkably convenient. Private. Timeless. Irreplaceable. This is more than a residence—it is a legacy property that embodies the very best of Florida luxury living. Buyer to verify all measurements, zoning, and rental restrictions with the appropriate city and county authorities. Be sure to watch the virtual tours for the full experience
For sale
$2,195,000
20 BOGIE LANE, PALM HARBOR, FL 34683
4beds
4,410sqft
Single Family Residence
Built in 1997
1.17 Acres Lot
$2,035,500 Zestimate®
$498/sqft
$-- HOA
What's special
Separate guest cottagePool houseGranite surfacesThoughtfully curated finishes throughoutSix-and-a-half bathsFour spacious bedroomsGranite countertops
- 47 days
- 626
- 48
Likely to sell faster than
Zillow last checked:
Listing updated:
Listed by:
Susan LaGree 727-742-3369,
ENGEL & VOLKERS TAMPA DOWNTOWN 813-863-1986
Source: Stellar MLS,MLS#: TB8524309 Originating MLS: Suncoast Tampa
Originating MLS: Suncoast Tampa
Facts & features
Interior
Bedrooms & bathrooms
- Bedrooms: 4
- Bathrooms: 7
- Full bathrooms: 6
- 1/2 bathrooms: 1
Primary bedroom
- Features: Walk-In Closet(s)
- Level: First
- Area: 294 Square Feet
- Dimensions: 14x21
Bedroom 2
- Features: Built-in Closet
- Level: First
- Area: 140 Square Feet
- Dimensions: 10x14
Dining room
- Level: First
- Area: 140 Square Feet
- Dimensions: 10x14
Kitchen
- Level: First
- Area: 182 Square Feet
- Dimensions: 13x14
Living room
- Level: First
- Area: 609 Square Feet
- Dimensions: 21x29
Heating
- Central, Electric
Cooling
- Central Air
Appliances
- Included: Oven, Cooktop, Dishwasher, Disposal, Dryer, Microwave, Range, Refrigerator, Solar Hot Water, Washer
- Laundry: Electric Dryer Hookup, Inside, Laundry Closet, Washer Hookup
Features
- Ceiling Fan(s), Eating Space In Kitchen, High Ceilings, Open Floorplan, Primary Bedroom Main Floor, Solid Surface Counters, Solid Wood Cabinets, Split Bedroom, Walk-In Closet(s), In-Law Floorplan
- Flooring: Carpet, Laminate, Marble, Tile
- Doors: French Doors, Outdoor Kitchen
- Windows: Window Treatments
- Basement: Crawl Space
- Has fireplace: Yes
- Fireplace features: Gas, Living Room
Interior area
- Total structure area: 5,706
- Total interior livable area: 4,410 sqft
Video & virtual tour
Property
Parking
- Total spaces: 6
- Parking features: Boat, Circular Driveway, Converted Garage, Covered, Driveway, Garage Door Opener, Guest, Oversized, Parking Pad, RV Access/Parking, Workshop in Garage
- Attached garage spaces: 2
- Carport spaces: 4
- Covered spaces: 6
- Has uncovered spaces: Yes
Features
- Levels: One
- Stories: 1
- Exterior features: Courtyard, Dog Run, Garden, Irrigation System, Outdoor Kitchen, Private Mailbox
- Has private pool: Yes
- Pool features: Gunite, In Ground
- Has spa: Yes
- Fencing: Fenced
Lot
- Size: 1.17 Acres
- Dimensions: 153 x 260
- Features: Cul-De-Sac, City Lot, In County, Street Dead-End
- Residential vegetation: Trees/Landscaped
Details
- Additional structures: Guest House, Kennel/Dog Run, Outdoor Kitchen, Shed(s)
- Parcel number: 142815319680000020
- Zoning: R-1
- Special conditions: None
Construction
Type & style
- Home type: SingleFamily
- Architectural style: Custom,Ranch
- Property subtype: Single Family Residence
Materials
- Block, Cement Siding, Stucco, Wood Frame
- Foundation: Crawlspace
- Roof: Shingle
Condition
- New construction: No
- Year built: 1997
Utilities & green energy
- Sewer: Septic Tank
- Water: Well
- Utilities for property: BB/HS Internet Available, Cable Available, Cable Connected, Electricity Connected, Natural Gas Connected, Other, Private
Community & HOA
Community
- Pet fee: $0 monthly
- Subdivision: GOLF VIEW ESTATES
HOA
- Has HOA: No
Location
- Region: Palm Harbor
Financial & listing details
- Price per square foot: $498/sqft
- Tax assessed value: $1,326,640
- Annual tax amount: $24,257
- Date on market: 8/24/2026
- Cumulative days on market: 48 days
- Listing terms: Cash,Conventional
- Ownership: Fee Simple
- Total actual rent: 0
- Electric utility on property: Yes
- Road surface type: Paved, Asphalt
Estimated market value
$2,035,500
$1.93M - $2.14M
$5,442/mo
Price history
| Date | Event | Price |
|---|---|---|
| 8/24/2026 | Listed for sale | $2,195,000+41.6%$498/sqft |
Source:  Stellar MLS #TB8524309 Report a problem Stellar MLS #TB8524309 Report a problem | ||
| 12/27/2024 | Sold | $1,550,000-3%$351/sqft |
Source: Stellar MLS #U8232248 Report a problem | ||
| 11/23/2024 | Pending sale | $1,598,000$362/sqft |
Source: Stellar MLS #U8232248 Report a problem | ||
| 11/16/2024 | Price change | $1,598,000-2.8%$362/sqft |
Source: Stellar MLS #U8232248 Report a problem | ||
| 11/2/2024 | Listed for sale | $1,644,000$373/sqft |
Source: Stellar MLS #U8232248 Report a problem | ||
| 10/30/2024 | Pending sale | $1,644,000$373/sqft |
Source: Stellar MLS #U8232248 Report a problem | ||
| 7/27/2024 | Price change | $1,644,000-3.2%$373/sqft |
Source: Stellar MLS #U8232248 Report a problem | ||
| 6/8/2024 | Price change | $1,699,000-3%$385/sqft |
Source: Stellar MLS #U8232248 Report a problem | ||
| 5/21/2024 | Price change | $1,750,900-2.5%$397/sqft |
Source: Stellar MLS #U8232248 Report a problem | ||
| 2/28/2024 | Listed for sale | $1,794,900-2.7%$407/sqft |
Source: Stellar MLS #U8232248 Report a problem | ||
| 2/13/2024 | Listing removed | -- |
Source: Stellar MLS #U8226148 Report a problem | ||
| 1/9/2024 | Listed for sale | $1,844,000+145.9%$418/sqft |
Source: Stellar MLS #U8226148 Report a problem | ||
| 3/26/2010 | Sold | $750,000-36.2%$170/sqft |
Source: Public Record Report a problem | ||
| 8/22/2009 | Listing removed | $1,175,000$266/sqft |
Source: ZipRealty #T2331082 Report a problem | ||
| 1/28/2009 | Price change | $1,175,000-7.5%$266/sqft |
Source: ZipRealty #T2331082 Report a problem | ||
| 12/26/2008 | Listed for sale | $1,270,000$288/sqft |
Source: ZipRealty #T2331082 Report a problem | ||
| 10/23/2008 | Listing removed | $1,270,000$288/sqft |
Source: ZipRealty #T2331082 Report a problem | ||
| 9/11/2008 | Listed for sale | $1,270,000+252.8%$288/sqft |
Source: ZipRealty #T2331082 Report a problem | ||
| 1/21/2004 | Sold | $360,000$82/sqft |
Source: Public Record Report a problem | ||
Public tax history
| Year | Property taxes | Tax assessment |
|---|---|---|
| 2025 | $24,257 +133.2% | $1,326,640 +115.7% |
| 2024 | $10,403 +1.4% | $614,931 +3% |
| 2023 | $10,261 +2.6% | $597,020 +3% |
| 2022 | $10,002 -1.4% | $579,631 +3% |
| 2021 | $10,147 +0.1% | $562,749 +1.4% |
| 2020 | $10,136 +1.5% | $554,979 +2.3% |
| 2019 | $9,984 | $542,501 +1.9% |
| 2018 | $9,984 +1.2% | $532,386 +2.1% |
| 2017 | $9,868 +3% | $521,436 +2.1% |
| 2016 | $9,585 -1.5% | $510,711 +0.7% |
| 2015 | $9,731 -1.1% | $507,161 +0.8% |
| 2014 | $9,839 +0.4% | $503,136 +1.5% |
| 2013 | $9,795 -0.2% | $495,700 -2.7% |
| 2012 | $9,811 | $509,255 -5.8% |
| 2011 | -- | $540,578 +37.5% |
| 2010 | -- | $393,124 -17.3% |
| 2008 | $9,496 | $475,200 +20.1% |
| 2007 | -- | $395,800 +31.7% |
| 2005 | -- | $300,600 +2.8% |
| 2004 | $4,163 +19.9% | $292,500 +17.8% |
| 2003 | $3,472 +6% | $248,400 +7% |
| 2002 | $3,276 | $232,100 +22.2% |
| 2001 | $3,276 +5.4% | $190,000 -0.8% |
| 2000 | $3,108 | $191,500 |
Find assessor info on the county website
Monthly payment
Est. payment
Payment breakdown
Explore the cost of this home by adjusting the details. Changes won't be saved.Climate risks
Neighborhood: 34683
Nearby schools
Schools provided by the listing agent
- Elementary: San Jose Elementary-PN
- Middle: Palm Harbor Middle-PN
- High: Dunedin High-PN
Source: Stellar MLS. This data may not be complete. We recommend contacting the local school district to confirm school assignments for this home.

Similar homes
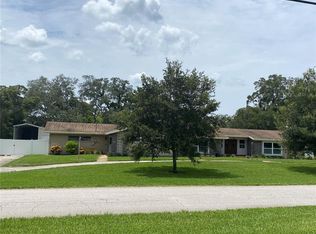
- $1,650,0004 bd5 ba3.8k sqft1516 CANOPY OAKS BOULEVARD, PALM HARBOR, FL 34683For Sale
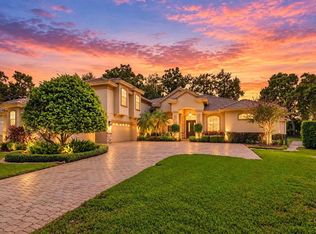
 MLS ID #TB8550880, Jac Smith, KELLER WILLIAMS ST PETE REALTY. Stellar MLS
 - $2,594,9004 bd5 ba4.7k sqft1306 PLAYMOOR DRIVE, PALM HARBOR, FL 34683For Sale
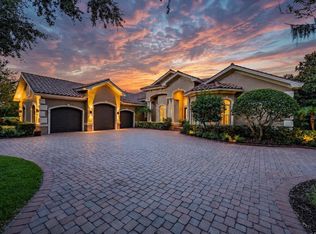 MLS ID #TB8533109, Mark Fazzini, RE/MAX REALTEC GROUP INC. Stellar MLS
 - $1,874,0004 bd4 ba3.2k sqft412 ORCHID LANE, PALM HARBOR, FL 34683For Sale
 MLS ID #TB8500780, Amanda Baldwin, COMPASS FLORIDA LLC. Stellar MLS
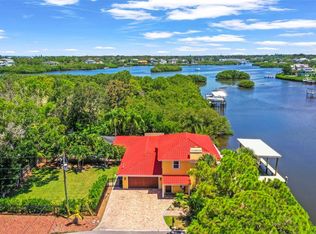
 - $1,590,0005 bd6 ba4.1k sqft302 SHORE DRIVE, PALM HARBOR, FL 34683For Sale
 MLS ID #TB8464003, Jeffrey Borham, PA, EXP REALTY LLC. Stellar MLS
 - $1,495,0003 bd3 ba2.6k sqft1366 VIA VERDI DRIVE, PALM HARBOR, FL 34683For SaleMLS ID #TB8555231, Bonnie Neiman, FLORIDA PROPERTIES DIVERSIFIED. Stellar MLS
- $2,495,9504 bd4 ba4.1k sqft615 N MAYO STREET, CRYSTAL BEACH, FL 34681For SaleMLS ID #TB8433362, Nate Hatzie, WIKLE INCORPORATED. Stellar MLS
- $1,950,0004 bd5 ba5.5k sqft1821 OAK CREEK DRIVE, DUNEDIN, FL 34698For SaleMLS ID #TB8516583, Sean Sebastien, CHARLES RUTENBERG REALTY INC. Stellar MLS
- $2,300,0007 bd5 ba6.4k sqft1330 PRESERVATION WAY, OLDSMAR, FL 34677For SaleMLS ID #TB8544086, Malia Smiley, KELLY RIGHT REAL ESTATE. Stellar MLS
- $1,750,0005 bd4 ba4.4k sqft3157 N CANAL DRIVE, PALM HARBOR, FL 34684For SaleMLS ID #TB8553882, Brett Schroder, PREMIER COMMUNITY REALTY INC. Stellar MLS
- $1,900,0004 bd6 ba5.8k sqft1067 ASHLAND AVENUE, TARPON SPRINGS, FL 34689For SaleMLS ID #TB8506106, India Webb-McQuay, EXP REALTY, LLC. Stellar MLS
- $2,450,0004 bd4 ba5.2k sqft249 DOGWOOD TRACE, TARPON SPRINGS, FL 34688For SaleMLS ID #TB8337103, Shannon Perrott, MIHARA & ASSOCIATES INC.. Stellar MLS
- $1,400,0005 bd4 ba3.5k sqft897 POINT SEASIDE DRIVE, CRYSTAL BEACH, FL 34681For SaleMLS ID #TB8503147, Chris Ziebell, REALTY ONE GROUP BEYOND. Stellar MLS
- $2,450,0004 bd5 ba4.2k sqft12816 HARBORWOOD DRIVE, LARGO, FL 33774For SaleMLS ID #TB8533580, Mike Sanders, HOMES BY SANDERS REALTY. Stellar MLS
- $1,750,0004 bd4 ba3.4k sqft3484 SHORE DRIVE, SAFETY HARBOR, FL 34695For SaleMLS ID #TB8377480, Adam Smith, COMPASS FLORIDA LLC. Stellar MLS
- $2,179,0006 bd5 ba5.7k sqft2861 ROEHAMPTON CLOSE, TARPON SPRINGS, FL 34688For SaleMLS ID #W7879852, Jennifer Miller-Kuhn, RE/MAX CHAMPIONS. Stellar MLS
- $1,795,0004 bd6 ba4.9k sqft17204 JOURNEYS END DRIVE, ODESSA, FL 33556For SaleMLS ID #TB8546672, Adriana Silver, GULF SHORES REALTY ERA POWERED LLC. Stellar MLS
- $1,950,0004 bd4 ba3.9k sqft322 ROEBLING ROAD S, BELLEAIR, FL 33756For SaleMLS ID #TB8517701, Kerryn Ellson, COASTAL PROPERTIES GROUP INTERNATIONAL. Stellar MLS
- $1,579,0005 bd5 ba3.5k sqft236 SAN SALVADOR DRIVE, DUNEDIN, FL 34698For SaleMLS ID #TB8485884, Lindsey Moore, PRIME INT'L REAL ESTATE GROUP. Stellar MLS
- $2,299,0004 bd3 ba2.9k sqft112 LEEWARD ISLAND, CLEARWATER, FL 33767For SaleMLS ID #TB8431062, Lisa Steed, SAND KEY REALTY. Stellar MLS
- $2,295,0005 bd5 ba4.3k sqft4915 TROYDALE ROAD, TAMPA, FL 33615For SaleMLS ID #TB8515012, Michael Jones, BHHS FLORIDA PROPERTIES GROUP. Stellar MLS
