Welcome to an exceptional 7-bedroom, 4½-bath estate nestled within the prestigious double-gated community of East Lake Woodlands in Oldsmar. Set on over half an acre and backing directly to a peaceful preserve, this remarkable property offers an unparalleled sense of privacy, tranquility, and security. Recently updated and beautifully refreshed, the home features a newly renovated kitchen, newly renovated bathrooms, newly renovated laundry room, newly refinished floors, and fresh interior paint throughout. The spacious and versatile floor plan provides abundant room for comfortable living and entertaining, with generously sized bedrooms and a dedicated office and fitness room with a built-in sauna, creating your own private space to work, exercise, and relax. Step outside to your private Florida retreat, complete with a sparkling pool and expansive deck, surrounded by lush greenery and the natural beauty of the preserve. The peaceful preserve backdrop creates a rare feeling of seclusion while providing a beautiful setting for morning coffee, outdoor dining, entertaining, or simply enjoying the Florida sunshine. Located within a premier golf community, East Lake Woodlands offers an exceptional lifestyle surrounded by mature landscaping and natural beauty, with championship golf, tennis, pickleball, fitness facilities, resort-style amenities, dining, and social activities. Conveniently located near local shops, restaurants, cafés, grocery stores, parks, and everyday conveniences, while offering easy access to some of the area's most beautiful Gulf Coast beaches, including Honeymoon Island, Clearwater Beach, and Caladesi Island. Tampa International Airport is also easily accessible for convenient travel. With seven bedrooms, 4½ bathrooms, over half an acre, preserve frontage, a private pool, dedicated office and gym, built-in sauna, newly renovated kitchen and laundry room, updated bathrooms, refinished floors, and fresh paint, this extraordinary estate offers the perfect combination of luxury, privacy, space, and Florida lifestyle.
For sale
$2,300,000
1330 PRESERVATION WAY, OLDSMAR, FL 34677
7beds
6,460sqft
Single Family Residence
Built in 1990
0.58 Acres Lot
$-- Zestimate®
$356/sqft
$325/mo HOA
What's special
- 44 days
- 829
- 60
Zillow last checked:
Listing updated:
Listed by:
Malia Smiley 727-692-1601,
KELLY RIGHT REAL ESTATE 813-321-2282
Source: Stellar MLS,MLS#: TB8544086 Originating MLS: Suncoast Tampa
Originating MLS: Suncoast Tampa
Facts & features
Interior
Bedrooms & bathrooms
- Bedrooms: 7
- Bathrooms: 5
- Full bathrooms: 4
- 1/2 bathrooms: 1
Primary bedroom
- Features: Built-In Shelving, Built-in Closet
- Level: First
- Area: 400 Square Feet
- Dimensions: 25x16
Dining room
- Level: First
- Area: 322 Square Feet
- Dimensions: 14x23
Family room
- Features: Bar, Pantry, Kitchen Island, No Closet
- Level: First
- Area: 924 Square Feet
- Dimensions: 21x44
Kitchen
- Features: Built-In Shelving, Walk-In Closet(s)
- Level: First
Living room
- Features: Tub with Separate Shower Stall, No Closet
- Level: First
- Area: 546 Square Feet
- Dimensions: 26x21
Heating
- Electric
Cooling
- Central Air
Appliances
- Included: Bar Fridge, Oven, Dishwasher, Disposal, Dryer, Freezer, Ice Maker, Microwave, Refrigerator, Washer
- Laundry: Inside, Laundry Room, Washer Hookup
Features
- Ceiling Fan(s), High Ceilings, Sauna, Walk-In Closet(s)
- Flooring: Luxury Vinyl
- Doors: French Doors
- Has fireplace: Yes
Interior area
- Total structure area: 9,380
- Total interior livable area: 6,460 sqft
Video & virtual tour
Property
Parking
- Total spaces: 3
- Parking features: Garage - Attached
- Attached garage spaces: 3
Features
- Levels: Two
- Stories: 2
- Exterior features: Fire Pit, Playground, Private Entrance, Private Yard, Sauna
- Has private pool: Yes
- Pool features: In Ground
- Has spa: Yes
- Spa features: Heated
Lot
- Size: 0.58 Acres
- Dimensions: 124 x 139
Details
- Parcel number: 102816730840010100
- Zoning: RPD-5
- Special conditions: None
Construction
Type & style
- Home type: SingleFamily
- Property subtype: Single Family Residence
Materials
- Block, Concrete, Stucco
- Foundation: Slab
- Roof: Tile
Condition
- New construction: No
- Year built: 1990
Utilities & green energy
- Sewer: Public Sewer
- Water: Public
- Utilities for property: Cable Available, Electricity Connected, Sewer Connected, Water Connected
Community & HOA
Community
- Features: River, Clubhouse, Deed Restrictions, Fitness Center, Gated Community - Guard, Gated Community - No Guard, Golf Carts OK, Golf, Racquetball, Sidewalks, Tennis Court(s)
- Pet fee: $0 monthly
- Subdivision: PRESERVE THE
HOA
- Has HOA: Yes
- Amenities included: Clubhouse, Fitness Center, Gated, Golf Course, Security, Tennis Court(s), Trail(s), Vehicle Restrictions
- Services included: 24-Hour Guard, Private Road, Security
- HOA fee: $325 monthly
- HOA name: Harbeck Hospitality Preserve Homeowner Association
- HOA phone: 727-386-5575
- Second HOA name: First Choice Association Mgt
Location
- Region: Oldsmar
Financial & listing details
- Price per square foot: $356/sqft
- Tax assessed value: $1,331,733
- Annual tax amount: $22,824
- Date on market: 9/17/2026
- Listing terms: Cash,Conventional
- Ownership: Fee Simple
- Total actual rent: 0
- Electric utility on property: Yes
- Road surface type: Asphalt
Estimated market value
Not available
Estimated sales range
Not available
$6,547/mo
Price history
| Date | Event | Price |
|---|---|---|
| 9/17/2026 | Listed for sale | $2,300,000+557.1%$356/sqft |
Source:  Stellar MLS #TB8544086 Report a problem Stellar MLS #TB8544086 Report a problem | ||
| 10/17/2023 | Listing removed | -- |
Source: Stellar MLS #U8215808 Report a problem | ||
| 10/12/2023 | Listing removed | -- |
Source: Stellar MLS #U8213305 Report a problem | ||
| 10/5/2023 | Price change | $350,000-78%$54/sqft |
Source: Stellar MLS #U8215808 Report a problem | ||
| 10/5/2023 | Price change | $1,590,000-2.6%$246/sqft |
Source: Stellar MLS #U8193092 Report a problem | ||
| 9/11/2023 | Listed for rent | $9,750-2.5%$2/sqft |
Source: Stellar MLS #U8213305 Report a problem | ||
| 6/27/2023 | Listing removed | -- |
Source: Stellar MLS #U8194478 Report a problem | ||
| 6/2/2023 | Price change | $1,632,500-0.2%$253/sqft |
Source: Stellar MLS #U8193092 Report a problem | ||
| 5/16/2023 | Price change | $1,635,000-0.9%$253/sqft |
Source: Stellar MLS #U8193092 Report a problem | ||
| 4/4/2023 | Price change | $1,650,000-5.7%$255/sqft |
Source: Stellar MLS #U8193092 Report a problem | ||
| 3/28/2023 | Listed for rent | $9,995$2/sqft |
Source: Stellar MLS #U8194478 Report a problem | ||
| 3/11/2023 | Listed for sale | $1,750,000+16.7%$271/sqft |
Source: Stellar MLS #U8193092 Report a problem | ||
| 5/3/2022 | Sold | $1,500,000$232/sqft |
Source: Public Record Report a problem | ||
| 1/10/2022 | Pending sale | $1,500,000$232/sqft |
Source: Stellar MLS #T3336348 Report a problem | ||
| 1/7/2022 | Listed for sale | $1,500,000$232/sqft |
Source: Stellar MLS #T3336348 Report a problem | ||
| 12/28/2021 | Pending sale | $1,500,000$232/sqft |
Source: Stellar MLS #T3336348 Report a problem | ||
| 11/17/2021 | Price change | $1,500,000-11.7%$232/sqft |
Source: Stellar MLS #T3336348 Report a problem | ||
| 10/20/2021 | Listed for sale | $1,699,000+90.9%$263/sqft |
Source: Stellar MLS #T3336348 Report a problem | ||
| 9/26/2019 | Sold | $890,000-6.2%$138/sqft |
Source: Stellar MLS #U7833571 Report a problem | ||
| 7/19/2019 | Pending sale | $949,000$147/sqft |
Source: Coldwell Banker Residential Real Estate - Belleair & The Beaches #U7833571 Report a problem | ||
| 3/12/2019 | Price change | $949,000-2.2%$147/sqft |
Source: Coldwell Banker Residential Real Estate - Belleair & The Beaches #U7833571 Report a problem | ||
| 11/28/2018 | Listed for sale | $970,000-11.7%$150/sqft |
Source: Coldwell Banker Residential Real Estate - Belleair & The Beaches #U7833571 Report a problem | ||
| 5/15/2018 | Price change | $1,099,000-4.4%$170/sqft |
Source: Coldwell Banker Residential Real Estate - Belleair & The Beaches #U7833571 Report a problem | ||
| 2/28/2018 | Price change | $1,149,000-7.6%$178/sqft |
Source: Coldwell Banker Residential Real Estate - Belleair & The Beaches #U7833571 Report a problem | ||
| 9/29/2017 | Listed for sale | $1,243,000$192/sqft |
Source: COLDWELL BANKER RESIDENTIAL #U7833571 Report a problem | ||
Public tax history
| Year | Property taxes | Tax assessment |
|---|---|---|
| 2025 | $22,825 +1.5% | $1,289,134 +2.5% |
| 2024 | $22,482 +26.5% | $1,257,663 +23.7% |
| 2023 | $17,767 +30.1% | $1,016,449 +29.8% |
| 2022 | $13,654 -1.5% | $782,884 +3% |
| 2021 | $13,862 +0.1% | $760,082 +1.4% |
| 2020 | $13,851 -5.2% | $749,588 -4.2% |
| 2019 | $14,607 | $782,777 +1.9% |
| 2018 | $14,607 +1.1% | $768,182 -5.8% |
| 2017 | $14,442 -6.8% | $815,237 +2.1% |
| 2016 | $15,501 -1.6% | $798,469 +0.7% |
| 2015 | $15,745 -4.9% | $792,919 -4.3% |
| 2014 | $16,560 +1.6% | $828,743 +1.5% |
| 2013 | $16,301 +3.9% | $816,496 +1.7% |
| 2012 | $15,682 | $802,848 +3% |
| 2011 | -- | $779,464 +1.5% |
| 2010 | -- | $767,945 -22.1% |
| 2009 | -- | $985,736 -0.5% |
| 2008 | $18,627 | $990,968 +3% |
| 2007 | -- | $962,105 -10.8% |
| 2005 | -- | $1,079,100 +13.8% |
| 2004 | $18,677 +1.6% | $948,100 -1.6% |
| 2003 | $18,385 +24.9% | $963,700 +4.6% |
| 2002 | $14,725 | $921,600 +18.2% |
| 2001 | $14,725 +4.8% | $779,500 +3.3% |
| 2000 | $14,045 | $754,400 |
Find assessor info on the county website
Monthly payment
Est. payment
Payment breakdown
Explore the cost of this home by adjusting the details. Changes won't be saved.Climate risks
Neighborhood: 34677
- $450,0000.4 acres1332 Preservation Way LOT 9, Oldsmar, FL 34677Lot/Land

- $1,220,600-- bd6 ba4.1k sqft1334 Preservation Way, Oldsmar, FL 34677Off Market
- $1,700,0004 bd4 ba3.4k sqft1332 Preservation Way, Oldsmar, FL 34677New Construction
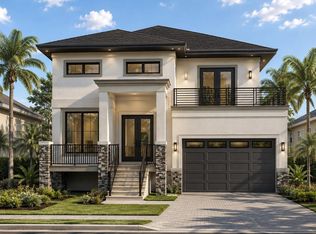
- $2,271,400-- bd8 ba9.3k sqft1326 Preservation Way, Oldsmar, FL 34677Off Market
Similar homes
- $2,500,0007 bd13 ba8.5k sqft3017 OAKMONT DRIVE, CLEARWATER, FL 33761For Sale
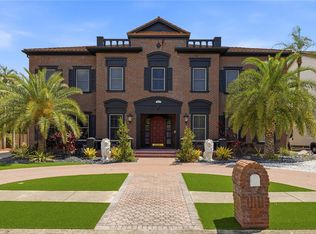
 MLS ID #TB8507046, Blake LaRocca, CHARLES RUTENBERG REALTY INC. Stellar MLS
 - $2,195,0004 bd7 ba4.4k sqft20 BOGIE LANE, PALM HARBOR, FL 34683For Sale
 MLS ID #TB8524309, Susan LaGree, ENGEL & VOLKERS TAMPA DOWNTOWN. Stellar MLS
 - $2,450,0004 bd4 ba5.2k sqft249 DOGWOOD TRACE, TARPON SPRINGS, FL 34688For Sale
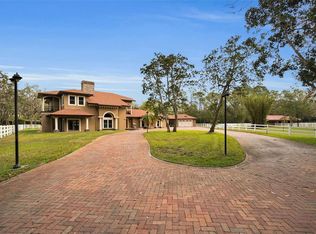 MLS ID #TB8337103, Shannon Perrott, MIHARA & ASSOCIATES INC.. Stellar MLS
 - $2,295,0005 bd5 ba4.2k sqft1230 DARLINGTON OAK CIRCLE NE, ST PETERSBURG, FL 33703For Sale
 MLS ID #TB8518629, Sarah Howe, COMPASS FLORIDA LLC. Stellar MLS
 - $2,594,9004 bd5 ba4.7k sqft1306 PLAYMOOR DRIVE, PALM HARBOR, FL 34683For SaleMLS ID #TB8533109, Mark Fazzini, RE/MAX REALTEC GROUP INC. Stellar MLS
- $2,499,0004 bd5 ba5k sqft17253 BREEDERS CUP DRIVE, ODESSA, FL 33556For SaleMLS ID #TB8477302, Nina Wells, KELLER WILLIAMS REALTY- PALM HARBOR. Stellar MLS
- $1,750,0004 bd4 ba3.4k sqft3484 SHORE DRIVE, SAFETY HARBOR, FL 34695For SaleMLS ID #TB8377480, Adam Smith, COMPASS FLORIDA LLC. Stellar MLS
- $2,395,0005 bd6 ba7.3k sqft4123 HIGHLAND PARK CIRCLE, LUTZ, FL 33558For SaleMLS ID #TB8512226, Ellie Lambert, REAL BROKER, LLC. Stellar MLS
- $2,495,0004 bd6 ba5.1k sqft1001 BAJADA DE AVILA, TAMPA, FL 33613For SaleMLS ID #TB8537305, Dianne Martin, CENTURY 21 CIRCLE. Stellar MLS
- $2,450,0004 bd5 ba4.2k sqft12816 HARBORWOOD DRIVE, LARGO, FL 33774For SaleMLS ID #TB8533580, Mike Sanders, HOMES BY SANDERS REALTY. Stellar MLS
- $2,499,0005 bd4 ba4.2k sqft4213 DEEPWATER LANE, TAMPA, FL 33615For SaleMLS ID #TB8544701, Ryan Vertucci, OUT FAST REALTY & INVESTMENTS. Stellar MLS
- $2,400,0004 bd5 ba5.4k sqft915 BAYSHORE DRIVE, TARPON SPRINGS, FL 34689For SaleMLS ID #TB8489389, Katherine Congdon, KELLER WILLIAMS REALTY- PALM HARBOR. Stellar MLS
- $2,275,0005 bd6 ba5k sqft5105 W NEPTUNE WAY, TAMPA, FL 33609For SaleMLS ID #O6426838, Karen Albright, OPENDOOR BROKERAGE LLC. Stellar MLS
- $2,075,0005 bd4 ba4.1k sqft5623 HULL COURT, NEW PORT RICHEY, FL 34652For SaleMLS ID #W7886467, Judi Pobst, KELLER WILLIAMS REALTY- PALM HARBOR. Stellar MLS
- $2,000,0007 bd6 ba5.2k sqft18615 RUE BEAUVAIS, LUTZ, FL 33558For SaleMLS ID #TB8543386, Georg Von Greiff, ABALARIS. Stellar MLS
- $1,999,0005 bd5 ba4k sqft1964 CEDAR DRIVE, DUNEDIN, FL 34698New ConstructionMLS ID #TB8533083, Yasmina Jacaj, NEW VISION REALTY INC. Stellar MLS
- $2,640,0006 bd6 ba5.8k sqft19101 MAGNOLIA FARMS LANE, ODESSA, FL 33556For SaleMLS ID #TB8497809, Joshua Toledo, 1 STEP AHEAD REALTY GROUP LLC. Stellar MLS
- $1,250,0006 bd4 ba3.7k sqft3752 OLD KEYSTONE ROAD, TARPON SPRINGS, FL 34688For SaleMLS ID #TB8461683, Ashli James, KELLER WILLIAMS TAMPA PROPERTIES. Stellar MLS
- $1,750,0004 bd4 ba3.3k sqft5104 E LONGBOAT BOULEVARD, TAMPA, FL 33615For SaleMLS ID #TB8528845, Varghese Mammen, MAMMOTH REALTY, LLC. Stellar MLS
- $2,399,5004 bd5 ba3.4k sqft4598 CLEARWATER HARBOR DRIVE S, LARGO, FL 33770For SaleMLS ID #O6421251, Ayoub Aitelhaj, ATLIS REALTY GROUP LLC. Stellar MLS
