Pre-Construction. To be built. TO-BE-BUILT CUSTOM HOME- An exceptional opportunity to build your dream home in the prestigious East Lake Woodlands community. Located within The Preserve, this proposed custom residence is situated on a beautiful homesite in a double-gated, private golf community, offering an unparalleled combination of privacy, security, and an exceptional lifestyle. This proposed custom home offers approximately 3,530 square feet of heated living space and 4,465 square feet total under roof, featuring 4 bedrooms, 4 full bathrooms, a private den, and a 2-car garage. The thoughtfully designed floor plan showcases spacious living areas and a modern custom-home concept designed to complement this exceptional homesite. The property is offered as a to-be-built custom home package, including the lot. The floor plan, renderings, and images are provided as a representation of the proposed residence and are intended to showcase the potential of this custom-home opportunity. However you can choose the paint, finishes, cabinets and flooring. OR----- Create your own home, floorplan, size, dimensions and layout! Minimum square footage is 3500sf. Please note: This is a proposed home and has not yet been constructed. Floor plans, renderings, dimensions, finishes, features, and specifications are conceptual and subject to change. Final design, construction, selections, and approvals are subject to builder, buyer, architectural review, association requirements, and applicable governmental approvals. A rare opportunity to secure a beautiful homesite and create a brand-new custom residence in one of Oldsmar's most desirable communities.
New construction
$1,700,000
1332 PRESERVATION WAY, OLDSMAR, FL 34677
4beds
3,400sqft
Single Family Residence
Built in 2027
0.4 Acres Lot
$1,672,600 Zestimate®
$500/sqft
$325/mo HOA
What's special
Modern custom-home conceptDouble-gated private golf communityPrivate denThoughtfully designed floor planBeautiful homesite
- 15 days
- 495
- 36
Likely to sell faster than
Zillow last checked:
Listing updated:
Listed by:
Malia Smiley 727-692-1601,
KELLY RIGHT REAL ESTATE 813-321-2282
Source: Stellar MLS,MLS#: TB8538326 Originating MLS: Suncoast Tampa
Originating MLS: Suncoast Tampa
Facts & features
Interior
Bedrooms & bathrooms
- Bedrooms: 4
- Bathrooms: 4
- Full bathrooms: 4
Primary bedroom
- Features: Ceiling Fan(s), Dual Closets
- Level: Second
- Area: 420 Square Feet
- Dimensions: 28x15
Primary bathroom
- Features: Bath With Whirlpool, Storage Closet
- Level: Second
- Area: 150 Square Feet
- Dimensions: 10x15
Balcony porch lanai
- Level: First
- Area: 240 Square Feet
- Dimensions: 20x12
Family room
- Features: Kitchen Island, Storage Closet
- Level: Second
- Area: 364 Square Feet
- Dimensions: 26x14
Kitchen
- Features: Kitchen Island, Granite Counters, Walk-In Closet(s)
- Level: Second
- Area: 300 Square Feet
- Dimensions: 20x15
Heating
- Electric
Cooling
- Central Air
Appliances
- Included: Bar Fridge, Dishwasher, Dryer, Freezer, Microwave, Washer
- Laundry: Laundry Room
Features
- Ceiling Fan(s)
- Flooring: Luxury Vinyl
- Doors: French Doors
- Has fireplace: Yes
- Fireplace features: Electric
Interior area
- Total structure area: 3,400
- Total interior livable area: 3,400 sqft
Video & virtual tour
Property
Parking
- Total spaces: 2
- Parking features: Garage - Attached
- Attached garage spaces: 2
Features
- Levels: Two
- Stories: 2
- Exterior features: Balcony, Fire Pit
- Has private pool: Yes
- Pool features: In Ground
Lot
- Size: 0.4 Acres
- Dimensions: 175 x 103
Details
- Parcel number: 102816730840010090
- Special conditions: None
Construction
Type & style
- Home type: SingleFamily
- Property subtype: Single Family Residence
Materials
- Concrete, Stucco
- Foundation: Slab
- Roof: Shingle
Condition
- Pre-Construction
- New construction: Yes
- Year built: 2027
Utilities & green energy
- Sewer: Public Sewer
- Water: Public
- Utilities for property: Electricity Available, Sewer Available, Water Available
Community & HOA
Community
- Features: Clubhouse, Deed Restrictions, Fitness Center, Gated Community - Guard, Gated Community - No Guard, Golf Carts OK, Golf, Racquetball, Sidewalks, Tennis Court(s)
- Pet fee: $0 monthly
- Subdivision: PRESERVE, THE
HOA
- Has HOA: Yes
- Amenities included: Gated, Golf Course
- Services included: 24-Hour Guard
- HOA fee: $325 monthly
- HOA name: Harbeck Hospitality Preserve Homeowner association
- HOA phone: 727-386-5575
Location
- Region: Oldsmar
Financial & listing details
- Price per square foot: $500/sqft
- Annual tax amount: $2,833
- Date on market: 9/29/2026
- Cumulative days on market: 16 days
- Ownership: Fee Simple
- Total actual rent: 0
- Electric utility on property: Yes
- Road surface type: Asphalt
Estimated market value
$1,672,600
$1.59M - $1.76M
$4,485/mo
Price history
| Date | Event | Price |
|---|---|---|
| 9/29/2026 | Listed for sale | $1,700,000$500/sqft |
Source:  Stellar MLS #TB8538326 Report a problem Stellar MLS #TB8538326 Report a problem | ||
Public tax history
Tax history is unavailable.
Monthly payment
Est. payment
Payment breakdown
Explore the cost of this home by adjusting the details. Changes won't be saved.Climate risks
Neighborhood: 34677
Nearby schools
Schools provided by the listing agent
- Elementary: Forest Lakes Elementary-PN
- Middle: Carwise Middle-PN
- High: East Lake High-PN
Source: Stellar MLS. This data may not be complete. We recommend contacting the local school district to confirm school assignments for this home.
- $1,220,600-- bd6 ba4.1k sqft1334 Preservation Way, Oldsmar, FL 34677Off Market
- $1,194,5005 bd5 ba4.4k sqft1336 Preservation Way, Oldsmar, FL 34677Off Market

- $750,000-- bd5 ba4.3k sqft1331 Preservation Way, Oldsmar, FL 34677Sold
- $1,146,1005 bd4 ba3.8k sqft1335 Preservation Way, Oldsmar, FL 34677Off Market

Similar homes
- $1,915,0004 bd4 ba3.7k sqft3825 SHORE BOULEVARD, OLDSMAR, FL 34677New Construction
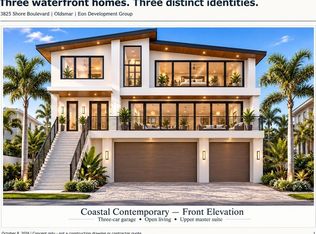
 MLS ID #TB8557651, Bryan Belcher, CHARLES RUTENBERG REALTY INC. Stellar MLS
 - $1,499,9006 bd5 ba4.4k sqft50 WILLOWOOD LANE, OLDSMAR, FL 34677For Sale
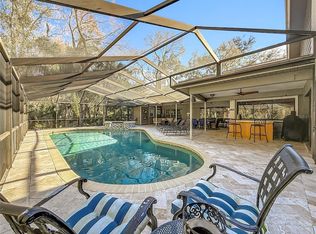 MLS ID #TB8475420, Melissa Pranzo, REAL BROKER, LLC. Stellar MLS
 - $1,650,0004 bd5 ba3.8k sqft1516 CANOPY OAKS BOULEVARD, PALM HARBOR, FL 34683For Sale
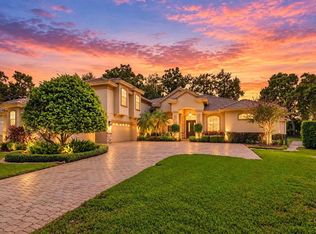 MLS ID #TB8550880, Jac Smith, KELLER WILLIAMS ST PETE REALTY. Stellar MLS
 - $899,0003 bd4 ba2.4k sqft600 SHORE DRIVE E, OLDSMAR, FL 34677For Sale
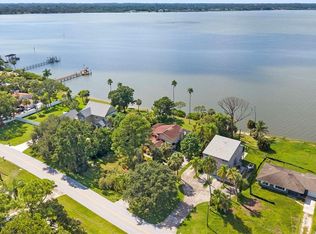 MLS ID #TB8557359, Mathew Sumlin, EXP REALTY LLC. Stellar MLS
 - $1,100,0004 bd3 ba4.3k sqft1404 EAST LAKE WOODLANDS PARKWAY, OLDSMAR, FL 34677For SaleMLS ID #TB8496474, Cyndi Olmstead, CONCI, REALTORS. Stellar MLS
- $1,500,0004 bd4 ba3.2k sqft103 ROYAL COURT, SAFETY HARBOR, FL 34695For SaleMLS ID #TB8551374, Richie Koster, COASTAL PROPERTIES GROUP INTERNATIONAL. Stellar MLS
- $1,055,0004 bd3 ba3.1k sqft4931 TURTLE CREEK TRAIL, OLDSMAR, FL 34677For SaleMLS ID #TB8518188, Cyndi Olmstead, CONCI, REALTORS. Stellar MLS
- $1,750,0004 bd4 ba3.4k sqft3484 SHORE DRIVE, SAFETY HARBOR, FL 34695For SaleMLS ID #TB8377480, Adam Smith, COMPASS FLORIDA LLC. Stellar MLS
- $1,100,0005 bd3 ba3.3k sqft85 KELLEYS TRAIL, OLDSMAR, FL 34677For SaleMLS ID #TB8527215, Andy Burwell, Jr, BURWELL REAL ESTATE. Stellar MLS
- $1,750,0005 bd4 ba4.4k sqft3157 N CANAL DRIVE, PALM HARBOR, FL 34684For SaleMLS ID #TB8553882, Brett Schroder, PREMIER COMMUNITY REALTY INC. Stellar MLS
- $995,0004 bd3 ba3k sqft4034 EXECUTIVE DRIVE, PALM HARBOR, FL 34685For SaleMLS ID #TB8554964, Bill Kulaga, AGILE GROUP REALTY. Stellar MLS
- $1,659,0004 bd4 ba3.4k sqft2376 RAJEL AVENUE, SAFETY HARBOR, FL 34695New ConstructionMLS ID #TB8501145, Josh Taylor, COMPASS FLORIDA LLC. Stellar MLS
- $1,599,0005 bd3 ba4k sqft11805 SHIRE WYCLIFFE COURT, TAMPA, FL 33626For SaleMLS ID #TB8549071, Amy Hauser, MBA, MIHARA & ASSOCIATES INC.. Stellar MLS
- $1,825,0005 bd3 ba3.2k sqft1976 DUNLOE CIRCLE, DUNEDIN, FL 34698For SaleMLS ID #TB8525649, Nathaniel Joyer, EXP REALTY LLC. Stellar MLS
- $1,874,0004 bd4 ba3.2k sqft412 ORCHID LANE, PALM HARBOR, FL 34683For SaleMLS ID #TB8500780, Amanda Baldwin, COMPASS FLORIDA LLC. Stellar MLS
- $1,499,9003 bd2 ba2.1k sqft2518 HICKORY COURT, CLEARWATER, FL 33761For SaleMLS ID #TB8551191, Angela Vigna, UNITE US REALTY. Stellar MLS
- $1,125,0004 bd4 ba3.1k sqft3921 ARLINGTON DRIVE, PALM HARBOR, FL 34685For SaleMLS ID #TB8544994, Melissa Davis, COLDWELL BANKER REALTY. Stellar MLS
- $1,199,0004 bd4 ba2.8k sqft114 IRWIN ST E, SAFETY HARBOR, FL 34695For SaleMLS ID #TB8553537, Linda Mann, FUTURE HOME REALTY INC. Stellar MLS
