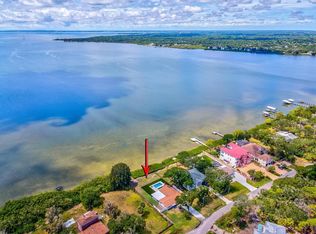
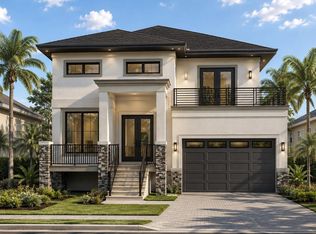
Pre-Construction. To be built. ***Pre-Construction Waterfront Opportunity | Oldsmar, Florida Build Your Vision on Wide-Open Tampa Bay A rare opportunity to create a brand-new luxury waterfront residence overlooking the wide-open waters of Tampa Bay. This pre-construction offering combines an exceptionally Large Oldsmar waterfront homesite with a thoughtfully designed three-level residence created to maximize the views, outdoor living, and Florida waterfront lifestyle. The proposed home features approximately 3,700 square feet of cooled living space with 4 bedrooms, 3.5 bathrooms, and a four-car tandem garage. The three-level design features concrete block construction and an open great-room floor plan with a spacious kitchen, oversized center island, dining area, and expansive living space designed to take advantage of the Open Tampa Bay setting. Covered porches and balconies extend the living areas outdoors, while the upper-level primary suite is positioned to capture the waterfront views. Buyers will also have the opportunity to personalize the home with a choice of beautiful exterior architectural styles, including West Indies, Coastal Contemporary, and Modern Mediterranean. Additional options include a residential elevator and custom pool package at an additional cost. Following the proposed lot split, the homesite is estimated to provide approximately 90 feet of street frontage, 180 feet of depth, and an impressive 99 feet of waterfront frontage on wide-open Tampa Bay. The waterfront land is to be purchased separate from the cost of constructing the home but can be packaged together with a CP Loan allowing buyers to secure the homesite and then move forward with their selected home design, finishes, and available options. All 3 lots are offered at an asking price of $466k each. The build cost is estimated at $1,429,000 without optional Elevator Package (+$80k) & Pool Package (+120K). This Package is for Lot 6 Blk 8 only. *Supplied Home Construction Virtual Renderings are for example only*
New construction
$1,895,000
3825 SHORE BOULEVARD, OLDSMAR, FL 34677
4beds
3,700sqft
Single Family Residence
Built in 1960
0.39 Acres Lot
$1,586,000 Zestimate®
$512/sqft
$-- HOA
What's special
Oversized center islandFour-car tandem garageThree-level residenceOpen great-room floor planExpansive living spaceSpacious kitchenDining area
- 40 minutes
- 20
- 0
Zillow last checked:
Listing updated:
Listed by:
Bryan Belcher 727-688-3652,
CHARLES RUTENBERG REALTY INC 727-538-9200
Source: Stellar MLS,MLS#: TB8557651 Originating MLS: Suncoast Tampa
Originating MLS: Suncoast Tampa
Facts & features
Interior
Bedrooms & bathrooms
- Bedrooms: 4
- Bathrooms: 4
- Full bathrooms: 3
- 1/2 bathrooms: 1
Primary bedroom
- Features: Walk-In Closet(s)
- Level: Third
- Area: 500 Square Feet
- Dimensions: 25x20
Great room
- Level: Second
- Area: 1210 Square Feet
- Dimensions: 55x22
Kitchen
- Level: Second
- Area: 420 Square Feet
- Dimensions: 30x14
Heating
- Central, Electric
Cooling
- Central Air
Appliances
- Included: Dishwasher, Electric Water Heater, Microwave, Range, Range Hood, Refrigerator
- Laundry: Laundry Room
Features
- Ceiling Fan(s)
- Flooring: Engineered Hardwood, Tile
- Doors: Sliding Doors, Sliding Doors
- Windows: Hurricane Shutters/Windows
- Has fireplace: No
Interior area
- Total structure area: 6,600
- Total interior livable area: 3,700 sqft
Property
Parking
- Total spaces: 4
- Parking features: Garage Door Opener, Oversized
- Attached garage spaces: 4
Features
- Levels: Three Or More
- Stories: 3
- Patio & porch: Covered, Porch
- Has view: Yes
- View description: Water, Bay/Harbor - Full
- Has water view: Yes
- Water view: Water,Bay/Harbor - Full
- Waterfront features: Bay/Harbor, Bay/Harbor Access
- Body of water: TAMPA BAY
Lot
- Size: 0.39 Acres
- Dimensions: 90 x 180
- Features: Cleared, FloodZone, Unincorporated
Details
- Parcel number: 222816966600080060
- Zoning: R-3
- Special conditions: None
Construction
Type & style
- Home type: SingleFamily
- Architectural style: Coastal,Contemporary,Custom,Elevated,Florida,Mediterranean
- Property subtype: Single Family Residence
Materials
- Block, Stone
- Foundation: Other, Raised
- Roof: Metal,Other
Condition
- Pre-Construction
- New construction: Yes
- Year built: 1960
Details
- Builder name: Eon Development Group
Utilities & green energy
- Sewer: Public Sewer
- Water: Public
- Utilities for property: Electricity Connected, Sewer Connected
Community & HOA
Community
- Security: Fire/Smoke Detection Integration
- Pet fee: $0 monthly
- Subdivision: WEST OLDSMAR SEC 1
HOA
- Has HOA: No
Location
- Region: Oldsmar
Financial & listing details
- Price per square foot: $512/sqft
- Tax assessed value: $1,219,379
- Annual tax amount: $7,407
- Date on market: 10/14/2026
- Listing terms: Cash,Other
- Ownership: Fee Simple
- Total actual rent: 0
- Electric utility on property: Yes
- Road surface type: Paved
Estimated market value
$1,586,000
$1.33M - $1.87M
$3,588/mo
Price history
| Date | Event | Price |
|---|---|---|
| 10/14/2026 | Listed for sale | $1,895,000+102.7%$512/sqft |
Source:  Stellar MLS #TB8557651 Report a problem Stellar MLS #TB8557651 Report a problem | ||
| 9/9/2015 | Listing removed | $935,000$253/sqft |
Source: CENTURY 21 Beggins Enterprises #T2717718 Report a problem | ||
| 9/23/2014 | Listed for sale | $935,000$253/sqft |
Source: CENTURY 21 Beggins Enterprises #T2717718 Report a problem | ||
Public tax history
| Year | Property taxes | Tax assessment |
|---|---|---|
| 2025 | $7,407 +4.1% | $466,727 +2.3% |
| 2024 | $7,118 +0.2% | $456,197 +3% |
| 2023 | $7,105 +0.6% | $442,910 +3% |
| 2022 | $7,061 -2.4% | $430,010 +3% |
| 2021 | $7,231 -2.2% | $417,485 +1.4% |
| 2020 | $7,394 +0.7% | $411,721 +2.3% |
| 2019 | $7,343 | $402,464 +1.9% |
| 2018 | $7,343 +1.4% | $394,960 +2.1% |
| 2017 | $7,241 +0.8% | $386,836 +2.1% |
| 2016 | $7,185 -1.4% | $378,880 +0.7% |
| 2015 | $7,288 +1.2% | $376,246 +0.8% |
| 2014 | $7,200 -0.2% | $373,260 +1.5% |
| 2013 | $7,214 +4.1% | $367,744 +1.7% |
| 2012 | $6,933 | $361,597 +3% |
| 2011 | -- | $351,065 +1.5% |
| 2010 | -- | $345,877 +2.7% |
| 2009 | -- | $336,784 +0.1% |
| 2008 | $5,917 | $336,448 +3% |
| 2007 | -- | $326,649 -64% |
| 2005 | -- | $906,500 +33.2% |
| 2004 | $6,263 -0.3% | $680,400 +27% |
| 2003 | $6,280 +5.1% | $535,800 +16.4% |
| 2002 | $5,974 | $460,400 +48.5% |
| 2001 | $5,974 +8.9% | $310,100 -0.6% |
| 2000 | $5,487 | $312,100 |
Find assessor info on the county website
Monthly payment
Est. payment
Payment breakdown
Explore the cost of this home by adjusting the details. Changes won't be saved.Climate risks
Neighborhood: 34677

Similar homes
- $1,700,0004 bd4 ba3.4k sqft1332 PRESERVATION WAY, OLDSMAR, FL 34677New Construction
 MLS ID #TB8538326, Malia Smiley, KELLY RIGHT REAL ESTATE. Stellar MLS
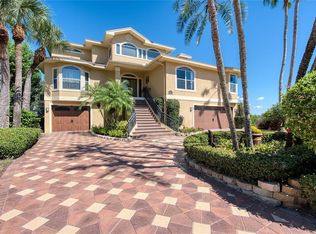
 - $1,500,0004 bd4 ba3.2k sqft103 ROYAL COURT, SAFETY HARBOR, FL 34695For Sale
 MLS ID #TB8551374, Richard Koster, COASTAL PROPERTIES GROUP INTERNATIONAL. Stellar MLS
 - $1,750,0004 bd4 ba3.4k sqft3484 SHORE DRIVE, SAFETY HARBOR, FL 34695For Sale
 MLS ID #TB8377480, Adam Smith, COMPASS FLORIDA LLC. Stellar MLS
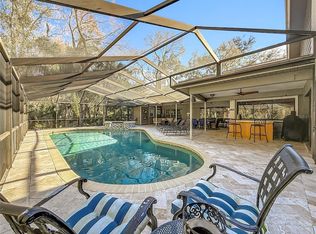
 - $1,499,9006 bd5 ba4.4k sqft50 WILLOWOOD LANE, OLDSMAR, FL 34677For Sale
 MLS ID #TB8475420, Melissa Pranzo, REAL BROKER, LLC. Stellar MLS
 - $1,650,0004 bd5 ba3.8k sqft1516 CANOPY OAKS BOULEVARD, PALM HARBOR, FL 34683For SaleMLS ID #TB8550880, Jac Smith, KELLER WILLIAMS ST PETE REALTY. Stellar MLS
- $1,825,0005 bd3 ba3.2k sqft1976 DUNLOE CIRCLE, DUNEDIN, FL 34698For SaleMLS ID #TB8525649, Nathaniel Joyer, EXP REALTY LLC. Stellar MLS
- $1,055,0004 bd3 ba3.1k sqft4931 TURTLE CREEK TRAIL, OLDSMAR, FL 34677For SaleMLS ID #TB8518188, Cyndi Olmstead, CONCI, REALTORS. Stellar MLS
- $1,100,0004 bd3 ba4.3k sqft1404 EAST LAKE WOODLANDS PARKWAY, OLDSMAR, FL 34677For SaleMLS ID #TB8496474, Cyndi Olmstead, CONCI, REALTORS. Stellar MLS
- $1,950,0004 bd5 ba5.5k sqft1821 OAK CREEK DRIVE, DUNEDIN, FL 34698For SaleMLS ID #TB8516583, Sean Sebastien, CHARLES RUTENBERG REALTY INC. Stellar MLS
- $1,100,0005 bd3 ba3.3k sqft85 KELLEYS TRAIL, OLDSMAR, FL 34677For SaleMLS ID #TB8527215, Andy Burwell, Jr, BURWELL REAL ESTATE. Stellar MLS
- $1,100,0004 bd3 ba2.2k sqft3 BIRDIE LANE, PALM HARBOR, FL 34683For SaleMLS ID #TB8555394, Lance Willard LLC, CHARLES RUTENBERG REALTY INC. Stellar MLS
- $1,750,0004 bd4 ba3.3k sqft5104 E LONGBOAT BOULEVARD, TAMPA, FL 33615For SaleMLS ID #TB8528845, Varghese Mammen, MAMMOTH REALTY, LLC. Stellar MLS
- $2,195,0004 bd7 ba4.4k sqft20 BOGIE LANE, PALM HARBOR, FL 34683For SaleMLS ID #TB8524309, Susan LaGree, ENGEL & VOLKERS TAMPA DOWNTOWN. Stellar MLS
- $2,200,0003 bd3 ba3.7k sqft4141 WINDING WILLOW DRIVE, PALM HARBOR, FL 34683For SaleMLS ID #TB8520928, Cheri Boudreau PA, SMITH & ASSOCIATES REAL ESTATE. Stellar MLS
- $995,0004 bd3 ba3k sqft4034 EXECUTIVE DRIVE, PALM HARBOR, FL 34685For SaleMLS ID #TB8554964, Bill Kulaga, AGILE GROUP REALTY. Stellar MLS
- $975,0004 bd4 ba3.1k sqft2715 COUNTRY WOODS LANE, PALM HARBOR, FL 34683For SaleMLS ID #TB8556148, Pamela Bass, COASTAL PROPERTIES GROUP INTERNATIONAL. Stellar MLS
- $1,141,8754 bd3 ba2.5k sqft1707 LA FOREST AVENUE, SAFETY HARBOR, FL 34695For SaleMLS ID #TB8554509, Olga Konstantinova, BAY T REALTY LLC. Stellar MLS
- $1,750,0005 bd4 ba4.4k sqft3157 N CANAL DRIVE, PALM HARBOR, FL 34684For SaleMLS ID #TB8553882, Brett Schroder, PREMIER COMMUNITY REALTY INC. Stellar MLS
- $1,199,0004 bd4 ba2.8k sqft114 IRWIN ST E, SAFETY HARBOR, FL 34695For SaleMLS ID #TB8553537, Linda Mann, FUTURE HOME REALTY INC. Stellar MLS
- $1,195,0005 bd4 ba3.2k sqft1701 COUNTRY TRAILS DRIVE, SAFETY HARBOR, FL 34695For SaleMLS ID #TB8537003, Susanne Jones, REDFIN CORPORATION. Stellar MLS
