Under contract-accepting backup offers. Nestled on a premier corner cul-de-sac lot within Safety Harbor’s highly coveted Philippe Pointe neighborhood, the elevated Key West-style retreat at 103 Royal Ct stands as a masterclass in sophisticated coastal living. Expertly manicured grounds frame this grand estate, where a permanent natural buffer ensures absolute privacy, and panoramic views of Old Tampa Bay stretch across the horizon. Every morning here begins with a brilliant sunrise dancing across the water, while evenings showcase the distant, glistening lights of the Tampa skyline. The journey inside begins through custom leaded glass front doors that open up to a grand, sun-drenched main level where formal and casual spaces flow seamlessly together. For ultimate convenience and accessibility, a private home elevator (professionally installed in 2020 and updated with a brand-new backup battery in 2026) effortlessly connects the home's levels. To the left of the foyer, an expansive dining room sets an elegant stage for hosting, while straight ahead, the open family room anchors the heart of the home. Steps away, a bright, efficient kitchen serves as a natural gathering point, complete with a cozy breakfast nook and a casual snack bar. Glass doors transition the indoor living out onto a sweeping wrap-around deck, inviting you to dine alfresco against the backdrop of the bay. This level is rounded out by a quiet sunroom and office that accesses an independent open balcony, alongside two spacious bedrooms and a versatile bonus room. The entire third floor is dedicated to a spectacular, private master oasis designed around its breathtaking environment. Massive windows wrap around the suite to capture the best waterfront vistas imaginable, allowing you to wake up to the sight of the bay from every angle before stepping out onto a private balcony. Custom decor elevates the tranquility of this top-level retreat, which features an adjoining spa-like bath and deep walk-in closets. Down on the ground level, multi-generational living or guest hosting is made effortless by a private fourth bedroom suite equipped with its own full bath. This level walks straight out to a screen-enclosed backyard resort, highlighted by a pristine pool and spillover spa. A covered lanai features year-round entertaining, situated next to a massive 3-car garage with oversized bays and built-in workshop space. Meticulously maintained with robust full stucco construction, a custom paver driveway, and a durable new roof, this remarkable property sits just steps from the historic trails of Philippe Park and minutes from the vibrant boutique shopping, cafes, and local festivals of downtown Safety Harbor. Offering an unparalleled blend of multi-generational accessibility, robust construction, and timeless coastal luxury, this Safety Harbor masterpiece represents a rare opportunity to own a piece of paradise. Schedule your private tour today to experience the ultimate Florida waterfront lifestyle firsthand. ROOF = 2025 / HVAC = 4 UNITS: 2011, 2018, 2019, 2025 / WATER HEATER = 2017
Accepting backups
$1,500,000
103 ROYAL COURT, SAFETY HARBOR, FL 34695
4beds
3,282sqft
Single Family Residence
Built in 1994
0.29 Acres Lot
$1,443,700 Zestimate®
$457/sqft
$217/mo HOA
What's special
Quiet sunroomCasual snack barSweeping wrap-around deckTwo spacious bedroomsPrivate home elevatorCozy breakfast nookVersatile bonus room
- 40 days
- 1,149
- 62
Zillow last checked:
Listing updated:
Listed by:
Richie Koster 727-423-5101,
COASTAL PROPERTIES GROUP INTERNATIONAL 727-493-1555
Source: Stellar MLS,MLS#: TB8551374 Originating MLS: Suncoast Tampa
Facts & features
Interior
Bedrooms & bathrooms
- Bedrooms: 4
- Bathrooms: 4
- Full bathrooms: 3
- 1/2 bathrooms: 1
Primary bedroom
- Features: Walk-In Closet(s)
- Level: Third
Primary bathroom
- Level: Third
Kitchen
- Level: Second
Living room
- Level: Second
Heating
- Central, Electric
Cooling
- Central Air
Appliances
- Included: Dishwasher, Disposal, Dryer, Electric Water Heater, Kitchen Reverse Osmosis System, Microwave, Range, Refrigerator, Washer, Water Softener
- Laundry: Inside, Laundry Room
Features
- Built-in Features, Ceiling Fan(s), Eating Space In Kitchen, Elevator, High Ceilings, Open Floorplan, PrimaryBedroom Upstairs, Solid Wood Cabinets, Stone Counters, Thermostat, Walk-In Closet(s)
- Flooring: Carpet, Tile
- Doors: Outdoor Shower, Sliding Doors
- Windows: Window Treatments, Hurricane Shutters
- Has fireplace: Yes
- Fireplace features: Family Room, Wood Burning
- Common walls with other units/homes: Corner Unit
Interior area
- Total structure area: 4,509
- Total interior livable area: 3,282 sqft
Property
Parking
- Total spaces: 3
- Parking features: Driveway, Garage Door Opener, Golf Cart Parking, Ground Level, Off Street, On Street, Split Garage, Under Building, Workshop in Garage
- Attached garage spaces: 3
- Has uncovered spaces: Yes
Features
- Levels: Multi/Split
- Patio & porch: Covered, Front Porch, Patio, Porch, Rear Porch, Screened
- Exterior features: Balcony, Fire Pit, Irrigation System, Lighting, Outdoor Shower, Private Mailbox, Sidewalk
- Has private pool: Yes
- Pool features: Gunite, Heated, In Ground, Lighting, Outside Bath Access, Salt Water, Screen Enclosure
- Has spa: Yes
- Spa features: In Ground
- Has view: Yes
- View description: Pool, Water, Bay/Harbor - Full, Intracoastal Waterway
- Has water view: Yes
- Water view: Water,Bay/Harbor - Full,Intracoastal Waterway
- Waterfront features: Bay/Harbor
- Body of water: TAMPA BAY
Lot
- Size: 0.29 Acres
- Dimensions: 128 x 72
- Features: Corner Lot, Cul-De-Sac, Flood Insurance Required, FloodZone, City Lot, Irregular Lot, Landscaped, Sidewalk, Street Dead-End
- Residential vegetation: Mature Landscaping, Trees/Landscaped
Details
- Parcel number: 272816686240000160
- Special conditions: None
Construction
Type & style
- Home type: SingleFamily
- Architectural style: Coastal,Key West
- Property subtype: Single Family Residence
Materials
- Block, Stucco, Wood Frame
- Foundation: Slab
- Roof: Shingle
Condition
- Completed
- New construction: No
- Year built: 1994
Details
- Warranty included: Yes
Utilities & green energy
- Sewer: Public Sewer
- Water: Public
- Utilities for property: Cable Connected, Electricity Connected, Phone Available, Public, Sewer Connected, Sprinkler Well, Street Lights, Underground Utilities, Water Connected
Community & HOA
Community
- Security: Closed Circuit Camera(s), Fire Alarm, Security Lights, Security System, Security System Owned, Smoke Detector(s)
- Pet fee: $0 monthly
- Subdivision: PHILIPPE POINTE
HOA
- Has HOA: Yes
- HOA fee: $217 monthly
- HOA name: Philippe Point / Tom Thrailkill
Location
- Region: Safety Harbor
Financial & listing details
- Price per square foot: $457/sqft
- Tax assessed value: $1,093,174
- Annual tax amount: $12,050
- Date on market: 9/23/2026
- Cumulative days on market: 40 days
- Listing terms: Cash,Conventional,Trade,FHA,VA Loan
- Ownership: Fee Simple
- Total actual rent: 0
- Electric utility on property: Yes
- Road surface type: Paved, Asphalt
Estimated market value
$1,443,700
$1.37M - $1.52M
$6,667/mo
Price history
| Date | Event | Price |
|---|---|---|
| 10/2/2026 | Listed for sale | $1,500,000$457/sqft |
Source:  Stellar MLS #TB8551374 Report a problem | ||
| 9/25/2026 | Listing removed | $1,500,000$457/sqft |
Source: Stellar MLS #TB8551374 Report a problem | ||
| 9/24/2026 | Listed for sale | $1,500,000+76.5%$457/sqft |
Source: Stellar MLS #TB8551374 Report a problem | ||
| 2/18/2020 | Sold | $850,000-2.2%$259/sqft |
Source: Public Record Report a problem | ||
| 12/19/2019 | Pending sale | $869,000$265/sqft |
Source: RE/MAX REALTEC GROUP INC #U8045210 Report a problem | ||
| 12/5/2019 | Price change | $869,000-2.9%$265/sqft |
Source: RE/MAX REALTEC GROUP INC #U8045210 Report a problem | ||
| 10/4/2019 | Price change | $895,000-4.3%$273/sqft |
Source: RE/MAX REALTEC GROUP INC #U8045210 Report a problem | ||
| 8/29/2019 | Price change | $935,000-3.1%$285/sqft |
Source: RE/MAX REALTEC GROUP INC #U8045210 Report a problem | ||
| 7/24/2019 | Price change | $965,000-3%$294/sqft |
Source: RE/MAX REALTEC GROUP INC #U8045210 Report a problem | ||
| 6/10/2019 | Price change | $995,000-7.4%$303/sqft |
Source: RE/MAX REALTEC GROUP INC #U8045210 Report a problem | ||
| 5/11/2019 | Listed for sale | $1,075,000+258.3%$328/sqft |
Source: RE/MAX REALTEC GROUP INC #U8045210 Report a problem | ||
| 8/21/1995 | Sold | $300,000+158.6%$91/sqft |
Source: Public Record Report a problem | ||
| 12/30/1993 | Sold | $116,000$35/sqft |
Source: Public Record Report a problem | ||
Public tax history
| Year | Property taxes | Tax assessment |
|---|---|---|
| 2025 | $12,051 +5.5% | $733,310 +2.9% |
| 2024 | $11,419 +1.2% | $712,643 +3% |
| 2023 | $11,280 +2.5% | $691,886 +3% |
| 2022 | $11,003 -1.7% | $671,734 +3% |
| 2021 | $11,188 +24.3% | $652,169 +24% |
| 2020 | $9,004 +1.5% | $525,898 +2.3% |
| 2019 | $8,867 | $514,074 +1.9% |
| 2018 | $8,867 +1.2% | $504,489 +2.1% |
| 2017 | $8,763 +1.3% | $494,113 +2.1% |
| 2016 | $8,652 -2.1% | $483,950 +0.7% |
| 2015 | $8,834 +0.4% | $480,586 +0.8% |
| 2014 | $8,797 +2% | $476,772 +1.5% |
| 2013 | $8,627 +3.6% | $469,726 +1.7% |
| 2012 | $8,324 | $461,874 +3% |
| 2011 | -- | $448,421 +1.5% |
| 2010 | -- | $441,794 +2.7% |
| 2009 | -- | $430,179 +0.1% |
| 2008 | $7,195 | $429,749 +3% |
| 2007 | -- | $417,232 -26.3% |
| 2005 | -- | $566,300 +20.6% |
| 2004 | $7,158 +0.3% | $469,500 +6.4% |
| 2003 | $7,137 +0.2% | $441,200 +20% |
| 2002 | $7,123 | $367,800 -0.5% |
| 2001 | $7,123 +2.6% | $369,700 +3.2% |
| 2000 | $6,946 | $358,400 |
Find assessor info on the county website
Monthly payment
Est. payment
Payment breakdown
Explore the cost of this home by adjusting the details. Changes won't be saved.Climate risks
Neighborhood: 34695
Nearby schools
Schools provided by the listing agent
- Elementary: Safety Harbor Elementary-PN
- Middle: Safety Harbor Middle-PN
- High: Countryside High-PN
Source: Stellar MLS. This data may not be complete. We recommend contacting the local school district to confirm school assignments for this home.
- $998,800-- bd4 ba2.7k sqft101 Royal Ct, Safety Harbor, FL 34695Off Market
- $1,451,100-- bd4 ba2.8k sqft3014 Key Harbor Dr, Safety Harbor, FL 34695Off Market
- $1,203,1007 bd4 ba4.8k sqft102 Royal Ct, Safety Harbor, FL 34695Off Market
- $1,706,1004 bd3 ba3.3k sqft104 Royal Ct, Safety Harbor, FL 34695Off Market

Similar homes
- $1,299,0004 bd3 ba3k sqft202 WATER VIEW COURT, SAFETY HARBOR, FL 34695For Sale
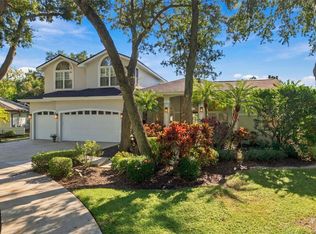
 MLS ID #TB8565033, Jenny Neumeyer, KELLER WILLIAMS REALTY- PALM HARBOR. Stellar MLS
- $1,750,0004 bd4 ba3.4k sqft3484 SHORE DRIVE, SAFETY HARBOR, FL 34695For Sale
 MLS ID #TB8377480, Adam Smith, COMPASS FLORIDA LLC. Stellar MLS
- $1,179,0004 bd4 ba2.8k sqft114 IRWIN ST E, SAFETY HARBOR, FL 34695For Sale
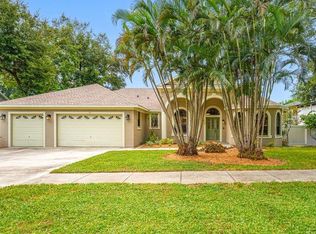 MLS ID #TB8553537, Linda Mann, FUTURE HOME REALTY INC. Stellar MLS
- $1,115,0005 bd4 ba3.2k sqft1701 COUNTRY TRAILS DRIVE, SAFETY HARBOR, FL 34695For Sale
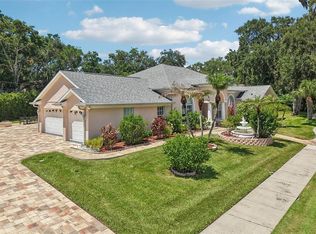 MLS ID #TB8537003, Susanne Jones, REDFIN CORPORATION. Stellar MLS
- $849,9004 bd2 ba2.2k sqft1202 BROOK WAY, SAFETY HARBOR, FL 34695For SaleMLS ID #TB8566656, Heather Viviano, RE/MAX REALTEC GROUP INC. Stellar MLS
- $1,129,0004 bd3 ba2.5k sqft1707 LA FOREST AVENUE, SAFETY HARBOR, FL 34695For SaleMLS ID #TB8554509, Olga Konstantinova, BAY T REALTY LLC. Stellar MLS
- $1,550,0005 bd5 ba4.2k sqft1711 HICKORY GATE DRIVE S, DUNEDIN, FL 34698For SaleMLS ID #TB8565262, Christina Paolillo, CHARLES RUTENBERG REALTY INC. Stellar MLS
- $889,0004 bd3 ba2.9k sqft2063 BROOKSIDE DRIVE, SAFETY HARBOR, FL 34695For SaleMLS ID #TB8532918, Kristin Hubler, DALTON WADE INC. Stellar MLS
- $1,500,0004 bd5 ba3.6k sqft1296 WEYBRIDGE LANE, DUNEDIN, FL 34698For SaleMLS ID #TB8445062, Rimma Magdessian, COLDWELL BANKER REALTY. Stellar MLS
- $1,049,9004 bd3 ba3k sqft35 GREENHAVEN TRAIL, OLDSMAR, FL 34677For SaleMLS ID #TB8566081, Yandy Perez, DALTON WADE INC. Stellar MLS
- $1,499,9003 bd2 ba2.1k sqft2518 HICKORY COURT, CLEARWATER, FL 33761For SaleMLS ID #TB8551191, Angela Vigna, UNITE US REALTY. Stellar MLS
- $1,299,9004 bd4 ba3.4k sqft3426 CHANNELSIDE COURT, SAFETY HARBOR, FL 34695New ConstructionMLS ID #TB8526904, John LaRocca, FUTURE HOME REALTY INC. Stellar MLS
- $1,499,9006 bd5 ba4.4k sqft50 WILLOWOOD LANE, OLDSMAR, FL 34677For SaleMLS ID #TB8475420, Melissa Pranzo, REAL BROKER, LLC. Stellar MLS
- $789,0003 bd3 ba2.8k sqft2242 CYPRESS HOLLOW COURT, SAFETY HARBOR, FL 34695For SaleMLS ID #TB8548555, Lori King, BHHS FLORIDA PROPERTIES GROUP. Stellar MLS
- $895,0004 bd3 ba2.9k sqft2063 WARWICK DRIVE, OLDSMAR, FL 34677For SaleMLS ID #TB8565444, Debra Gross, BHHS FLORIDA PROPERTIES GROUP. Stellar MLS
- $1,400,0004 bd3 ba2.8k sqft700 WESTFIELD COURT, DUNEDIN, FL 34698For SaleMLS ID #TB8540585, Jasmine Peebles, COLDWELL BANKER REALTY. Stellar MLS
- $1,249,0004 bd3 ba3.3k sqft2423 FOXHEAD WAY, CLEARWATER, FL 33759For SaleMLS ID #TB8528888, Scott Dailey, COASTAL PROPERTIES GROUP INTERNATIONAL. Stellar MLS
- $1,180,0004 bd4 ba3.1k sqft2862 SHADY OAK COURT, CLEARWATER, FL 33761For SaleMLS ID #TB8537487, Abdiel Gil, MC HOMES REALTY INC. Stellar MLS
- $1,378,9003 bd4 ba2.3k sqft255 2ND STREET S, SAFETY HARBOR, FL 34695For SaleMLS ID #TB8558669, Julie Perretta McCarthy, BLAKE REAL ESTATE INC. Stellar MLS
- $1,050,0004 bd3 ba3.3k sqft4270 COVE DRIVE, PALM HARBOR, FL 34685For SaleMLS ID #TB8525161, Bunni Longwell, KELLER WILLIAMS ST PETE REALTY. Stellar MLS
