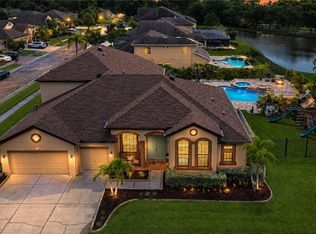
Some homes are simply bought and sold. This one has been treasured. Offered for the very first time in its history, 12383 Windtree Blvd is the home Windtree Oaks families have hoped would come available for a generation. Lovingly built in 1986 and held with pride by a single owner for nearly forty years, it has never once been on the market, a rare, one-of-one opportunity in one of Seminole's most coveted and storied enclaves. The provenance is exceptional. This residence was custom-crafted by respected builder Joseph Heidenreich Jr. of Neighborhood Homes of West Florida, personalized from the original developer's own plan, and cared for by the very same family ever since. You feel that legacy the moment you arrive, in the towering oaks, the hand-chosen details, and the quality of a true custom home. Windtree Oaks itself is something you rarely find: an intimate community of custom homes on large, oak-shaded lots, established in the mid-1980s for families who intended to stay. Homes here are passed down, not listed, there are no new builds and no substitutes, only a tight-knit, tree-lined neighborhood where pride of ownership shows on every street. Inside, the home lives like a true family estate across 3,400 square feet: four bedrooms, three-and-a-half baths, and a floor plan made for both everyday life and effortless entertaining. At its heart, the everyday rooms live open a freshly reimagined kitchen flows to the breakfast nook, the dining area, and a soaring two-story great room warmed by a wood-burning masonry fireplace, with French doors to the pool beyond. The kitchen dazzles with new cabinetry, quartz countertops, a pot filler, a built-in spice pantry, and a built-in wet bar. Best of all is the rare main-floor primary suite a private downstairs retreat with dual closets and a walk-in, joined by a versatile upstairs loft, a dedicated den or office, and three generously scaled secondary bedrooms that give everyone a room of their own. Rich hardwood, tile, and plush carpet flow underfoot, and enduring craftsmanship shows in every room. The major systems are already handled: a newer roof (2023), updated HVAC (2020), and whole-house propane serving the range, pool heater, and gas grill, while a new vinyl privacy fence and fresh landscaping frame the grounds. Outside awaits your own private escape: a heated, screened gunite pool framed by an elegant marble-tile deck, made for year-round Florida living. The 0.41-acre homesite offers room to roam beneath grand oaks, plus a sport-court slab a former basketball court ready for play or a garden. A side-entry, two-car garage adds classic curb appeal and everyday ease. You are moments from Walsingham Park and the Pinellas Trail, minutes from the Gulf's award-winning beaches, and close to Seminole City Center's shopping and dining. Zoned for sought-after schools, sitting on high ground in a non-evacuation location, and homesteaded, this is an address you settle into for the long run. Pristine, meticulously cared for, and never before available, 12383 Windtree Blvd is far more than a house. It is a legacy home in a legacy neighborhood, ready for its next chapter. Come experience the warmth, the quality, and the rare sense of belonging and claim a truly once-in-a-generation home to call your own.
For sale
Price cut: $49.1K (9/28)
$1,399,900
12383 WINDTREE BOULEVARD, SEMINOLE, FL 33772
4beds
3,400sqft
Single Family Residence
Built in 1986
0.41 Acres Lot
$-- Zestimate®
$412/sqft
$72/mo HOA
What's special
Classic curb appealTowering oaksDedicated den or officeVersatile upstairs loftEnduring craftsmanshipNew vinyl privacy fenceQuartz countertops
- 38 days
- 1,110
- 57
Zillow last checked:
Listing updated:
Listed by:
Brian Sprague, P.A. 727-771-5017,
CORCORAN DWELLINGS 727-888-4663,
Savvy Ray 727-282-3924,
CORCORAN DWELLINGS
Source: Stellar MLS,MLS#: TB8542708 Originating MLS: Suncoast Tampa
Originating MLS: Suncoast Tampa
Facts & features
Interior
Bedrooms & bathrooms
- Bedrooms: 4
- Bathrooms: 4
- Full bathrooms: 3
- 1/2 bathrooms: 1
Rooms
- Room types: Bonus Room, Breakfast Room Separate, Den/Library/Office, Family Room, Great Room, Utility Room, Loft, Storage Rooms
Primary bedroom
- Features: Dual Closets
- Level: First
- Area: 602 Square Feet
- Dimensions: 43x14
Bedroom 2
- Features: Built-in Closet
- Level: Second
- Area: 178.25 Square Feet
- Dimensions: 15.5x11.5
Bedroom 3
- Features: Built-in Closet
- Level: Second
- Area: 134.55 Square Feet
- Dimensions: 11.7x11.5
Bedroom 4
- Features: Built-in Closet
- Level: Second
- Area: 164.92 Square Feet
- Dimensions: 12.4x13.3
Primary bathroom
- Features: Walk-In Closet(s)
- Level: First
- Area: 99.16 Square Feet
- Dimensions: 7.4x13.4
Bathroom 2
- Features: Linen Closet
- Level: Second
- Area: 57.5 Square Feet
- Dimensions: 11.5x5
Bathroom 4
- Features: Exhaust Fan, No Closet
- Level: Second
- Area: 43.89 Square Feet
- Dimensions: 5.7x7.7
Den
- Features: No Closet
- Level: First
- Area: 161.46 Square Feet
- Dimensions: 11.7x13.8
Dinette
- Features: No Closet
- Level: First
- Area: 114.33 Square Feet
- Dimensions: 10.3x11.1
Dining room
- Features: No Closet
- Level: First
- Area: 161 Square Feet
- Dimensions: 11.5x14
Foyer
- Features: No Closet
- Level: First
- Area: 97.02 Square Feet
- Dimensions: 9.8x9.9
Kitchen
- Features: Built-in Closet
- Level: First
- Area: 391.68 Square Feet
- Dimensions: 25.6x15.3
Laundry
- Features: No Closet
- Level: First
- Area: 56.24 Square Feet
- Dimensions: 7.4x7.6
Living room
- Features: Wet Bar, No Closet
- Level: First
- Area: 423.15 Square Feet
- Dimensions: 21.7x19.5
Loft
- Features: No Closet
- Level: Second
- Area: 140 Square Feet
- Dimensions: 10x14
Heating
- Central, Electric, Exhaust Fan, Heat Pump, Propane, Zoned
Cooling
- Central Air, Zoned
Appliances
- Included: Bar Fridge, Dishwasher, Disposal, Dryer, Electric Water Heater, Exhaust Fan, Ice Maker, Microwave
- Laundry: Electric Dryer Hookup, Laundry Room
Features
- Attic Fan, Cathedral Ceiling(s), Ceiling Fan(s), Eating Space In Kitchen, High Ceilings, Living Room/Dining Room Combo, Open Floorplan, Primary Bedroom Main Floor, Solid Surface Counters, Walk-In Closet(s)
- Flooring: Carpet, Ceramic Tile, Hardwood
- Doors: Outdoor Grill
- Has fireplace: Yes
- Fireplace features: Family Room, Living Room, Stone, Wood Burning
Interior area
- Total structure area: 5,123
- Total interior livable area: 3,400 sqft
Video & virtual tour
Property
Parking
- Total spaces: 2
- Parking features: Garage Faces Side, Off Street
- Attached garage spaces: 2
- Details: Garage Dimensions: 24x24
Features
- Levels: Two
- Stories: 2
- Patio & porch: Covered, Enclosed, Front Porch, Patio, Porch
- Exterior features: Basketball Court, Lighting, Outdoor Grill, Private Entrance, Private Yard, Rain Gutters, Sidewalk, Storage
- Has private pool: Yes
- Pool features: Gunite, Heated, In Ground, Lighting, Screen Enclosure, Solar Cover, Tile
- Fencing: Vinyl
- Has view: Yes
- View description: Trees/Woods
Lot
- Size: 0.41 Acres
- Dimensions: 100 x 178
- Features: City Lot, In County, Landscaped
- Residential vegetation: Mature Landscaping, Oak Trees, Trees/Landscaped
Details
- Parcel number: 213015983290000660
- Special conditions: None
Construction
Type & style
- Home type: SingleFamily
- Architectural style: Custom,Traditional
- Property subtype: Single Family Residence
Materials
- HardiPlank Type
- Foundation: Block, Slab
- Roof: Shingle
Condition
- Completed
- New construction: No
- Year built: 1986
Details
- Builder name: Heidenreich
Utilities & green energy
- Sewer: Public Sewer
- Water: Public
- Utilities for property: Cable Connected, Electricity Connected, Fire Hydrant, Phone Available, Propane, Sewer Connected, Street Lights, Water Connected
Community & HOA
Community
- Features: Deed Restrictions, Sidewalks
- Security: Fire Alarm, Security Lights, Security System
- Pet fee: $0 monthly
- Subdivision: WINDTREE OAKS
HOA
- Has HOA: Yes
- Services included: Manager
- HOA fee: $72 monthly
- HOA name: Cadence Community Management
- HOA phone: 813-553-6932
Location
- Region: Seminole
Financial & listing details
- Price per square foot: $412/sqft
- Tax assessed value: $995,074
- Annual tax amount: $5,820
- Date on market: 9/2/2026
- Cumulative days on market: 38 days
- Listing terms: Cash,Conventional,Trade
- Ownership: Fee Simple
- Total actual rent: 0
- Electric utility on property: Yes
- Road surface type: Asphalt
Estimated market value
Not available
Estimated sales range
Not available
Not available
Price history
| Date | Event | Price |
|---|---|---|
| 9/28/2026 | Price change | $1,399,900-3.4%$412/sqft |
Source:  Stellar MLS #TB8542708 Report a problem Stellar MLS #TB8542708 Report a problem | ||
| 9/2/2026 | Listed for sale | $1,449,000+472.5%$426/sqft |
Source: Stellar MLS #TB8542708 Report a problem | ||
| 5/1/1986 | Sold | $253,100$74/sqft |
Source: Agent Provided Report a problem | ||
Public tax history
| Year | Property taxes | Tax assessment |
|---|---|---|
| 2025 | $5,821 +8.6% | $396,816 +2.9% |
| 2024 | $5,362 +1.2% | $385,633 +3% |
| 2023 | $5,297 +2.6% | $374,401 +3% |
| 2022 | $5,161 -1.9% | $363,496 +3% |
| 2021 | $5,261 +0% | $352,909 +1.4% |
| 2020 | $5,260 +1.6% | $348,036 +2.3% |
| 2019 | $5,180 | $340,211 +1.9% |
| 2018 | $5,180 +1.2% | $333,868 +2.1% |
| 2017 | $5,119 +1.2% | $327,001 +2.1% |
| 2016 | $5,060 +1.1% | $320,275 +3.3% |
| 2015 | $5,006 +0.4% | $310,167 +0.8% |
| 2014 | $4,985 +0.4% | $307,705 +1.5% |
| 2013 | $4,966 +1.9% | $303,158 +1.7% |
| 2012 | $4,873 | $298,090 -0.1% |
| 2011 | -- | $298,364 +1.5% |
| 2010 | -- | $293,955 +2.7% |
| 2009 | -- | $286,227 +0.1% |
| 2008 | $4,475 | $285,941 +3% |
| 2007 | -- | $277,613 -32.1% |
| 2005 | -- | $408,600 +20.5% |
| 2004 | $4,612 +1.5% | $339,200 +5.6% |
| 2003 | $4,543 -4.5% | $321,200 +6.9% |
| 2002 | $4,755 | $300,600 +7.4% |
| 2001 | $4,755 +4.8% | $279,900 +14.9% |
| 2000 | $4,536 | $243,600 |
Find assessor info on the county website
Monthly payment
Est. payment
Payment breakdown
Explore the cost of this home by adjusting the details. Changes won't be saved.Climate risks
Neighborhood: 33772


Similar homes
- $1,374,0004 bd3 ba2.9k sqft16102 4TH STREET E, REDINGTON BEACH, FL 33708For Sale

 MLS ID #TB8527737, Caren Dana, PREMIER SOTHEBY'S INTL REALTY. Stellar MLS
 - $1,400,0003 bd2 ba2.1k sqft544 LILLIAN DRIVE, MADEIRA BEACH, FL 33708For Sale
 MLS ID #TB8554331, Gloria Doiron, CHARLES RUTENBERG REALTY INC. Stellar MLS
 - $725,0004 bd3 ba2.1k sqft6249 HILLSIDE AVENUE, SEMINOLE, FL 33772For Sale
 MLS ID #TB8531782, Steve Densa, KELLER WILLIAMS ST PETE REALTY. Stellar MLS
 - $1,236,0004 bd4 ba3.6k sqft9451 59TH STREET N, PINELLAS PARK, FL 33782For Sale
 MLS ID #TB8532754, Hugo Ortiz, LPT REALTY, LLC. Stellar MLS
 - $725,0004 bd3 ba2.6k sqft7380 PEBBLE BEACH LANE, SEMINOLE, FL 33777For SaleMLS ID #TB8551645, Brittany Carroll, MOORE CREATIVE REALTY. Stellar MLS
- $809,0004 bd3 ba2.4k sqft10367 135TH STREET, LARGO, FL 33774For SaleMLS ID #TB8548970, Adrienne Dauses, SMITH & ASSOCIATES REAL ESTATE. Stellar MLS
- $719,9004 bd2 ba1.7k sqft13914 84TH TER, SEMINOLE, FL 33776For SaleMLS ID #TB8554332, Katisleidy Hernandez, MIRANDA LANDA REALTY GROUP LLC. Stellar MLS
- $705,0004 bd2 ba1.9k sqft13347 88TH PLACE, SEMINOLE, FL 33776For SaleMLS ID #TB8543368, Jeff Hoyt, Jr, HOYT REALTY. Stellar MLS
- $1,400,0005 bd4 ba3.5k sqft897 POINT SEASIDE DRIVE, CRYSTAL BEACH, FL 34681For SaleMLS ID #TB8503147, Chris Ziebell, REALTY ONE GROUP BEYOND. Stellar MLS
- $1,150,0003 bd3 ba2.2k sqft112 6TH STREET, BELLEAIR BEACH, FL 33786For SaleMLS ID #TB8548393, Julie Folden, COASTAL PROPERTIES GROUP INTERNATIONAL. Stellar MLS
- $849,9004 bd3 ba2.2k sqft13951 HARBOR VIEW DRIVE, SEMINOLE, FL 33776For SaleMLS ID #A4702752, Chris Carpenter, COLDWELL BANKER SARASOTA CENT.. Stellar MLS
- $1,300,0003 bd3 ba2.8k sqft931 GULF BOULEVARD, BELLEAIR BEACH, FL 33786For SaleMLS ID #TB8492323, Marvin Felix, YOUR HOME SOLD GUARANTEED REAL. Stellar MLS
- $1,250,0002 bd2 ba1.8k sqft513 HARBOR DRIVE N, INDIAN ROCKS BEACH, FL 33785For SaleMLS ID #TB8516837, Sharon Deegan, COLDWELL BANKER REALTY. Stellar MLS
- $1,250,0004 bd4 ba3.7k sqft14365 EAGLE POINTE DRIVE, CLEARWATER, FL 33762For SaleMLS ID #TB8481291, Julie Jones, SMITH & ASSOCIATES REAL ESTATE. Stellar MLS
- $1,149,9006 bd4 ba3.8k sqft2162 LONG BOW LANE, CLEARWATER, FL 33764For SaleMLS ID #O6430479, Peter Yates, PA, LPT REALTY LLC. Stellar MLS
- $1,399,0004 bd3 ba2.4k sqft2011 MICHIGAN AVENUE NE, ST PETERSBURG, FL 33703For SaleMLS ID #TB8513517, Tiffany Lettelleir, KELLER WILLIAMS ST PETE REALTY. Stellar MLS
- $1,425,0003 bd3 ba2.2k sqft440 PALM ISLAND SE, CLEARWATER BEACH, FL 33767For SaleMLS ID #TB8533361, Stephanie Hartmann Chaconas, EZ CHOICE REALTY. Stellar MLS
- $740,0003 bd2 ba1.9k sqft13917 76TH TERRACE, SEMINOLE, FL 33776For SaleMLS ID #TB8491086, Melody Hunter, CHARLES RUTENBERG REALTY INC. Stellar MLS
- $1,495,0003 bd3 ba2.6k sqft1366 VIA VERDI DRIVE, PALM HARBOR, FL 34683For SaleMLS ID #TB8555231, Bonnie Neiman, FLORIDA PROPERTIES DIVERSIFIED. Stellar MLS
- $1,495,0003 bd2 ba2k sqft4 HIBISCUS ROAD, BELLEAIR, FL 33756For SaleMLS ID #TB8465888, Kenny Hayslett, RE/MAX ACTION FIRST OF FLORIDA. Stellar MLS
