Skip main navigation
Sold for $1,200,000
  • $1,200,000

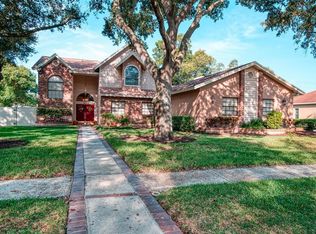
    9935 Oaks Ln, Seminole, FL 33772

    4beds
    3,933sqft
    Single Family Residence
    Built in 1987
    0.47 Acres Lot
    $1,191,200 Zestimate®
    $305/sqft
    $7,153 Estimated rent

    Home value

    $1,191,200

    $1.08M - $1.31M

    $7,153/mo

    Zestimate® history
    Loading
    Loading...

    Owner options

    List your home for rent

    $7,153/mo

    Rent Zestimate®

    Find your next renter with Zillow Rental Manager. Plus, with online applications, you can quickly screen prospective tenants – for free.

    Learn more

    $7,153/mo

    Rent Zestimate®

    Refinance and save

    $8,301/mo

    Est. payment

    Refinancing to a lower rate could help reduce your monthly payments and save thousands over the life of the loan.

    See today's rates

    $8,301/mo

    Est. payment

    Explore your selling options

    Work with a Zillow partner agent

    Leverage their expertise and Zillow's premium Showcase listings to get your home seen by more buyers.

    Get started

    List with your own agent

    Get your home in front of millions of buyers by listing it on Zillow.

    Learn how to do it

    Sell it yourself

    Take full control of how buyers see your home on Zillow by listing For Sale by Owner (FSBO).

    List your home

    What's special

    Mother-in-law suiteBonus roomHigh ceilingsTree-lined streetsLaundry roomExpansive primary suiteJack and jill bathroom
    This home has it all... Executive style home in the rarely available and highly sought-after Windtree Oaks neighborhood. High and dry with no flood insurance required. Once you enter this picturesque neighborhood with tree-lined streets, beautiful homes and outstanding schools, you will understand why homes are rarely for sale. This 3933 Sq Ft home has 4 large bedrooms, 4 full baths plus a den (or 5th bedroom). Situated on a large beautifully landscaped corner lot. This magnificent home is centered around the sparkling screened in pool and spa. The 2 large porches are perfect for entertaining or just relaxing with the family in your own tropical paradise. Upon entering this beautiful home, you will notice a well thought out triple split floor plan. From the foyer you will notice the high ceilings and natural light, making this home bright and airy. Just to the left is the office/den. To the right is the formal dining room. Straight ahead is the large formal living room which opens to the pool area. Just past the office/den is the expansive primary suite, featuring two large walk- in closets, plus a versatile bonus room (ideal for an office or exercise room) leading out to the pool area. The ensuite bath is like a luxurious spa retreat featuring dual sinks, granite countertops, glass enclosed walk-in shower and soaking tub. On the other side of the home are the 3 remaining bedrooms. Bedrooms 2 and 3 share a jack and jill bathroom. Both bedrooms have ample closet space. The 4th bedroom/ bathroom is very private and could be used as a mother-in-law suite. Just down the hall is the laundry room which opens into the over-sized 3 car garage. You will be impressed with the massive storage in the laundry room and over-sized garage. This fabulous home is located blocks from Walsingham Park. Just minutes away from the beautiful Gulf Beaches, and Seminole City Center.

    Zillow last checked:

    Listing updated:

    Listing Provided by:

    Susan Applefield 727-251-3294,

    CHARLES RUTENBERG REALTY INC 727-538-9200

    Bought with:

    Scott Bugna, 3287796

    ARGO GROUP PROPERTIES LLC

    Susan Applefield, 440746

    CHARLES RUTENBERG REALTY INC

    Source: Stellar MLS,MLS#: TB8411235MLS LogoOriginating MLS: Suncoast Tampa

    Facts & features

    Interior

    Bedrooms & bathrooms
    • Bedrooms: 4
    • Bathrooms: 4
    • Full bathrooms: 4
    Primary bedroom
    • Features: Dual Closets
    • Level: First
    • Area: 252 Square Feet
    • Dimensions: 18x14
    Primary bathroom
    • Level: First
    • Area: 168 Square Feet
    • Dimensions: 14x12
    Family room
    • Level: First
    • Area: 431.2 Square Feet
    • Dimensions: 22x19.6
    Kitchen
    • Features: Dual Closets
    • Level: First
    • Area: 180 Square Feet
    • Dimensions: 15x12
    Living room
    • Level: First
    • Area: 106.4 Square Feet
    • Dimensions: 7.6x14
    Heating
    • Electric, Heat Pump, Zoned
    Cooling
    • Central Air
    Appliances
    • Included: Convection Oven, Dishwasher, Disposal, Microwave, Range, Range Hood, Refrigerator, Tankless Water Heater, Water Filtration System
    • Laundry: Inside, Laundry Closet, Laundry Room, Washer Hookup
    Features
    • Ceiling Fan(s), Central Vacuum, Eating Space In Kitchen, High Ceilings, Open Floorplan, Primary Bedroom Main Floor, Solid Wood Cabinets, Split Bedroom, Stone Counters, Thermostat, Walk-In Closet(s), In-Law Floorplan
    • Flooring: Ceramic Tile, Laminate
    • Doors: French Doors, Outdoor Shower, Sliding Doors
    • Windows: Aluminum Frames, Double Pane Windows, Insulated Windows
    • Has fireplace: Yes
    • Fireplace features: Family Room, Gas, Wood Burning
    Interior area
    • Total structure area: 5,549
    • Total interior livable area: 3,933 sqft

    Property

    Parking
    • Total spaces: 3
    • Parking features: Driveway, Garage Door Opener, Off Street, Oversized, Split Garage
    • Attached garage spaces: 3
    • Has uncovered spaces: Yes
    Features
    • Levels: One
    • Stories: 1
    • Patio & porch: Covered, Deck, Enclosed, Porch, Screened
    • Exterior features: Irrigation System, Lighting, Outdoor Shower, Private Mailbox, Rain Gutters, Sidewalk
    • Has private pool: Yes
    • Pool features: Deck, In Ground, Lighting, Outside Bath Access, Pool Sweep, Screen Enclosure, Tile
    • Has spa: Yes
    • Spa features: Heated, In Ground
    • Fencing: Fenced,Wood
    • Has view: Yes
    • View description: Pool, Trees/Woods
    Lot
    • Size: 0.47 Acres
    • Features: Corner Lot, City Lot, In County, Landscaped, Oversized Lot, Private, Sidewalk, Above Flood Plain
    • Residential vegetation: Mature Landscaping, Trees/Landscaped
    Details
    • Parcel number: 213015983290000630
    • Special conditions: None

    Construction

    Type & style
    • Home type: SingleFamily
    • Architectural style: Florida
    • Property subtype: Single Family Residence
    Materials
    • Block, Stucco
    • Foundation: Slab
    • Roof: Built-Up,Shingle
    Condition
    • Completed
    • New construction: No
    • Year built: 1987

    Utilities & green energy

    • Sewer: Public Sewer
    • Water: Public
    • Utilities for property: Cable Connected, Electricity Connected, Phone Available, Public, Sewer Connected, Sprinkler Well, Street Lights, Underground Utilities, Water Connected

    Community & neighborhood

    Security
    • Security features: Security System, Smoke Detector(s)
    Community
    • Community features: Deed Restrictions
    Location
    • Region: Seminole
    • Subdivision: WINDTREE OAKS

    HOA & financial

    HOA
    • Has HOA: Yes
    • HOA fee: $55 monthly
    • Association name: NA
    Other fees
    • Pet fee: $0 monthly
    Other financial information
    • Total actual rent: 0

    Other

    Other facts
    • Listing terms: Cash,Conventional,FHA
    • Ownership: Fee Simple
    • Road surface type: Asphalt

    Price history

    DateEventPrice
    10/6/2025Sold$1,200,000-7.6%$305/sqft
    Source: Stellar MLS #TB8411235 Report a problem
    8/16/2025Pending sale$1,299,000$330/sqft
    Source: Stellar MLS #TB8411235 Report a problem
    8/9/2025Listed for sale$1,299,000+100.2%$330/sqft
    Source: Stellar MLS #TB8411235 Report a problem
    6/20/2009Listing removed$649,000$165/sqft
    Source: Listhub #7385492 Report a problem
    5/17/2009Listed for sale$649,000+71.6%$165/sqft
    Source: Listhub #7385492 Report a problem
    8/13/1999Sold$378,300+12.9%$96/sqft
    Source: Public Record Report a problem
    10/16/1997Sold$335,000$85/sqft
    Source: Public Record Report a problem

    Public tax history

    YearProperty taxesTax assessment
    2024$6,734 +1.2%$473,916 +3%
    2023$6,657 +2.6%$460,113 +3%
    2022$6,491 -2%$446,712 +3%
    2021$6,622 0%$433,701 +1.4%
    2020$6,624 +1.5%$427,713 +2.3%
    2019$6,526 $418,097 +1.9%
    2018$6,526 +1.1%$410,301 +2.1%
    2017$6,452 +1.1%$401,862 +2.1%
    2016$6,383 -1.8%$393,596 +0.7%
    2015$6,499 +0.4%$390,860 +0.8%
    2014$6,473 +0.4%$387,758 +1.5%
    2013$6,450 +1.9%$382,028 +1.7%
    2012$6,331 $375,642 -9.3%
    2011-- $414,153 +1.5%
    2010-- $408,033 +2.7%
    2009-- $397,306 +0.1%
    2008$6,485 $396,909 +3%
    2007-- $385,349 -25.4%
    2005-- $516,800 +16.8%
    2004$6,639 +1.5%$442,600 +5.6%
    2003$6,544 -4.6%$419,000 +8.2%
    2002$6,859 $387,100 +8.5%
    2001$6,859 +4.7%$356,800 +9.9%
    2000$6,548 $324,700

    Find assessor info on the county website

    Neighborhood: 33772

    Nearby schools

    GreatSchools rating
    Schools provided by the listing agent
    • Elementary: Bauder Elementary-PN
    • Middle: Seminole Middle-PN
    • High: Seminole High-PN

    Source: Stellar MLS. This data may not be complete. We recommend contacting the local school district to confirm school assignments for this home.

    Get a cash offer in 3 minutes
    Find out how much your home could sell for in as little as 3 minutes with a no-obligation cash offer.
    Estimated market value
    $1,191,200
    Get a cash offer in 3 minutes
    Find out how much your home could sell for in as little as 3 minutes with a no-obligation cash offer.
    Estimated market value
    $1,191,200