Virtually Staged. Get ready to enjoy everything charming Safety Harbor has to offer from the vantage point of this luxurious 4 bedroom, 3.5 bath, 3 car garage custom home. There is so much here to appreciate including a new roof (Dec 2025), new fencing (Dec 2025), an electric car charging station, fresh paint, newer AC system and new luxury plank flooring to name a few. The home features 12 ft vaulted ceilings within 2,882 sqft of well designed space, with not just one, but TWO, dedicated offices and a separate study/play area. The primary bedroom includes two closets, his & hers vanities, a jetted tub and walk in shower. The generous eat-in kitchen comes with newer Kitchen Aid appliances and a full size pantry. French doors lead out to an 18 X 18 screened lanai for entertaining and relaxing in the peaceful back yard. The inside laundry offers a newer washer & dryer set, a utility sink along with a storage closet. On top of all this home affords, it is uniquely positioned within close proximity to the bustling downtown area of Safety Harbor with its restaurants, bars and special events, the scenic Safety Harbor Bike Trail and Philippe Park. The home is located in an "X" flood designation and there is no HOA! Please note: Room measurements are estimated.
For sale
$1,199,000
114 IRWIN ST E, SAFETY HARBOR, FL 34695
4beds
2,882sqft
Single Family Residence
Built in 2006
10,738 Square Feet Lot
$1,147,600 Zestimate®
$416/sqft
$-- HOA
What's special
Fresh paintNew roofStorage closetUtility sinkElectric car charging stationJetted tubGenerous eat-in kitchen
- 18 days
- 1,035
- 49
Likely to sell faster than
Zillow last checked:
Listing updated:
Listed by:
Linda Mann 727-422-0069,
FUTURE HOME REALTY INC 813-855-4982
Source: Stellar MLS,MLS#: TB8553537 Originating MLS: Suncoast Tampa
Facts & features
Interior
Bedrooms & bathrooms
- Bedrooms: 4
- Bathrooms: 4
- Full bathrooms: 3
- 1/2 bathrooms: 1
Rooms
- Room types: Bonus Room, Den/Library/Office, Dining Room, Great Room, Utility Room
Primary bedroom
- Description: Room3
- Features: Walk-In Closet(s)
- Level: First
- Area: 230.46 Square Feet
- Dimensions: 13.8x16.7
Bedroom 2
- Description: Room4
- Features: Walk-In Closet(s)
- Level: First
- Area: 145.2 Square Feet
- Dimensions: 12.1x12
Bedroom 3
- Description: Room5
- Features: En Suite Bathroom, Walk-In Closet(s)
- Level: First
- Area: 154.8 Square Feet
- Dimensions: 12.9x12
Bedroom 4
- Description: Room6
- Features: Built-in Closet
- Level: First
- Area: 138.32 Square Feet
- Dimensions: 10.4x13.3
Bonus room
- Description: Room8
- Features: No Closet
- Level: First
- Area: 140.4 Square Feet
- Dimensions: 11.7x12
Dining room
- Description: Room2
- Level: First
- Area: 154 Square Feet
- Dimensions: 11x14
Great room
- Description: Room1
- Level: First
- Area: 302.6 Square Feet
- Dimensions: 17x17.8
Kitchen
- Description: Room9
- Level: First
- Area: 249.69 Square Feet
- Dimensions: 12.3x20.3
Laundry
- Description: Room10
- Features: Storage Closet
- Level: First
- Area: 86.94 Square Feet
- Dimensions: 6.9x12.6
Office
- Description: Room7
- Level: First
- Area: 144 Square Feet
- Dimensions: 12x12
Heating
- Central
Cooling
- Central Air
Appliances
- Included: Dishwasher, Disposal, Dryer, Electric Water Heater, Range, Refrigerator, Washer, Water Softener
- Laundry: Electric Dryer Hookup, Inside, Laundry Room, Washer Hookup
Features
- Ceiling Fan(s), High Ceilings, Primary Bedroom Main Floor, Split Bedroom, Stone Counters, Thermostat, Vaulted Ceiling(s), Walk-In Closet(s)
- Flooring: Luxury Vinyl, Tile, Hardwood
- Doors: French Doors
- Windows: Window Treatments
- Has fireplace: No
Interior area
- Total structure area: 3,950
- Total interior livable area: 2,882 sqft
Video & virtual tour
Property
Parking
- Total spaces: 3
- Parking features: Driveway, Electric Vehicle Charging Station(s), Garage Door Opener
- Attached garage spaces: 3
- Has uncovered spaces: Yes
- Details: Garage Dimensions: 31X20
Features
- Levels: One
- Stories: 1
- Fencing: Vinyl
Lot
- Size: 10,738 Square Feet
- Features: Street Dead-End
Details
- Parcel number: 342816950940030070
- Zoning: SINGLE FAMILY
- Special conditions: None
Construction
Type & style
- Home type: SingleFamily
- Property subtype: Single Family Residence
Materials
- Block, Stucco
- Foundation: Slab
- Roof: Shingle
Condition
- New construction: No
- Year built: 2006
Utilities & green energy
- Sewer: Public Sewer
- Water: Public
- Utilities for property: Electricity Connected, Sewer Connected, Water Connected
Community & HOA
Community
- Pet fee: $0 monthly
- Subdivision: WATER VIEW HEIGHTS
HOA
- Has HOA: No
Location
- Region: Safety Harbor
Financial & listing details
- Price per square foot: $416/sqft
- Tax assessed value: $1,002,805
- Annual tax amount: $7,908
- Date on market: 10/1/2026
- Cumulative days on market: 18 days
- Listing terms: Cash,Conventional,VA Loan
- Ownership: Fee Simple
- Total actual rent: 0
- Electric utility on property: Yes
- Road surface type: Asphalt
Estimated market value
$1,147,600
$1.09M - $1.20M
$4,359/mo
Price history
| Date | Event | Price |
|---|---|---|
| 10/1/2026 | Listed for sale | $1,199,000+35%$416/sqft |
Source:  Stellar MLS #TB8553537 Report a problem | ||
| 1/7/2022 | Pending sale | $888,000$308/sqft |
Source: Stellar MLS #U8143739 Report a problem | ||
| 12/8/2021 | Listed for sale | $888,000+56.5%$308/sqft |
Source: Stellar MLS #U8143739 Report a problem | ||
| 1/13/2021 | Listing removed | -- |
Source: Zillow Rental Network Premium Report a problem | ||
| 1/6/2021 | Listed for rent | $3,500+16.7%$1/sqft |
Source: Stellar MLS #T3283161 Report a problem | ||
| 2/11/2020 | Listing removed | $567,500$197/sqft |
Source: KELLER WILLIAMS RLTY SEMINOLE #U8063906 Report a problem | ||
| 1/14/2020 | Price change | $567,500-3.2%$197/sqft |
Source: KELLER WILLIAMS RLTY SEMINOLE #U8063906 Report a problem | ||
| 10/31/2019 | Price change | $586,000-3.9%$203/sqft |
Source: KELLER WILLIAMS RLTY SEMINOLE #U8063906 Report a problem | ||
| 9/26/2019 | Price change | $610,000-2.4%$212/sqft |
Source: RE/MAX ELITE REALTY #U8055101 Report a problem | ||
| 9/9/2019 | Price change | $625,000-3.1%$217/sqft |
Source: RE/MAX ELITE REALTY #U8055101 Report a problem | ||
| 8/12/2019 | Listed for sale | $645,000+268.6%$224/sqft |
Source: RE/MAX ELITE REALTY #U8055101 Report a problem | ||
| 1/29/2019 | Listing removed | $3,000$1/sqft |
Source: COASTAL REALTY & DEVELOPMENT #U8018156 Report a problem | ||
| 1/2/2019 | Price change | $3,000-13%$1/sqft |
Source: COASTAL REALTY & DEVELOPMENT #U8018156 Report a problem | ||
| 11/11/2018 | Price change | $3,450-1.1%$1/sqft |
Source: COASTAL REALTY & DEVELOPMENT #U8018156 Report a problem | ||
| 10/1/2018 | Listed for rent | $3,490$1/sqft |
Source: COASTAL REALTY & DEVELOPMENT #U8018156 Report a problem | ||
| 1/6/2006 | Sold | $175,000$61/sqft |
Source: Public Record Report a problem | ||
Public tax history
| Year | Property taxes | Tax assessment |
|---|---|---|
| 2025 | $7,908 +5.6% | $495,459 +2.9% |
| 2024 | $7,487 -50% | $481,496 -44.2% |
| 2023 | $14,969 +32.8% | $863,229 +37.8% |
| 2022 | $11,271 +8% | $626,642 +10% |
| 2021 | $10,435 -1.2% | $569,675 +0.3% |
| 2020 | $10,557 +9.1% | $567,786 +10% |
| 2019 | $9,679 | $516,169 +0.5% |
| 2018 | $9,679 +1.5% | $513,707 +13.3% |
| 2017 | $9,532 +97.1% | $453,415 +51.9% |
| 2016 | $4,836 -2% | $298,547 +0.7% |
| 2015 | $4,937 +0.5% | $296,472 +0.8% |
| 2014 | $4,913 +1.8% | $294,119 +1.5% |
| 2013 | $4,828 +3.4% | $289,772 +1.7% |
| 2012 | $4,668 | $284,928 -4.2% |
| 2011 | -- | $297,471 -5.4% |
| 2010 | -- | $314,534 -6.2% |
| 2009 | -- | $335,293 -17.4% |
| 2008 | $6,616 | $405,900 -24.2% |
| 2007 | -- | $535,500 +566.9% |
| 2005 | -- | $80,300 -3.3% |
| 2004 | $1,656 +27.7% | $83,000 +29.9% |
| 2003 | $1,297 +99.5% | $63,900 +77.5% |
| 2002 | $650 | $36,000 +14.6% |
| 2001 | $650 +2% | $31,400 +2.6% |
| 2000 | $638 | $30,600 |
Find assessor info on the county website
Monthly payment
Est. payment
Payment breakdown
Explore the cost of this home by adjusting the details. Changes won't be saved.Climate risks
Neighborhood: 34695
Nearby schools
Schools provided by the listing agent
- Elementary: Safety Harbor Elementary-PN
- Middle: Safety Harbor Middle-PN
- High: Countryside High-PN
Source: Stellar MLS. This data may not be complete. We recommend contacting the local school district to confirm school assignments for this home.
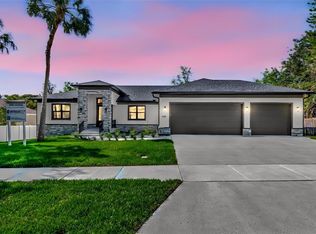


Similar homes
- $1,141,8754 bd3 ba2.5k sqft1707 LA FOREST AVENUE, SAFETY HARBOR, FL 34695For Sale

 MLS ID #TB8554509, Olga Konstantinova, BAY T REALTY LLC. Stellar MLS
- $1,115,0005 bd4 ba3.2k sqft1701 COUNTRY TRAILS DRIVE, SAFETY HARBOR, FL 34695For Sale
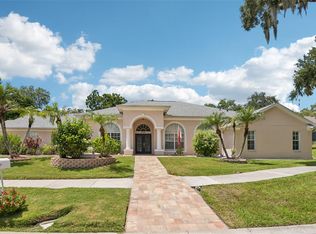 MLS ID #TB8537003, Susanne Jones, REDFIN CORPORATION. Stellar MLS
- $1,500,0004 bd4 ba3.2k sqft103 ROYAL COURT, SAFETY HARBOR, FL 34695For Sale
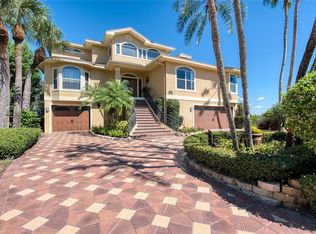 MLS ID #TB8551374, Richie Koster, COASTAL PROPERTIES GROUP INTERNATIONAL. Stellar MLS
- $1,287,0004 bd4 ba2.8k sqft1105 CONANT AVENUE, SAFETY HARBOR, FL 34695New Construction
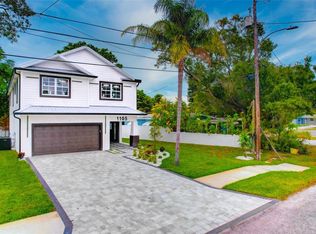 MLS ID #TB8510607, Victoria Palacios, PALACIOS INTERNATIONAL REALTY LLC. Stellar MLS
- $869,0004 bd3 ba2.6k sqft210 WOODLAND COURT, SAFETY HARBOR, FL 34695For SaleMLS ID #TB8547797, Sid Vehabovic, AMERICAN HERITAGE REALTY, INC.. Stellar MLS
- $1,449,0003 bd4 ba2.3k sqft255 2ND STREET S, SAFETY HARBOR, FL 34695For SaleMLS ID #TB8558669, Julie Perretta McCarthy, BLAKE REAL ESTATE INC. Stellar MLS
- $1,199,0005 bd4 ba3.5k sqft2675 LAKEBREEZE LANE S, CLEARWATER, FL 33759For SaleMLS ID #TB8544688, Larry Warshaw, NEW HORIZON REALTY. Stellar MLS
- $875,0004 bd2 ba2.5k sqft3009 KEY HARBOR DRIVE, SAFETY HARBOR, FL 34695For SaleMLS ID #TB8538145, Jennifer Malone, CENTURY 21 COAST TO COAST. Stellar MLS
- $1,350,0003 bd2 ba2.1k sqft135 4TH AVENUE N, SAFETY HARBOR, FL 34695For SaleMLS ID #TB8528153, Damon Lister, SOUTHERN LIFE REALTY. Stellar MLS
- $749,9005 bd3 ba2.2k sqft2180 PHILIPPE PARKWAY, SAFETY HARBOR, FL 34695For SaleMLS ID #W7877174, Dean Glicos, SNAP REALTY LLC. Stellar MLS
- $974,0003 bd2 ba1.9k sqft725 S BAYSHORE BOULEVARD, SAFETY HARBOR, FL 34695For SaleMLS ID #TB8552366, Danielle Sapp, BHHS FLORIDA PROPERTIES GROUP. Stellar MLS
- $1,180,0004 bd4 ba3.1k sqft2862 SHADY OAK COURT, CLEARWATER, FL 33761For SaleMLS ID #TB8537487, Abdiel Gil, MC HOMES REALTY INC. Stellar MLS
- $889,0004 bd3 ba2.9k sqft2063 BROOKSIDE DRIVE, SAFETY HARBOR, FL 34695For SaleMLS ID #TB8532918, Kristin Hubler, DALTON WADE INC. Stellar MLS
- $1,129,0005 bd3 ba3.4k sqft3168 MASTERS DRIVE, CLEARWATER, FL 33761For SaleMLS ID #TB8557801, Jean Rodgers, RE/MAX ELITE REALTY. Stellar MLS
- $789,0003 bd3 ba2.8k sqft2242 CYPRESS HOLLOW COURT, SAFETY HARBOR, FL 34695For SaleMLS ID #TB8548555, Lori King, BHHS FLORIDA PROPERTIES GROUP. Stellar MLS
- $1,099,0004 bd3 ba3.1k sqft2986 CIELO CIRCLE N, CLEARWATER, FL 33759For SaleMLS ID #O6444559, Steven Koleno, BEYCOME OF FLORIDA LLC. Stellar MLS
- $1,030,0004 bd3 ba3.1k sqft8010 RED ORCHARD COURT, TAMPA, FL 33635For SaleMLS ID #TB8558165, Amanda Mays, COMPASS FLORIDA LLC. Stellar MLS
- $1,075,0004 bd3 ba3.3k sqft2966 HILLCREEK CIRCLE S, CLEARWATER, FL 33759For SaleMLS ID #TB8549648, Paula Kriss, BHHS FLORIDA PROPERTIES GROUP. Stellar MLS
- $650,0003 bd2 ba2.3k sqft3314 ENTERPRISE ROAD E, SAFETY HARBOR, FL 34695For SaleMLS ID #TB8554012, Michael Lauer, FUTURE HOME REALTY INC. Stellar MLS
- $950,0004 bd2 ba2.4k sqft1652 HOBBIT ROAD, DUNEDIN, FL 34698For SaleMLS ID #TB8557793, Molly Lucas, COASTAL PROPERTIES GROUP INTERNATIONAL. Stellar MLS
