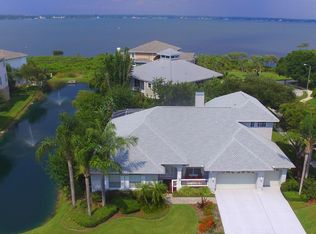
LOCATION! LOCATION! LOCATION! Water views from your front door! Welcome to the quaint, Tampa Bay waterfront community of Philippe Pointe. This sprawling ranch home with 4 bedrooms plus office is perfect for large families. Features include split bedrooms, high ceilings, inside laundry room with washer and dryer and a pool bath with new door to the lanai. The updated kitchen overlooks a family room with built in shelving and a wood burning fireplace. Spacious primary bedroom/bathroom suite with walk in closet, double sinks, water closet, soaking tub and separate shower. Multiple sliding doors lead to a large, covered porch and screened in pool area. Additional highlights include tile throughout, 3 car garage with electric car outlet, A/C replaced 2026, new gutters, new windows and new front door.
For sale
Price cut: $24K (9/22)
$875,000
3009 KEY HARBOR DRIVE, SAFETY HARBOR, FL 34695
4beds
2,504sqft
Single Family Residence
Built in 1994
10,001 Square Feet Lot
$849,000 Zestimate®
$349/sqft
$142/mo HOA
What's special
High ceilingsScreened in pool areaNew guttersLarge covered porchWood burning fireplaceSoaking tubTile throughout
- 58 days
- 1,059
- 53
Likely to sell faster than
Zillow last checked:
Listing updated:
Listed by:
Jennifer Malone 727-460-7469,
CENTURY 21 COAST TO COAST 727-726-4757
Source: Stellar MLS,MLS#: TB8538145 Originating MLS: Suncoast Tampa
Facts & features
Interior
Bedrooms & bathrooms
- Bedrooms: 4
- Bathrooms: 2
- Full bathrooms: 2
Rooms
- Room types: Den/Library/Office, Utility Room
Primary bedroom
- Features: Walk-In Closet(s)
- Level: First
- Area: 315 Square Feet
- Dimensions: 15x21
Kitchen
- Features: No Closet
- Level: First
- Area: 132 Square Feet
- Dimensions: 11x12
Living room
- Features: No Closet
- Level: First
- Area: 165 Square Feet
- Dimensions: 11x15
Heating
- Central
Cooling
- Central Air
Appliances
- Included: Dishwasher, Dryer, Microwave, Range, Refrigerator, Washer, Wine Refrigerator
- Laundry: Inside
Features
- Ceiling Fan(s), Eating Space In Kitchen, Kitchen/Family Room Combo, Living Room/Dining Room Combo, Split Bedroom
- Flooring: Tile
- Doors: Sliding Doors
- Has fireplace: Yes
- Fireplace features: Family Room, Wood Burning
Interior area
- Total structure area: 3,396
- Total interior livable area: 2,504 sqft
Video & virtual tour
Property
Parking
- Total spaces: 3
- Parking features: Electric Vehicle Charging Station(s), Garage Door Opener
- Attached garage spaces: 3
Features
- Levels: One
- Stories: 1
- Patio & porch: Covered, Rear Porch, Screened
- Exterior features: Irrigation System, Rain Gutters
- Has private pool: Yes
- Pool features: In Ground, Screen Enclosure
- Spa features: In Ground
- Has view: Yes
- View description: Bay/Harbor - Partial
- Has water view: Yes
- Water view: Bay/Harbor - Partial
Lot
- Size: 10,001 Square Feet
- Dimensions: 100 x 100
Details
- Parcel number: 272816686240000330
- Special conditions: None
Construction
Type & style
- Home type: SingleFamily
- Property subtype: Single Family Residence
Materials
- Block
- Foundation: Slab
- Roof: Tile
Condition
- New construction: No
- Year built: 1994
Utilities & green energy
- Sewer: Public Sewer
- Water: Public
- Utilities for property: Cable Connected, Electricity Connected, Water Connected
Community & HOA
Community
- Pet fee: $0 monthly
- Subdivision: PHILIPPE POINTE
HOA
- Has HOA: Yes
- HOA fee: $142 monthly
- HOA name: Tom
Location
- Region: Safety Harbor
Financial & listing details
- Price per square foot: $349/sqft
- Tax assessed value: $718,875
- Annual tax amount: $4,897
- Date on market: 8/21/2026
- Cumulative days on market: 59 days
- Listing terms: Cash,Conventional
- Ownership: Fee Simple
- Total actual rent: 0
- Electric utility on property: Yes
- Road surface type: Paved
Estimated market value
$849,000
$807,000 - $891,000
$5,373/mo
Price history
| Date | Event | Price |
|---|---|---|
| 9/22/2026 | Price change | $875,000-2.7%$349/sqft |
Source:  Stellar MLS #TB8538145 Report a problem | ||
| 8/21/2026 | Listed for sale | $899,000+176.6%$359/sqft |
Source: Stellar MLS #TB8538145 Report a problem | ||
| 6/17/2010 | Sold | $325,000-6.9%$130/sqft |
Source: Public Record Report a problem | ||
| 1/9/2010 | Price change | $349,000-3%$139/sqft |
Source: RE/MAX REALTEC GROUP INC. #7444398 Report a problem | ||
| 8/7/2009 | Price change | $359,900-5.3%$144/sqft |
Source: RE/MAX REALTEC GROUP INC. #7417665 Report a problem | ||
| 7/2/2009 | Listed for sale | $379,900+899.7%$152/sqft |
Source: RE/MAX REALTEC GROUP INC. #7417665 Report a problem | ||
| 1/4/1994 | Sold | $38,000$15/sqft |
Source: Public Record Report a problem | ||
Public tax history
| Year | Property taxes | Tax assessment |
|---|---|---|
| 2025 | $4,898 +5.8% | $322,623 +2.9% |
| 2024 | $4,629 +1.5% | $313,531 +3% |
| 2023 | $4,560 +2.8% | $304,399 +3% |
| 2022 | $4,435 -1.4% | $295,533 +3% |
| 2021 | $4,498 +0.2% | $286,925 +1.4% |
| 2020 | $4,490 +1.7% | $282,964 +2.3% |
| 2019 | $4,414 | $276,602 +1.9% |
| 2018 | $4,414 +1.3% | $271,445 +2.1% |
| 2017 | $4,356 +1.6% | $265,862 +2.1% |
| 2016 | $4,289 -2.1% | $260,394 +0.7% |
| 2015 | $4,379 +0.5% | $258,584 +0.8% |
| 2014 | $4,358 +2% | $256,532 +1.5% |
| 2013 | $4,271 +1.7% | $252,741 +0% |
| 2012 | $4,201 | $252,678 -2.7% |
| 2011 | -- | $259,794 +16.8% |
| 2010 | -- | $222,351 +2.7% |
| 2009 | -- | $216,505 +0.1% |
| 2008 | $3,264 | $216,289 +3% |
| 2007 | -- | $209,989 -33.8% |
| 2005 | -- | $317,200 +10.5% |
| 2004 | $3,355 +0.5% | $287,100 +8.5% |
| 2003 | $3,339 +2.6% | $264,600 +12% |
| 2002 | $3,254 | $236,200 +2.6% |
| 2001 | $3,254 +2.8% | $230,300 +21.9% |
| 2000 | $3,165 | $188,900 |
Find assessor info on the county website
Monthly payment
Est. payment
Payment breakdown
Explore the cost of this home by adjusting the details. Changes won't be saved.Climate risks
Neighborhood: 34695
- $833,7004 bd2 ba2.3k sqft3011 Key Harbor Dr, Safety Harbor, FL 34695Off Market
- $856,9004 bd4 ba2.7k sqft3007 Key Harbor Dr, Safety Harbor, FL 34695Off Market
- $979,1004 bd3 ba3.1k sqft100 Westbrook Ct, Safety Harbor, FL 34695Off Market

- $992,3004 bd3 ba3.5k sqft3008 Key Harbor Dr, Safety Harbor, FL 34695Off Market
Similar homes
- $869,0004 bd3 ba2.6k sqft210 WOODLAND COURT, SAFETY HARBOR, FL 34695For Sale
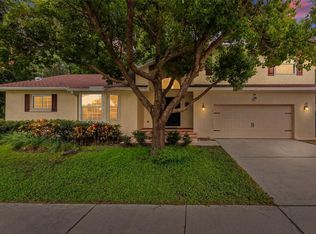
 MLS ID #TB8547797, Sid Vehabovic, AMERICAN HERITAGE REALTY, INC.. Stellar MLS
- $889,0004 bd3 ba2.9k sqft2063 BROOKSIDE DRIVE, SAFETY HARBOR, FL 34695For Sale
 MLS ID #TB8532918, Kristin Hubler, DALTON WADE INC. Stellar MLS
- $899,0003 bd4 ba2.4k sqft600 SHORE DRIVE E, OLDSMAR, FL 34677For Sale
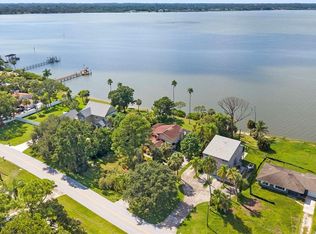 MLS ID #TB8557359, Mathew Sumlin, EXP REALTY LLC. Stellar MLS
- $789,0003 bd3 ba2.8k sqft2242 CYPRESS HOLLOW COURT, SAFETY HARBOR, FL 34695For Sale
 MLS ID #TB8548555, Lori King, BHHS FLORIDA PROPERTIES GROUP. Stellar MLS
- $584,9994 bd2 ba2.2k sqft56 BAY WOODS DRIVE, SAFETY HARBOR, FL 34695For SaleMLS ID #O6414635, Emmanuel Barrios, BRIDGEWATER HOMES REALTY. Stellar MLS
- $749,9005 bd3 ba2.2k sqft2180 PHILIPPE PARKWAY, SAFETY HARBOR, FL 34695For SaleMLS ID #W7877174, Dean Glicos, SNAP REALTY LLC. Stellar MLS
- $1,141,8754 bd3 ba2.5k sqft1707 LA FOREST AVENUE, SAFETY HARBOR, FL 34695For SaleMLS ID #TB8554509, Olga Konstantinova, BAY T REALTY LLC. Stellar MLS
- $650,0003 bd2 ba2.3k sqft3314 ENTERPRISE ROAD E, SAFETY HARBOR, FL 34695For SaleMLS ID #TB8554012, Michael Lauer, FUTURE HOME REALTY INC. Stellar MLS
- $849,0004 bd3 ba2.2k sqft2942 CLUBHOUSE DRIVE W, CLEARWATER, FL 33761For SaleMLS ID #TB8557010, Melvin Payne, Jr., KELLER WILLIAMS REALTY- PALM HARBOR. Stellar MLS
- $689,0003 bd3 ba1.9k sqft3090 PHOENIX AVENUE, OLDSMAR, FL 34677For SaleMLS ID #TB8558274, Albert Leon Jr, CIGAR CITY REALTY LLC. Stellar MLS
- $1,115,0005 bd4 ba3.2k sqft1701 COUNTRY TRAILS DRIVE, SAFETY HARBOR, FL 34695For SaleMLS ID #TB8537003, Susanne Jones, REDFIN CORPORATION. Stellar MLS
- $564,9003 bd2 ba1.6k sqft105 N BAY HILLS BOULEVARD, SAFETY HARBOR, FL 34695For SaleMLS ID #TB8542214, Marie Baethke, CORCORAN DWELLINGS. Stellar MLS
- $1,199,0004 bd4 ba2.8k sqft114 IRWIN ST E, SAFETY HARBOR, FL 34695For SaleMLS ID #TB8553537, Linda Mann, FUTURE HOME REALTY INC. Stellar MLS
- $974,0003 bd2 ba1.9k sqft725 S BAYSHORE BOULEVARD, SAFETY HARBOR, FL 34695For SaleMLS ID #TB8552366, Danielle Sapp, BHHS FLORIDA PROPERTIES GROUP. Stellar MLS
- $574,9003 bd2 ba2k sqft525 WALKER ROAD, SAFETY HARBOR, FL 34695For SaleMLS ID #TB8529306, Jacy Jarrell, BLAKE REAL ESTATE INC. Stellar MLS
- $866,9504 bd3 ba2.4k sqft7872 MARSH POINTE DRIVE, TAMPA, FL 33635For SaleMLS ID #TB8531486, Charlie D'Amico, FLORIDA HOME STYLE REAL ESTATE. Stellar MLS
- $848,0004 bd3 ba2.9k sqft2924 TORREY PINES COURT, CLEARWATER, FL 33761For SaleMLS ID #TB8551035, Madeline Carriger, SMITH & ASSOCIATES REAL ESTATE. Stellar MLS
- $551,5004 bd3 ba2.1k sqft4163 MALLARD DRIVE, SAFETY HARBOR, FL 34695For SaleMLS ID #TB8522494, Michelle Garcia, CENTURY 21 EXECUTIVE TEAM. Stellar MLS
- $824,9004 bd3 ba2.6k sqft2707 WESTCHESTER DRIVE N, CLEARWATER, FL 33761For SaleMLS ID #TB8544582, Edward Schebilski, CENTURY 21 COASTAL ALLIANCE. Stellar MLS
- $839,9003 bd3 ba2.4k sqft2893 ROLLINGWOOD COURT, CLEARWATER, FL 33761For SaleMLS ID #TB8553059, Steve Zerbarini, SOWER REALTY INC. Stellar MLS
