Some locations are convenient. Others change the way you live. This Safety Harbor gem does both. Welcome to 255 2nd Street, where exceptional craftsmanship, thoughtful design, and an unbeatable location come together in one of Safety Harbor's most coveted residential settings. Part of an intimate collection of just four residences that rarely become available, this newer construction home offers a unique opportunity to own something truly special in the heart of downtown. Built with an emphasis on quality, this solid block construction home delivers luxury without compromise and lasting peace of mind. Gorgeous finishes, an abundance of natural light, carefully considered details, and an intelligent use of space create a home that feels both sophisticated and effortlessly livable. A dramatic two-story entry with soaring ceilings welcomes you into the heart of the home, where a chef's dream kitchen opens to expansive living and entertaining spaces. A private in-home elevator provides convenient access to each floor, while a secluded backyard retreat offers the perfect setting for relaxing, outdoor dining, and entertaining. Upstairs, three spacious bedrooms, each with its own ensuite bathroom and walk-in closet, provide exceptional comfort and privacy. And then there's the location! Step outside and discover the charm that makes so many fall in love with Safety Harbor. Your morning Starbucks coffee is less than a minute's walk away, while charming boutiques, acclaimed restaurants, waterfront sunrise strolls, and evenings along Main Street are all part of everyday life. Enjoy the energy of Third Friday celebrations, local festivals, and the beautiful waterfront park, all just moments from your front door. Beyond downtown, you're perfectly positioned to enjoy everything Tampa Bay has to offer, from award-winning Gulf beaches and Tampa International Airport to professional sports, entertainment, and the cultural attractions of downtown Tampa and St. Petersburg. Opportunities like this are few and far between. Come experience why this Safety Harbor jewel proves you really can have it all.
For sale
$1,449,000
255 2ND STREET S, SAFETY HARBOR, FL 34695
3beds
2,343sqft
Townhouse
Built in 2021
3,149 Square Feet Lot
$-- Zestimate®
$618/sqft
$167/mo HOA
What's special
Exceptional craftsmanshipAbundance of natural lightThree spacious bedroomsPrivate in-home elevatorSecluded backyard retreatThoughtful designGorgeous finishes
- 9 days
- 580
- 30
Likely to sell faster than
Zillow last checked:
Listing updated:
Listed by:
Julie Perretta McCarthy 843-324-0510,
BLAKE REAL ESTATE INC 727-359-0388
Source: Stellar MLS,MLS#: TB8558669 Originating MLS: Suncoast Tampa
Facts & features
Interior
Bedrooms & bathrooms
- Bedrooms: 3
- Bathrooms: 4
- Full bathrooms: 3
- 1/2 bathrooms: 1
Primary bedroom
- Features: Walk-In Closet(s)
- Level: Second
- Area: 277.38 Square Feet
- Dimensions: 13.4x20.7
Bedroom 2
- Features: Walk-In Closet(s)
- Level: Second
- Area: 171.74 Square Feet
- Dimensions: 13.1x13.11
Bedroom 3
- Features: Walk-In Closet(s)
- Level: Second
- Area: 154.08 Square Feet
- Dimensions: 10.7x14.4
Primary bathroom
- Features: Storage Closet
- Level: Second
- Area: 123.17 Square Feet
- Dimensions: 11.3x10.9
Bathroom 1
- Features: Storage Closet
- Level: First
- Area: 68.4 Square Feet
- Dimensions: 9.5x7.2
Bathroom 3
- Features: Storage Closet
- Level: Second
- Area: 55.7 Square Feet
- Dimensions: 5.11x10.9
Bathroom 4
- Features: Storage Closet
- Level: Second
- Area: 85.6 Square Feet
- Dimensions: 10.7x8
Balcony porch lanai
- Level: First
- Area: 182.04 Square Feet
- Dimensions: 12.3x14.8
Dining room
- Level: First
- Area: 210.16 Square Feet
- Dimensions: 14.2x14.8
Kitchen
- Level: First
- Area: 315.24 Square Feet
- Dimensions: 14.2x22.2
Laundry
- Level: Second
- Area: 21.6 Square Feet
- Dimensions: 5.4x4
Living room
- Level: First
- Area: 184.47 Square Feet
- Dimensions: 12.9x14.3
Heating
- Central
Cooling
- Central Air
Appliances
- Included: Oven, Cooktop, Dishwasher, Disposal, Dryer, Exhaust Fan, Gas Cooktop, Microwave, Range, Range Hood, Refrigerator, Washer, Water Softener
- Laundry: Laundry Room, Upper Level
Features
- Built-in Features, Cathedral Ceiling(s), Ceiling Fan(s), Dry Bar, Eating Space In Kitchen, Elevator, High Ceilings, Kitchen/Family Room Combo, Open Floorplan, Solid Wood Cabinets, Stone Counters, Walk-In Closet(s)
- Flooring: Luxury Vinyl, Tile
- Doors: French Doors, French Doors
- Windows: Window Treatments
- Has fireplace: No
Interior area
- Total structure area: 2,785
- Total interior livable area: 2,343 sqft
Video & virtual tour
Property
Parking
- Total spaces: 2
- Parking features: Driveway, Electric Vehicle Charging Station(s), Garage Door Opener, Golf Cart Parking, Off Street
- Attached garage spaces: 2
- Has uncovered spaces: Yes
- Details: Garage Dimensions: 20x20
Features
- Levels: Two
- Stories: 2
- Patio & porch: Covered, Front Porch, Rear Porch
- Exterior features: Courtyard, Private Yard, Sidewalk
- Fencing: Fenced,Vinyl
Lot
- Size: 3,149 Square Feet
- Features: Drainage Canal, City Lot, Landscaped, Level, Sidewalk, Street One Way
- Residential vegetation: Mature Landscaping, Trees/Landscaped
Details
- Parcel number: 032916366800000020
- Special conditions: None
Construction
Type & style
- Home type: Townhouse
- Architectural style: Mediterranean
- Property subtype: Townhouse
Materials
- Block, Concrete
- Foundation: Slab
- Roof: Membrane,Shingle
Condition
- New construction: No
- Year built: 2021
Utilities & green energy
- Sewer: Public Sewer
- Water: Public
- Utilities for property: Cable Connected, Electricity Connected, Natural Gas Connected, Public, Sewer Connected, Street Lights, Water Connected
Community & HOA
Community
- Features: Deed Restrictions, Golf Carts OK, Sidewalks
- Security: Smoke Detector(s)
- Pet fee: $0 monthly
- Subdivision: HARBOUR POINTE WEST
HOA
- Has HOA: Yes
- Services included: Reserve Fund, Maintenance Structure, Maintenance Grounds, Pest Control
- HOA fee: $167 monthly
- HOA name: Derek Armanious
Location
- Region: Safety Harbor
Financial & listing details
- Price per square foot: $618/sqft
- Tax assessed value: $1,075,703
- Annual tax amount: $12,833
- Date on market: 10/16/2026
- Cumulative days on market: 9 days
- Listing terms: Cash,Conventional,FHA,VA Loan
- Ownership: Fee Simple
- Total actual rent: 0
- Electric utility on property: Yes
- Road surface type: Paved, Asphalt
Estimated market value
Not available
Estimated sales range
Not available
Not available
Price history
| Date | Event | Price |
|---|---|---|
| 10/16/2026 | Listed for sale | $1,449,000+85.8%$618/sqft |
Source:  Stellar MLS #TB8558669 Report a problem | ||
| 4/15/2021 | Sold | $780,000$333/sqft |
Source: Public Record Report a problem | ||
Public tax history
| Year | Property taxes | Tax assessment |
|---|---|---|
| 2025 | $12,833 +5.5% | $778,232 +2.9% |
| 2024 | $12,162 +1.2% | $756,299 +3% |
| 2023 | $12,015 +2.5% | $734,271 +3% |
| 2022 | $11,721 +634.9% | $712,884 +1628.5% |
| 2021 | $1,595 +16.3% | $41,243 +10% |
| 2020 | $1,372 | $37,494 |
Find assessor info on the county website
Monthly payment
Est. payment
Payment breakdown
Explore the cost of this home by adjusting the details. Changes won't be saved.Climate risks
Neighborhood: 34695
Similar homes
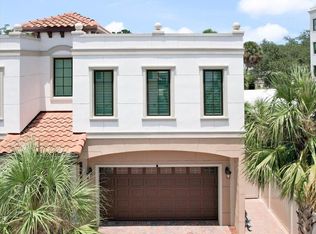
- $1,350,0003 bd2 ba2.1k sqft135 4TH AVENUE N, SAFETY HARBOR, FL 34695For Sale

 MLS ID #TB8528153, Damon Lister, SOUTHERN LIFE REALTY. Stellar MLS
- $945,0002 bd3 ba1.7k sqft725 DEL ORO DRIVE, SAFETY HARBOR, FL 34695For Sale
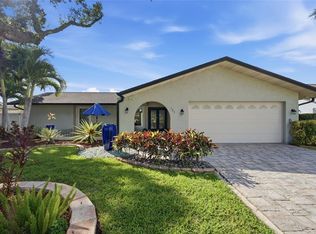 MLS ID #TB8560074, Simone Pilz, EQUITY REALTY SUNCOAST. Stellar MLS
- $1,179,0004 bd4 ba2.8k sqft114 IRWIN ST E, SAFETY HARBOR, FL 34695For Sale
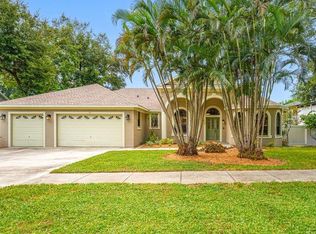 MLS ID #TB8553537, Linda Mann, FUTURE HOME REALTY INC. Stellar MLS
- $1,650,0003 bd2 ba1.9k sqft560 7TH STREET S, SAFETY HARBOR, FL 34695New Construction
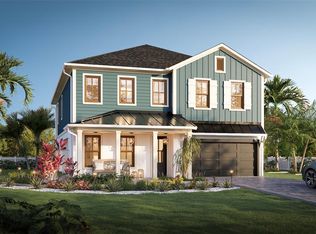 MLS ID #TB8542479, Matthew Carr, WINWAY REALTY. Stellar MLS
- $1,141,8754 bd3 ba2.5k sqft1707 LA FOREST AVENUE, SAFETY HARBOR, FL 34695For SaleMLS ID #TB8554509, Olga Konstantinova, BAY T REALTY LLC. Stellar MLS
- $949,0003 bd2 ba1.9k sqft725 S BAYSHORE BOULEVARD, SAFETY HARBOR, FL 34695For SaleMLS ID #TB8552366, Danielle Sapp, BHHS FLORIDA PROPERTIES GROUP. Stellar MLS
- $1,287,0004 bd4 ba2.8k sqft1105 CONANT AVENUE, SAFETY HARBOR, FL 34695New ConstructionMLS ID #TB8510607, Victoria Palacios, PALACIOS INTERNATIONAL REALTY LLC. Stellar MLS
- $1,250,0003 bd3 ba2.6k sqft1817 N KEENE ROAD, CLEARWATER, FL 33755For SaleMLS ID #TB8560665, Richie Koster, COASTAL PROPERTIES GROUP INTERNATIONAL. Stellar MLS
- $1,115,0005 bd4 ba3.2k sqft1701 COUNTRY TRAILS DRIVE, SAFETY HARBOR, FL 34695For SaleMLS ID #TB8537003, Susanne Jones, REDFIN CORPORATION. Stellar MLS
- $899,9003 bd3 ba1.7k sqft231 2ND STREET S #202, SAFETY HARBOR, FL 34695For SaleMLS ID #TB8540963, Elena Kapetaneas, CHARLES RUTENBERG REALTY INC. Stellar MLS
- $1,499,9003 bd2 ba2.1k sqft2518 HICKORY COURT, CLEARWATER, FL 33761For SaleMLS ID #TB8551191, Angela Vigna, UNITE US REALTY. Stellar MLS
- $789,0003 bd3 ba2.8k sqft2242 CYPRESS HOLLOW COURT, SAFETY HARBOR, FL 34695For SaleMLS ID #TB8548555, Lori King, BHHS FLORIDA PROPERTIES GROUP. Stellar MLS
- $1,750,0004 bd4 ba3.4k sqft3484 SHORE DRIVE, SAFETY HARBOR, FL 34695For SaleMLS ID #TB8377480, Adam Smith, COMPASS FLORIDA LLC. Stellar MLS
- $849,9004 bd3 ba2.6k sqft210 WOODLAND COURT, SAFETY HARBOR, FL 34695For SaleMLS ID #TB8547797, Sid Vehabovic, AMERICAN HERITAGE REALTY, INC.. Stellar MLS
- $889,0004 bd3 ba2.9k sqft2063 BROOKSIDE DRIVE, SAFETY HARBOR, FL 34695For SaleMLS ID #TB8532918, Kristin Hubler, DALTON WADE INC. Stellar MLS
- $1,299,9004 bd4 ba3.4k sqft3426 CHANNELSIDE COURT, SAFETY HARBOR, FL 34695New ConstructionMLS ID #TB8526904, John LaRocca, FUTURE HOME REALTY INC. Stellar MLS
- $749,9903 bd3 ba2.1k sqft525 ELM STREET, SAFETY HARBOR, FL 34695For SaleMLS ID #L4962266, Trevor Albergo, KELLER WILLIAMS REALTY. Stellar MLS
- $1,659,0004 bd4 ba3.4k sqft2376 RAJEL AVENUE, SAFETY HARBOR, FL 34695New ConstructionMLS ID #TB8501145, Josh Taylor, COMPASS FLORIDA LLC. Stellar MLS
- $1,150,0004 bd3 ba2.4k sqft5406 E LONGBOAT, TAMPA, FL 33615For SaleMLS ID #TB8560213, Nicole Pierce, CIGAR CITY REAL ESTATE. Stellar MLS
- $749,9005 bd3 ba2.2k sqft2180 PHILIPPE PARKWAY, SAFETY HARBOR, FL 34695For SaleMLS ID #W7877174, Dean Glicos, SNAP REALTY LLC. Stellar MLS
