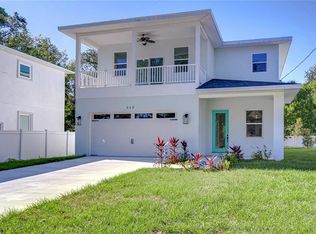
Welcome to luxury living in the heart of charming downtown Safety Harbor! Built in 2023 with exceptional craftsmanship and no expense spared, this stunning custom residence perfectly blends modern elegance with timeless Florida charm. Featuring 3 bedrooms, 2.5 bathrooms, and a spacious two-story design, this professionally constructed home offers the ideal combination of comfort, style, and privacy. Step inside to discover an open and inviting floor plan highlighted by designer finishes, modern features, stainless steel appliances, and beautiful tile and luxury water-resistant vinyl flooring throughout. The thoughtfully designed split floor plan provides enhanced privacy, while each bathroom showcases custom tile work and upscale finishes. Additional upgrades include double-pane windows for energy efficiency, private garage, vinyl fencing, and professionally designed custom landscaping that enhances the home’s curb appeal. With a covered front porch, a covered back porch, and a bonus outdoor porch on the second story covered with ceiling fan, never miss a Florida sunset, or reading a book for a beautiful sunrise. The oversized fenced in backyard allows for privacy, pets, with plenty of space for outdoor activities, like a summer BBQ, and entertaining family, friends, and guests. Add a pool if you desire! The spacious two-story layout creates flexible living spaces perfect for both entertaining and everyday living. Located in NO FLOOD ZONE, nestled beneath the grand oak trees that make downtown Safety Harbor so desirable, enjoy peaceful shaded walks just minutes from the world-renowned Safety Harbor Resort and Spa, waterfront parks, the bay, boutique shopping, dining, and top-rated schools. This is a rare opportunity to own a nearly new luxury custom home in one of Tampa Bay’s most sought-after communities. Call today for your private showing!
For sale
$749,990
525 ELM STREET, SAFETY HARBOR, FL 34695
3beds
2,164sqft
Single Family Residence
Built in 2023
5,872 Square Feet Lot
$-- Zestimate®
$347/sqft
$-- HOA
What's special
Modern featuresDesigner finishesCovered front porchCovered back porchSpacious two-story designPrivate garageProfessionally designed custom landscaping
- 140 days
- 657
- 34
Zillow last checked:
Listing updated:
Listed by:
Trevor Albergo 813-789-2075,
KELLER WILLIAMS REALTY 863-577-1234,
Ben Becton 863-617-0232,
KELLER WILLIAMS REALTY
Source: Stellar MLS,MLS#: L4962266 Originating MLS: Lakeland
Originating MLS: Lakeland
Facts & features
Interior
Bedrooms & bathrooms
- Bedrooms: 3
- Bathrooms: 3
- Full bathrooms: 2
- 1/2 bathrooms: 1
Primary bedroom
- Features: Walk-In Closet(s)
- Level: Second
Bedroom 2
- Features: Built-in Closet
- Level: Second
Bedroom 3
- Features: Built-in Closet
- Level: Second
Kitchen
- Level: First
Living room
- Level: First
Heating
- Central
Cooling
- Central Air
Appliances
- Included: Oven, Cooktop, Dishwasher, Disposal, Microwave, Range Hood, Refrigerator, Tankless Water Heater
- Laundry: Laundry Room
Features
- Built-in Features, Ceiling Fan(s), Crown Molding, Eating Space In Kitchen, High Ceilings, Kitchen/Family Room Combo, Living Room/Dining Room Combo, Open Floorplan, PrimaryBedroom Upstairs, Solid Wood Cabinets, Stone Counters, Thermostat, Tray Ceiling(s), Walk-In Closet(s)
- Flooring: Tile, Vinyl
- Doors: French Doors
- Windows: Window Treatments
- Has fireplace: No
Interior area
- Total structure area: 2,848
- Total interior livable area: 2,164 sqft
Video & virtual tour
Property
Parking
- Total spaces: 1
- Parking features: Driveway, Garage Door Opener, Ground Level, Guest, On Street, Oversized
- Attached garage spaces: 1
- Has uncovered spaces: Yes
Features
- Levels: Two
- Stories: 2
- Patio & porch: Covered, Front Porch, Patio, Porch, Rear Porch
- Exterior features: Balcony, Private Entrance, Private Mailbox, Sidewalk
- Fencing: Vinyl
Lot
- Size: 5,872 Square Feet
- Residential vegetation: Mature Landscaping, Oak Trees, Trees/Landscaped
Details
- Parcel number: 042916518220030100
- Special conditions: None
Construction
Type & style
- Home type: SingleFamily
- Architectural style: Custom
- Property subtype: Single Family Residence
Materials
- Block, Wood Frame
- Foundation: Block
- Roof: Shingle
Condition
- Completed
- New construction: No
- Year built: 2023
Utilities & green energy
- Sewer: Public Sewer
- Water: Public
- Utilities for property: BB/HS Internet Available, Cable Connected, Electricity Connected, Public, Sewer Connected, Street Lights, Water Connected
Community & HOA
Community
- Pet fee: $0 monthly
- Subdivision: LINCOLN HEIGHTS
HOA
- Has HOA: No
Location
- Region: Safety Harbor
Financial & listing details
- Price per square foot: $347/sqft
- Tax assessed value: $591,561
- Annual tax amount: $9,582
- Date on market: 5/28/2026
- Cumulative days on market: 132 days
- Listing terms: Cash,Conventional,FHA,VA Loan
- Ownership: Fee Simple
- Total actual rent: 0
- Electric utility on property: Yes
- Road surface type: Asphalt
Estimated market value
Not available
Estimated sales range
Not available
Not available
Price history
| Date | Event | Price |
|---|---|---|
| 7/9/2026 | Price change | $749,990-1.3%$347/sqft |
Source:  Stellar MLS #L4962266 Report a problem Stellar MLS #L4962266 Report a problem | ||
| 5/28/2026 | Listed for sale | $759,900+4.1%$351/sqft |
Source: Stellar MLS #L4962266 Report a problem | ||
| 2/21/2023 | Sold | $730,000-1.9%$337/sqft |
Source: Public Record Report a problem | ||
| 2/5/2023 | Pending sale | $744,400$344/sqft |
Source: Stellar MLS #U8182447 Report a problem | ||
| 1/29/2023 | Price change | $744,400-0.6%$344/sqft |
Source: Stellar MLS #U8182447 Report a problem | ||
| 1/4/2023 | Price change | $749,000-1.3%$346/sqft |
Source: Stellar MLS #U8182447 Report a problem | ||
| 11/15/2022 | Listed for sale | $759,000+3350%$351/sqft |
Source: Stellar MLS #U8182447 Report a problem | ||
| 3/24/2021 | Listing removed | -- |
Source: Owner Report a problem | ||
| 5/28/2014 | Sold | $22,000+37.5%$10/sqft |
Source: Public Record Report a problem | ||
| 11/19/2012 | Listing removed | $16,000$7/sqft |
Source: Owner Report a problem | ||
| 10/2/2012 | Listed for sale | $16,000-40.7%$7/sqft |
Source: Owner Report a problem | ||
| 7/21/2012 | Listing removed | $27,000$12/sqft |
Source: Owner Report a problem | ||
| 7/16/2012 | Listed for sale | $27,000$12/sqft |
Source: Owner Report a problem | ||
Public tax history
| Year | Property taxes | Tax assessment |
|---|---|---|
| 2025 | $9,582 +4.6% | $591,561 +2% |
| 2024 | $9,159 +921.5% | $579,801 +2858.9% |
| 2023 | $897 +24.3% | $19,595 +10% |
| 2022 | $721 -10.4% | $17,814 -45% |
| 2021 | $805 -19.1% | $32,390 +10% |
| 2020 | $995 +1.4% | $29,445 +10% |
| 2019 | $981 | $26,768 -66.5% |
| 2018 | $981 +17.6% | $79,886 +76.3% |
| 2017 | $834 +110.5% | $45,323 +119.8% |
| 2016 | $396 +8% | $20,617 +12.8% |
| 2015 | $367 -1.6% | $18,284 -1.2% |
| 2014 | $373 -67% | $18,504 -67.4% |
| 2013 | $1,130 +128.8% | $56,768 +10.6% |
| 2012 | $494 | $51,305 +3% |
| 2011 | -- | $49,811 +1.5% |
| 2010 | -- | $49,075 +2.7% |
| 2009 | -- | $47,785 +0.1% |
| 2008 | $410 | $47,737 +3% |
| 2007 | -- | $46,347 -55% |
| 2005 | -- | $103,100 +21.7% |
| 2004 | $341 +3.1% | $84,700 +31.3% |
| 2003 | $331 +8.7% | $64,500 +1.3% |
| 2002 | $304 | $63,700 +42.8% |
| 2001 | $304 +7.4% | $44,600 -4.7% |
| 2000 | $283 | $46,800 |
Find assessor info on the county website
Monthly payment
Est. payment
Payment breakdown
Explore the cost of this home by adjusting the details. Changes won't be saved.Climate risks
Neighborhood: 34695

Similar homes
- $650,0003 bd2 ba2.3k sqft3314 ENTERPRISE ROAD E, SAFETY HARBOR, FL 34695For Sale
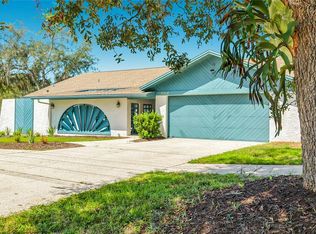
 MLS ID #TB8554012, Michael Lauer, FUTURE HOME REALTY INC. Stellar MLS
 - $660,0003 bd2 ba1.8k sqft2121 BEECHER ROAD, CLEARWATER, FL 33763For Sale
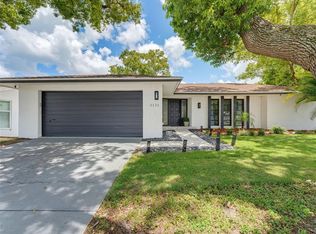 MLS ID #W7888471, Rikki Donaldson, LLC, HOMAN REALTY GROUP INC. Stellar MLS
 - $699,0005 bd3 ba1.9k sqft1721 DORCHESTER ROAD, CLEARWATER, FL 33764For Sale
 MLS ID #A4708042, Janine Kloiber, COLDWELL BANKER REALTY. Stellar MLS
 - $739,9005 bd3 ba2.4k sqft2817 FLEEMAN ROAD, PALM HARBOR, FL 34683For Sale
 MLS ID #TB8486854, Tasha Merkling, NORTHSTAR REALTY. Stellar MLS
 - $829,9005 bd3 ba3k sqft812 WILLOWBRANCH AVENUE, CLEARWATER, FL 33764For SaleMLS ID #TB8544173, Liliana Correa, GREAT HOMES REALTY INC. Stellar MLS
- $599,9003 bd3 ba1.9k sqft1583 REDWOOD AVENUE, DUNEDIN, FL 34698For SaleMLS ID #TB8533750, David Vose, DUNEDIN LIFE REALTY. Stellar MLS
- $799,9993 bd4 ba2.4k sqft675 S VINCENT STREET, CRYSTAL BEACH, FL 34681For SaleMLS ID #O6421471, Steven Koleno, BEYCOME OF FLORIDA LLC. Stellar MLS
- $835,0004 bd2 ba2.5k sqft3969 TALAH DRIVE, PALM HARBOR, FL 34684For SaleMLS ID #TB8522671, Silvia Giorgi, KELLER WILLIAMS TAMPA CENTRAL. Stellar MLS
- $545,0004 bd2 ba1.5k sqft1207 S BELCHER ROAD, CLEARWATER, FL 33764For SaleMLS ID #TB8554708, Robert McDugald, FUTURE HOME REALTY INC. Stellar MLS
- $670,0004 bd3 ba2.3k sqft12726 BARRETT DRIVE, TAMPA, FL 33624For SaleMLS ID #TB8547934, Merlyn Velez Bodib, AVENUE HOMES LLC. Stellar MLS
- $765,0004 bd2 ba2.1k sqft7859 40TH AVENUE N, ST PETERSBURG, FL 33709For SaleMLS ID #TB8543968, Bruce Harris, HARRIS REAL ESTATE AND INVESTMENTS. Stellar MLS
- $729,0004 bd3 ba2.5k sqft6228 7TH AVENUE N, ST PETERSBURG, FL 33710For SaleMLS ID #TB8493398, Dalila Chiadmi-Epperson, CENTURY 21 RE CHAMPIONS. Stellar MLS
- $695,0004 bd3 ba2.3k sqft4468 57TH AVENUE N, ST PETERSBURG, FL 33714New ConstructionMLS ID #TB8557612, Kym Coyle, CHARLES RUTENBERG REALTY INC. Stellar MLS
- $585,0003 bd2 ba1.6k sqft1340 WILLIAMS DRIVE, CLEARWATER, FL 33764For SaleMLS ID #TB8530392, Rakesh Bhalla, DALTON WADE INC. Stellar MLS
- $629,0004 bd3 ba1.8k sqft7608 BARRY ROAD, TAMPA, FL 33615For SaleMLS ID #TB8489473, Sandy Streit, SANDYRAE REALTY. Stellar MLS
- $825,0003 bd2 ba2k sqft1926 BURLINGTON AVENUE N, ST PETERSBURG, FL 33713For SaleMLS ID #TB8554533, Breanna Banaciski, REALTY ONE GROUP ADVANTAGE. Stellar MLS
- $629,0003 bd3 ba1.7k sqft8725 BAY POINTE DRIVE, TAMPA, FL 33615For SaleMLS ID #TB8518780, Jessie Le, DALTON WADE INC. Stellar MLS
- $425,0003 bd2 ba1.5k sqft1704 HIBISCUS CIRCLE S, OLDSMAR, FL 34677For SaleMLS ID #TB8555053, Sid Vehabovic, AMERICAN HERITAGE REALTY, INC.. Stellar MLS
- $659,9004 bd3 ba2.5k sqft12507 ROYAL DUBLIN AVENUE, ODESSA, FL 33556For SaleMLS ID #TB8533408, Jeffrey Borham, PA, EXP REALTY LLC. Stellar MLS
- $800,0004 bd4 ba3.2k sqft3117 MAJESTIC VIEW DRIVE, LUTZ, FL 33558For SaleMLS ID #TB8550816, Paul Mercer, KELLER WILLIAMS TAMPA PROPERTIES. Stellar MLS
