Quality construction with modern touches! NO HOA FEE & NO FLOOD insurance required! Take a look at this versatile floor plan! On the first floor there is an additional bedroom for your guests or a personal office. Entertain in a separate Dining area near the kitchen perfect for the special occasion gatherings. The Living room is open to oversized center island in the modern kitchen including a waterfall stone counter and pendant lighting, a stainless appliance package, vented hood, and corner closet pantry wit interior lighting for additional storage. As you go up the stylish staircase to the second floor you will discover a modern glass wall framing a loft space perfect for a study or lounge area. Upstairs there are full 3 bedrooms, 2 full bathrooms including a convenient laundry room. All the bedrooms have quality built in closet organizers for all your things. The primary suite as an en-suite luxury bathroom with tiled shower and seamless glass enclosure with a double sink vanity. Plenty of natural light along with the high coffered ceilings and recessed lighting gives you a very light and bright open feeling. Additionally, the pool sized back yard is framed by a vinyl fence with a back porch perfect for relaxing. Features also include impact rated windows , recessed lighting, high ceilings and designer finishes. Conveniently located near shopping, restaurants, International Airports, Top Rated Beaches, & Down Town St Pete. New Construction home has passed all city inspections and meets current codes and standards with concrete slab and block construction on the first level and treated wood framing on the second level. Additional inquiries welcome.
New construction
Price cut: $10K (7/16)
$764,900
4468 57TH AVENUE N, ST PETERSBURG, FL 33714
4beds
2,341sqft
:
Get pre-qualified$5,121/mo
Single Family Residence
Built in 2026
5,732 Square Feet Lot
$755,900 Zestimate®
$327/sqft
$-- HOA
What's special
Designer finishesHigh ceilingsStylish staircaseHigh coffered ceilingsWaterfall stone counterPlenty of natural lightRecessed lighting
- 121 days |
- 658 |
- 67 |
Zillow last checked:
Listing updated:
Listed by:
Jennifer Whitaker 727-458-7042,
CENTURY 21 COAST TO COAST 727-726-4757
Source: Stellar MLS,MLS#: TB8496152 Originating MLS: Suncoast Tampa
Originating MLS: Suncoast Tampa
Facts & features
Interior
Bedrooms & bathrooms
- Bedrooms: 4
- Bathrooms: 3
- Full bathrooms: 3
Rooms
- Room types: Great Room, Utility Room
Primary bedroom
- Features: En Suite Bathroom, Walk-In Closet(s)
- Level: Second
- Area: 196 Square Feet
- Dimensions: 14x14
Bedroom 2
- Features: Ceiling Fan(s), Built-in Closet
- Level: Second
- Area: 143 Square Feet
- Dimensions: 13x11
Bedroom 3
- Features: Ceiling Fan(s), Built-in Closet
- Level: Second
- Area: 143 Square Feet
- Dimensions: 13x11
Bedroom 4
- Features: Built-in Closet
- Level: First
- Area: 130 Square Feet
- Dimensions: 13x10
Kitchen
- Features: Kitchen Island
- Level: First
- Area: 170 Square Feet
- Dimensions: 17x10
Living room
- Features: Ceiling Fan(s)
- Level: First
- Area: 240 Square Feet
- Dimensions: 16x15
Heating
- Central, Electric
Cooling
- Central Air
Appliances
- Included: Dishwasher, Disposal, Microwave, Range, Range Hood, Refrigerator
- Laundry: Inside, Laundry Room, Upper Level
Features
- Ceiling Fan(s), High Ceilings, Living Room/Dining Room Combo, Open Floorplan, PrimaryBedroom Upstairs, Stone Counters, Tray Ceiling(s), Walk-In Closet(s)
- Flooring: Ceramic Tile, Luxury Vinyl
- Has fireplace: No
Interior area
- Total structure area: 2,824
- Total interior livable area: 2,341 sqft
Video & virtual tour
Property
Parking
- Total spaces: 1
- Parking features: Garage Door Opener
- Attached garage spaces: 1
Features
- Levels: Two
- Stories: 2
- Patio & porch: Front Porch, Rear Porch
- Exterior features: Lighting, Rain Gutters
- Fencing: Vinyl
Lot
- Size: 5,732 Square Feet
- Dimensions: 45 x 127
- Residential vegetation: Trees/Landscaped
Details
- Parcel number: 343016387540100030
- Zoning: R-4
- Special conditions: None
Construction
Type & style
- Home type: SingleFamily
- Architectural style: Florida
- Property subtype: Single Family Residence
Materials
- Block, Stucco, Wood Frame
- Foundation: Slab
- Roof: Shingle
Condition
- Completed
- New construction: Yes
- Year built: 2026
Details
- Builder model: 57TH Model
- Builder name: Crespo
Utilities & green energy
- Sewer: Public Sewer
- Water: Public
- Utilities for property: Cable Available, Electricity Connected, Public, Sewer Connected, Water Connected
Community & HOA
Community
- Pet fee: $0 monthly
- Subdivision: HIGHLAND GROVES
HOA
- Has HOA: No
Location
- Region: Saint Petersburg
Financial & listing details
- Price per square foot: $327/sqft
- Annual tax amount: $1,812
- Date on market: 4/10/2026
- Cumulative days on market: 110 days
- Listing terms: Cash,Conventional,FHA,VA Loan
- Ownership: Fee Simple
- Total actual rent: 0
- Electric utility on property: Yes
- Road surface type: Paved
Estimated market value
$755,900
$718,000 - $794,000
$4,281/mo
Price history
| Date | Event | Price |
|---|---|---|
| 7/16/2026 | Price change | $764,900-1.3%$327/sqft |
Source:  Stellar MLS #TB8496152 Report a problem Stellar MLS #TB8496152 Report a problem | ||
| 7/10/2026 | Listed for sale | $774,9000%$331/sqft |
Source: Stellar MLS #TB8496152 Report a problem | ||
| 7/8/2026 | Contingent | $774,990$331/sqft |
Source: Stellar MLS #TB8496152 Report a problem | ||
| 6/28/2026 | Pending sale | $774,990$331/sqft |
Source: Stellar MLS #TB8496152 Report a problem | ||
| 4/11/2026 | Listed for sale | $774,990$331/sqft |
Source: Stellar MLS #TB8496152 Report a problem | ||
Public tax history
Tax history is unavailable.
Monthly payment
Est. payment
Payment breakdown
Explore the cost of this home by adjusting the details. Changes won't be saved.Climate risks
Neighborhood: West and East Lealman
Nearby schools
GreatSchools rating
- 5/10Lealman Avenue Elementary SchoolGrades: PK-5Distance: 0.5 mi
- 4/10Pinellas Park Middle SchoolGrades: 6-8Distance: 2.5 mi
- 3/10Dixie M. Hollins High SchoolGrades: 9-12Distance: 1.7 mi
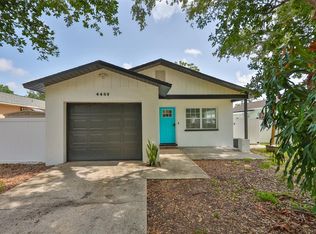
- $247,8003 bd1 ba1k sqft4470 57th Ave N, Saint Petersburg, FL 33714Off Market

- $350,0002 bd1 ba953 sqft4489 57th Ave N, Saint Petersburg, FL 33714Sold
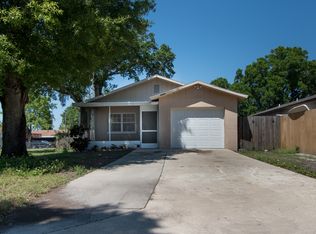
- $274,9002 bd-- ba966 sqft4495 57th Ave N, Saint Petersburg, FL 33714Off Market
- $235,0002 bd1 ba800 sqft4481 57th Ave N, Saint Petersburg, FL 33714Sold

- $361,2003 bd2 ba1.3k sqft4467 57th Ave N, Saint Petersburg, FL 33714Off Market
- $277,800-- bd2 ba1.1k sqft5699 Lown St N, Saint Petersburg, FL 33714Off Market
- $122,5005,732 sqft0 57th Ave N #3, Saint Petersburg, FL 33714Sold
- $349,5003 bd2 ba1.3k sqft5701 Lown St N, Saint Petersburg, FL 33714Off Market
A local agent can set up tours, give advice and negotiate with sellers.
A local lender can help you make sure your offer is ready when you are.
Similar homes
- $690,0004 bd3 ba2k sqft4181 56TH AVENUE N, ST PETERSBURG, FL 33714New Construction
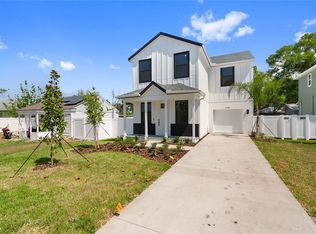
 MLS ID #W7885607, Richard Bishop, III, LPT REALTY, LLC. Stellar MLS
 - $799,0004 bd3 ba2.3k sqft5400 DENVER STREET NE, ST PETERSBURG, FL 33703For Sale
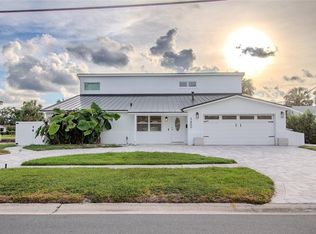 MLS ID #TB8531593, Steve Plested, HOMETRUST REALTY GROUP. Stellar MLS
 - $759,0004 bd3 ba1.8k sqft3109 QUEEN STREET N, ST PETERSBURG, FL 33713New Construction
 MLS ID #TB8509613, Jayden Chiaravalle, EXP REALTY LLC. Stellar MLS
 - $749,9003 bd3 ba1.9k sqft4907 15TH AVENUE N, ST PETERSBURG, FL 33710For Sale
 MLS ID #TB8490804, Gabriel Alves, KEYSEEKERS REAL ESTATE. Stellar MLS
 - $669,0004 bd3 ba1.9k sqft5217 18TH AVENUE S, GULFPORT, FL 33707For SaleMLS ID #TB8522587, William Thomas, COMPASS FLORIDA LLC. Stellar MLS
- $729,9004 bd2 ba1.8k sqft4410 4TH AVENUE S, ST PETERSBURG, FL 33711New ConstructionMLS ID #TB8532911, Andrew Hill, BANYAN RESIDENTIAL GROUP, LLC. Stellar MLS
- $767,5004 bd2 ba1.7k sqft1858 MISSISSIPPI AVENUE NE, ST PETERSBURG, FL 33703New ConstructionMLS ID #TB8533441, Nathanael Brown, PARK PROPERTY GROUP. Stellar MLS
- $787,5004 bd2 ba1.9k sqft5346 2ND AVENUE S, ST PETERSBURG, FL 33707New ConstructionMLS ID #TB8528240, Sherry Keenan, CENTURY 21 BEGGINS. Stellar MLS
- $725,0003 bd2 ba1.8k sqft5160 DARTMOUTH AVENUE N, ST PETERSBURG, FL 33710For SaleMLS ID #TB8506399, Tammy Campbell McNelis PA, COMPASS FLORIDA LLC. Stellar MLS
- $569,0004 bd2 ba1.7k sqft3837 44TH AVENUE N, ST PETERSBURG, FL 33714New ConstructionMLS ID #TB8470415, Patty Dellane, EQUITY REALTY SUNCOAST. Stellar MLS
- $659,9005 bd3 ba2.4k sqft4954 2ND AVENUE N, ST PETERSBURG, FL 33710For SaleMLS ID #TB8442314, Piro Poloska, CHARLES RUTENBERG REALTY INC. Stellar MLS
- $750,0004 bd2 ba1.8k sqft8316 W FOREST CIRCLE, TAMPA, FL 33615For SaleMLS ID #TB8536746, Merlyn Velez Bodib, AVENUE HOMES LLC. Stellar MLS
- $775,0004 bd2 ba1.7k sqft1868 MISSISSIPPI AVENUE NE, ST PETERSBURG, FL 33703New ConstructionMLS ID #TB8521432, Nathanael Brown, PARK PROPERTY GROUP. Stellar MLS
- $785,0003 bd4 ba1.7k sqft4810 DEL RIO WAY S, GULFPORT, FL 33711For SaleMLS ID #TB8519706, Ariel Henriquez, PEOPLE'S CHOICE REALTY SVC LLC. Stellar MLS
- $875,0004 bd4 ba2.4k sqft3839 71ST STREET N, ST PETERSBURG, FL 33709New ConstructionMLS ID #TB8495882, Nancy Burris, DHM REAL ESTATE GROUP LLC. Stellar MLS
- $699,9004 bd2 ba2k sqft9354 119TH WAY, SEMINOLE, FL 33772For SaleMLS ID #TB8532729, Joan Poppleton, VIEWPOINT REALTY INTERNATIONAL. Stellar MLS
- $914,0003 bd2 ba2k sqft2528 4TH AVENUE S, ST PETERSBURG, FL 33712For SaleMLS ID #TB8525569, Zach Zehnder, KELLER WILLIAMS ST PETE REALTY. Stellar MLS
- $869,0004 bd2 ba1.8k sqft170 98TH AVENUE N, ST PETERSBURG, FL 33702For SaleMLS ID #TB8485839, Melissa Stiles, SMITH & ASSOCIATES REAL ESTATE. Stellar MLS
- $550,0003 bd2 ba1.5k sqft7211 ORPINE DRIVE N, ST PETERSBURG, FL 33702For SaleMLS ID #TB8529569, Jeannie Clarke, COLDWELL BANKER REALTY. Stellar MLS
- $584,9004 bd3 ba1.8k sqft3042 KAPOK KOVE DRIVE, CLEARWATER, FL 33759For SaleMLS ID #TB8536442, Lance Willard LLC, CHARLES RUTENBERG REALTY INC. Stellar MLS
