Welcome to this beautifully renovated all-block home, perfectly situated on a peaceful dead-end street in the heart of St Pete! This charming 2-bedroom, 1-bath residence features an open-concept layout for a perfect living atmosphere. The modern kitchen is a standout with stylish two-tone all-wood cabinets, quartz countertops, bar seating, and a full-height backsplash adorned with custom tiles, adding a sleek and contemporary touch. Abundant natural light brightens every room, creating a warm and inviting atmosphere. Both bedrooms are spacious and comfortable, with the primary featuring dual closets for ample storage. The beautifully updated bathroom offers modern finishes and a relaxing bathtub, ideal for unwinding after a busy day. Step through sliding glass doors in the dining area to discover a generous backyard oasis, complete with a stunning in-ground saltwater pool, expansive pool deck, and a new safety fence. The fully enclosed vinyl privacy fence provides a secluded retreat, perfect for outdoor entertaining or quiet relaxation. Enhancing the outdoor experience, the backyard is equipped with weather-resistant outdoor speakers, setting the perfect mood for gatherings or quiet evenings. Two large storage sheds offer plenty of space for tools, pool equipment, and outdoor essentials, keeping everything organized. This home has been thoughtfully upgraded for modern living, including a fully remodeled kitchen and bathroom, new A/C system (2023), smart thermostat, Siri-controlled ceiling fans, a 2023 pool remodel, and a new saltwater pump installed in 2022. Additional features include recessed LED lighting, new vinyl flooring, and an updated electrical panel with GFCI outlets and Cat6 ports in every room. Located on a tranquil street, this residence offers a peaceful neighborhood setting while providing all the amenities you'd want for comfortable, contemporary living. Located near shopping, restaurants, beaches, and within 15 min of downtown St Pete! Call for more information and to schedule your tour!
Sold for $350,000
$350,000
4489 57TH AVENUE N, ST PETERSBURG, FL 33714
2beds
953sqft
Single Family Residence
Built in 1983
5,602 Square Feet Lot
$345,200 Zestimate®
$367/sqft
$2,362 Estimated rent
Home value
$345,200
$314,000 - $380,000
$2,362/mo
Zestimate® history
Owner options
List your home for rent
$2,362/mo
Rent Zestimate®
Find your next renter with Zillow Rental Manager. Plus, with online applications, you can quickly screen prospective tenants – for free.
$2,362/mo
Rent Zestimate®
Refinance and save
$2,427/mo
Est. payment
Refinancing to a lower rate could help reduce your monthly payments and save thousands over the life of the loan.
$2,427/mo
Est. payment
Explore your selling options
Work with a Zillow partner agent
Leverage their expertise and Zillow's premium Showcase listings to get your home seen by more buyers.
Get startedList with your own agent
Get your home in front of millions of buyers by listing it on Zillow.
Learn how to do itSell it yourself
Take full control of how buyers see your home on Zillow by listing For Sale by Owner (FSBO).
List your homeWhat's special
New safety fenceStylish two-tone all-wood cabinetsStunning in-ground saltwater poolBeautifully updated bathroomAbundant natural lightQuartz countertopsGenerous backyard oasis
Zillow last checked:
Listing updated:
Listed by:
Andi Simmons 813-658-2121,
CENTURY 21 BEGGINS ENTERPRISES 813-658-2121
Bought with:
Vadim Marusin, 3542968
LOKATION
Source: Stellar MLS,MLS#: TB8395559 Originating MLS: Suncoast Tampa
Originating MLS: Suncoast Tampa
Facts & features
Interior
Bedrooms & bathrooms
- Bedrooms: 2
- Bathrooms: 1
- Full bathrooms: 1
Primary bedroom
- Features: Walk-In Closet(s)
- Level: First
Bedroom 2
- Features: Built-in Closet
- Level: First
Primary bathroom
- Level: First
Kitchen
- Level: First
Living room
- Level: First
Heating
- Central
Cooling
- Central Air
Appliances
- Included: Dishwasher, Microwave, Range, Refrigerator
- Laundry: In Garage, Inside
Features
- Ceiling Fan(s), Open Floorplan, Solid Surface Counters, Stone Counters, Thermostat
- Flooring: Luxury Vinyl
- Doors: Sliding Doors
- Windows: Blinds
- Has fireplace: No
Interior area
- Total structure area: 1,334
- Total interior livable area: 953 sqft
Property
Parking
- Total spaces: 1
- Parking features: Driveway, Garage Door Opener
- Attached garage spaces: 1
- Has uncovered spaces: Yes
Features
- Levels: One
- Stories: 1
- Patio & porch: Deck, Patio
- Exterior features: Private Mailbox, Storage
- Has private pool: Yes
- Pool features: Child Safety Fence, Gunite, In Ground, Lighting, Salt Water
- Fencing: Fenced,Vinyl
- Has view: Yes
- View description: Pool
Lot
- Size: 5,602 Square Feet
- Features: Landscaped, Oversized Lot, Unincorporated
- Residential vegetation: Oak Trees, Trees/Landscaped
Details
- Additional structures: Shed(s)
- Parcel number: 343016387540080270
- Zoning: R-4
- Special conditions: None
Construction
Type & style
- Home type: SingleFamily
- Architectural style: Traditional
- Property subtype: Single Family Residence
Materials
- Block, Stucco
- Foundation: Slab
- Roof: Shingle
Condition
- Completed
- New construction: No
- Year built: 1983
Utilities & green energy
- Sewer: Public Sewer
- Water: Public
- Utilities for property: BB/HS Internet Available, Electricity Connected, Water Connected
Community & HOA
Community
- Features: None
- Security: Touchless Entry
- Pet fee: $0 monthly
- Subdivision: HIGHLAND GROVES
HOA
- Has HOA: No
Location
- Region: Saint Petersburg
Financial & listing details
- Price per square foot: $367/sqft
- Tax assessed value: $299,115
- Annual tax amount: $4,754
- Date on market: 6/10/2025
- Cumulative days on market: 108 days
- Listing terms: Cash,FHA,USDA Loan,VA Loan
- Ownership: Fee Simple
- Total actual rent: 0
- Electric utility on property: Yes
- Road surface type: Paved, Asphalt
Price history
| Date | Event | Price |
|---|---|---|
| 11/10/2025 | Sold | $350,000-5.1%$367/sqft |
Source:  Stellar MLS #TB8395559 Report a problem Stellar MLS #TB8395559 Report a problem | ||
| 10/2/2025 | Pending sale | $369,000$387/sqft |
Source: Stellar MLS #TB8395559 Report a problem | ||
| 9/16/2025 | Price change | $369,000-2.6%$387/sqft |
Source: Stellar MLS #TB8395559 Report a problem | ||
| 8/21/2025 | Price change | $379,000-1.6%$398/sqft |
Source: Stellar MLS #TB8395559 Report a problem | ||
| 8/20/2025 | Listed for sale | $385,000$404/sqft |
Source: Stellar MLS #TB8395559 Report a problem | ||
| 7/14/2025 | Listing removed | $385,000$404/sqft |
Source: Stellar MLS #TB8395559 Report a problem | ||
| 7/2/2025 | Price change | $385,000-1%$404/sqft |
Source: Stellar MLS #TB8395559 Report a problem | ||
| 6/10/2025 | Listed for sale | $389,000$408/sqft |
Source: Stellar MLS #TB8395559 Report a problem | ||
| 5/29/2025 | Listing removed | $389,000$408/sqft |
Source: Stellar MLS #TB8361187 Report a problem | ||
| 4/14/2025 | Pending sale | $389,000$408/sqft |
Source: Stellar MLS #TB8361187 Report a problem | ||
| 3/25/2025 | Price change | $389,000-2.5%$408/sqft |
Source: Stellar MLS #TB8361187 Report a problem | ||
| 3/13/2025 | Listed for sale | $399,000+40%$419/sqft |
Source: Stellar MLS #TB8361187 Report a problem | ||
| 12/21/2024 | Listing removed | $285,000+1.8%$299/sqft |
Source: Stellar MLS #U8143448 Report a problem | ||
| 12/22/2021 | Sold | $280,000-1.8%$294/sqft |
Source: Public Record Report a problem | ||
| 11/24/2021 | Pending sale | $285,000$299/sqft |
Source: Stellar MLS #U8143448 Report a problem | ||
| 11/16/2021 | Listed for sale | $285,000+322.2%$299/sqft |
Source: Stellar MLS #U8143448 Report a problem | ||
| 7/31/1998 | Sold | $67,500$71/sqft |
Source: Public Record Report a problem | ||
Public tax history
| Year | Property taxes | Tax assessment |
|---|---|---|
| 2025 | $4,947 +4.1% | $245,511 +2.9% |
| 2024 | $4,754 +2.6% | $238,592 +3% |
| 2023 | $4,632 +2.6% | $231,643 +3% |
| 2022 | $4,515 +113.7% | $224,896 +124.2% |
| 2021 | $2,113 +114.7% | $100,295 +52.9% |
| 2020 | $984 +0.3% | $65,600 +2.3% |
| 2019 | $981 | $64,125 +1.9% |
| 2018 | $981 +0.2% | $62,929 +2.1% |
| 2017 | $979 +2.9% | $61,635 +2.1% |
| 2016 | $951 +1.2% | $60,367 +0.7% |
| 2015 | $940 +0.2% | $59,947 +0.8% |
| 2014 | $938 -0.1% | $59,471 +1.5% |
| 2013 | $939 +8.3% | $58,592 -0.6% |
| 2012 | $867 | $58,926 -12.3% |
| 2011 | -- | $67,153 -5.7% |
| 2010 | -- | $71,197 +2.7% |
| 2009 | -- | $69,338 +0.1% |
| 2008 | $941 | $69,269 +3% |
| 2007 | -- | $67,251 -24.8% |
| 2005 | -- | $89,400 +15.8% |
| 2004 | $1,036 +1.5% | $77,200 +3.5% |
| 2003 | $1,021 +7.8% | $74,600 +6.1% |
| 2002 | $947 | $70,300 +12.8% |
| 2001 | $947 +6% | $62,300 +9.7% |
| 2000 | $893 | $56,800 |
Find assessor info on the county website
Neighborhood: West and East Lealman
Nearby homes
- $274,9002 bd-- ba966 sqft4495 57th Ave N, Saint Petersburg, FL 33714Off Market
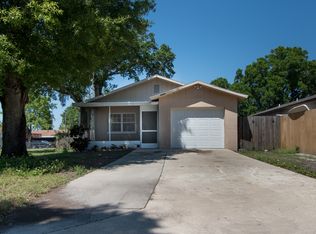
- $235,0002 bd1 ba800 sqft4481 57th Ave N, Saint Petersburg, FL 33714Sold

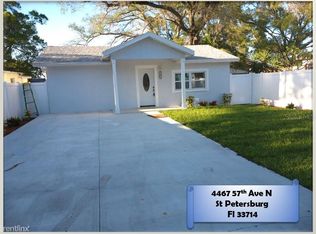
- $361,2003 bd2 ba1.3k sqft4467 57th Ave N, Saint Petersburg, FL 33714Off Market
- $328,8002 bd1 ba972 sqft4448 58th Ave N, Saint Petersburg, FL 33714Off Market

- $764,9004 bd3 ba2.3k sqft4468 57th Ave N, Saint Petersburg, FL 33714New Construction
- $224,100-- bd1 ba684 sqft4450 58th Ave N, Saint Petersburg, FL 33714Off Market
- $309,700-- bd2 ba1.2k sqft4465 57th Ave N, Saint Petersburg, FL 33714Off Market
- $279,400-- bd1 ba1k sqft4444 58th Ave N, Saint Petersburg, FL 33714Off Market
Nearby schools
GreatSchools rating
- 5/10Lealman Avenue Elementary SchoolGrades: PK-5Distance: 0.5 mi
- 4/10Pinellas Park Middle SchoolGrades: 6-8Distance: 2.5 mi
- 3/10Dixie M. Hollins High SchoolGrades: 9-12Distance: 1.7 mi
Get a cash offer in 3 minutes
Find out how much your home could sell for in as little as 3 minutes with a no-obligation cash offer.
Estimated market value
$345,200
Get a cash offer in 3 minutes
Find out how much your home could sell for in as little as 3 minutes with a no-obligation cash offer.
Estimated market value
$345,200
- Florida
- Pinellas County
- Saint Petersburg
- 33714
- West and East Lealman
- 4489 57TH AVENUE N
Nearby cities
Nearby neighborhoods
Nearby zip codes
Other Saint Petersburg Topics
- Apartments for Rent in 33714
- Houses for Sale in 33714
- Houses for Rent in 33714
- 33714 Real Estate
- Saint Petersburg Condos
- Houses for Sale in Saint Petersburg
- Newest Listings in Saint Petersburg
- Saint Petersburg Home Values
- Saint Petersburg Real Estate Agents
- Saint Petersburg Refinance
- Saint Petersburg Mortgage Rates
