Pre-Construction. To be built. Custom new construction by WinWay Homes on a cleared 80 ft x 110 ft homesite at 560 7th St S in Safety Harbor’s Del Oro Shores neighborhood. The Dublin is an inviting 1,997-square-foot, two-story home with 3 bedrooms, 2 full bathrooms, and a 2-car garage. The open floor plan is built for everyday living and entertaining, with a large kitchen and island that flow into the living space and create a natural gathering point. Upstairs, the spacious primary suite is a private retreat with a freestanding tub, a walk-in shower finished in floor-to-ceiling tile, and a walk-in closet. Two additional bedrooms complete the layout. Outside, the elevation has strong curb appeal with a mix of vertical Hardy board and horizontal Hardy shake, paired with a durable metal roof. The 8,790-square-foot lot gives you room for outdoor living and a private pool — more yard than many comparable new-build sites in town. This is a rare chance to own new construction in Safety Harbor, minutes from downtown Main Street, the marina, Waterfront Park, Safety Harbor Resort & Spa, Alligator Lake, and Old Tampa Bay. No HOA. No CDD. Public water and sewer. Assigned schools typically include Safety Harbor Elementary, Safety Harbor Middle, and Countryside High.
New construction
$1,650,000
560 7TH STREET S, SAFETY HARBOR, FL 34695
3beds
1,990sqft
Single Family Residence
Built in 2027
8,790 Square Feet Lot
$1,606,100 Zestimate®
$829/sqft
$-- HOA
What's special
Durable metal roofFreestanding tubWalk-in closet
- 54 days
- 383
- 19
Zillow last checked:
Listing updated:
Listed by:
Matthew Carr 941-779-3046,
WINWAY REALTY 813-283-0670
Source: Stellar MLS,MLS#: TB8542479 Originating MLS: Suncoast Tampa
Originating MLS: Suncoast Tampa
Facts & features
Interior
Bedrooms & bathrooms
- Bedrooms: 3
- Bathrooms: 2
- Full bathrooms: 2
Primary bedroom
- Features: Walk-In Closet(s)
- Level: Second
- Area: 240 Square Feet
- Dimensions: 16x15
Great room
- Level: Second
- Area: 357 Square Feet
- Dimensions: 21x17
Kitchen
- Level: Second
- Area: 294 Square Feet
- Dimensions: 21x14
Heating
- Central
Cooling
- Central Air
Appliances
- Included: Dishwasher, Disposal, Electric Water Heater, Microwave, Range
- Laundry: Inside, Laundry Room
Features
- High Ceilings, Open Floorplan, Pest Guard System, PrimaryBedroom Upstairs, Thermostat, Walk-In Closet(s)
- Flooring: Luxury Vinyl, Tile
- Doors: Sliding Doors
- Windows: Window Treatments
- Has fireplace: No
Interior area
- Total structure area: 3,722
- Total interior livable area: 1,990 sqft
Video & virtual tour
Property
Parking
- Total spaces: 2
- Parking features: Driveway
- Attached garage spaces: 2
- Has uncovered spaces: Yes
Features
- Levels: Two
- Stories: 2
- Exterior features: Balcony, Lighting
- Has view: Yes
- View description: Water, Bay/Harbor - Partial, Lake
- Has water view: Yes
- Water view: Water,Bay/Harbor - Partial,Lake
- Waterfront features: Lake Front, Lake Privileges, Seawall
Lot
- Size: 8,790 Square Feet
- Features: Cleared
Details
- Parcel number: 032916208620000120
- Special conditions: None
Construction
Type & style
- Home type: SingleFamily
- Architectural style: Coastal,Craftsman
- Property subtype: Single Family Residence
Materials
- Block, Concrete, HardiPlank Type, Stucco
- Foundation: Slab, Stem Wall
- Roof: Metal,Shingle
Condition
- Pre-Construction
- New construction: Yes
- Year built: 2027
Details
- Builder model: Dublin
- Builder name: WinWay Homes
- Warranty included: Yes
Utilities & green energy
- Sewer: Public Sewer
- Water: Public
- Utilities for property: Cable Available, Electricity Connected, Fiber Optics, Phone Available, Sewer Connected, Water Connected
Community & HOA
Community
- Pet fee: $0 monthly
- Subdivision: DEL ORO SHORES
HOA
- Has HOA: No
Location
- Region: Safety Harbor
Financial & listing details
- Price per square foot: $829/sqft
- Tax assessed value: $614,286
- Annual tax amount: $2,788
- Date on market: 8/31/2026
- Cumulative days on market: 55 days
- Listing terms: Cash,Conventional,Private Financing Available
- Ownership: Fee Simple
- Total actual rent: 0
- Electric utility on property: Yes
- Road surface type: Asphalt
Estimated market value
$1,606,100
$1.53M - $1.69M
$3,379/mo
Price history
| Date | Event | Price |
|---|---|---|
| 8/31/2026 | Listed for sale | $1,650,000+280.4%$829/sqft |
Source:  Stellar MLS #TB8542479 Report a problem Stellar MLS #TB8542479 Report a problem | ||
| 6/17/2025 | Sold | $433,750-11.3%$218/sqft |
Source: Stellar MLS #O6305218 Report a problem | ||
| 5/12/2025 | Pending sale | $489,000$246/sqft |
Source: Stellar MLS #O6305218 Report a problem | ||
| 5/9/2025 | Price change | $489,000-5.8%$246/sqft |
Source: Stellar MLS #O6305218 Report a problem | ||
| 5/2/2025 | Listed for sale | $519,000+29.8%$261/sqft |
Source: Stellar MLS #O6305218 Report a problem | ||
| 4/20/2013 | Listing removed | $400,000$201/sqft |
Source: Charles Rutenberg Realty, Inc. #T2528234 Report a problem | ||
| 7/24/2012 | Listed for sale | $400,000+20.3%$201/sqft |
Source: Charles Rutenberg Realty, Inc. #T2528234 Report a problem | ||
| 9/30/2008 | Sold | $332,500+132.5%$167/sqft |
Source: Public Record Report a problem | ||
| 10/5/1999 | Sold | $143,000+23.8%$72/sqft |
Source: Public Record Report a problem | ||
| 10/14/1994 | Sold | $115,500$58/sqft |
Source: Public Record Report a problem | ||
Public tax history
| Year | Property taxes | Tax assessment |
|---|---|---|
| 2025 | $2,788 -11.6% | $201,496 -11.2% |
| 2024 | $3,153 +1.7% | $226,787 +3% |
| 2023 | $3,100 +3% | $220,182 +3% |
| 2022 | $3,008 -1.2% | $213,769 +3% |
| 2021 | $3,044 +0.3% | $207,543 +1.4% |
| 2020 | $3,035 +1.9% | $204,678 +2.3% |
| 2019 | $2,979 | $200,076 +1.9% |
| 2018 | $2,979 +1.5% | $196,345 +2.1% |
| 2017 | $2,936 +1.8% | $192,307 +2.1% |
| 2016 | $2,883 -2.1% | $188,352 +0.7% |
| 2015 | $2,944 +0.5% | $187,043 +0.8% |
| 2014 | $2,928 +2.1% | $185,559 +1.5% |
| 2013 | $2,868 +3.7% | $182,817 +1.7% |
| 2012 | $2,765 | $179,761 -0.5% |
| 2011 | -- | $180,616 -3.8% |
| 2010 | -- | $187,815 -25.1% |
| 2009 | -- | $250,628 +55.9% |
| 2008 | $2,242 | $160,775 +3% |
| 2007 | -- | $156,092 -40.8% |
| 2005 | -- | $263,800 +24.9% |
| 2004 | $2,002 +0.6% | $211,200 +15.5% |
| 2003 | $1,989 +4% | $182,800 +32.3% |
| 2002 | $1,913 | $138,200 +13.8% |
| 2001 | $1,913 +3.2% | $121,400 +6.5% |
| 2000 | $1,854 | $114,000 |
Find assessor info on the county website
Monthly payment
Est. payment
Payment breakdown
Explore the cost of this home by adjusting the details. Changes won't be saved.Climate risks
Neighborhood: 34695


Similar homes
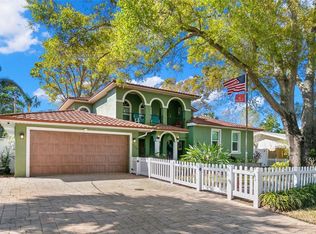
- $1,100,0003 bd2 ba1.9k sqft1304 ALAMEDA AVENUE, CLEARWATER, FL 33759For Sale
 MLS ID #TB8556163, John Keller, III, JACK KELLER INC. Stellar MLS
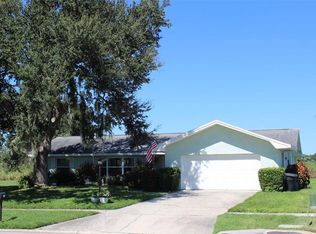
 - $1,798,0003 bd2 ba2.3k sqft4858 TROYDALE ROAD, TAMPA, FL 33615For Sale
 MLS ID #TB8483208, Pawan Agarwal, LOTUS REAL ESTATE LLC. Stellar MLS
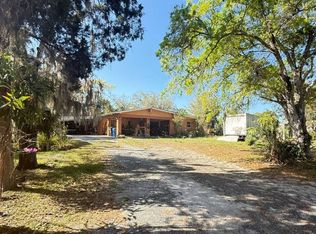
 - $1,600,0003 bd2 ba2.3k sqft6975 62nd St N, Pinellas Park, FL 33781For Sale By Owner
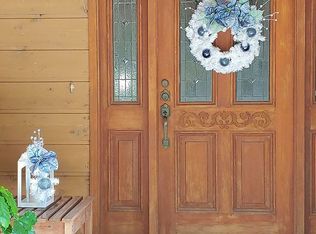
- $1,749,0003 bd3 ba2.4k sqft1832 VENETIAN POINT DRIVE, CLEARWATER, FL 33755For Sale
 MLS ID #TB8513769, Robert Gawel, CENTURY 21 LISTSMART. Stellar MLS
 - $1,480,0003 bd3 ba2.1k sqft795 119TH AVENUE, TREASURE ISLAND, FL 33706For SaleMLS ID #TB8560782, Johan Nunez, INMOBILIATA, LLC. Stellar MLS
- $1,295,0002 bd2 ba1k sqft2634 SOUTH DRIVE, CLEARWATER, FL 33759For SaleMLS ID #W7883268, Jennifer Robison, DALTON WADE INC. Stellar MLS
- $1,350,0003 bd3 ba2.3k sqft3912 FONTAINEBLEAU DRIVE, TAMPA, FL 33634For SaleMLS ID #TB8558000, Lucy Czapla, PINEYWOODS REALTY LLC. Stellar MLS
- $1,219,0003 bd2 ba2.3k sqft4804 LONGWATER WAY N, TAMPA, FL 33615For SaleMLS ID #TB8550421, Angela Thompson, CHARLES RUTENBERG REALTY INC. Stellar MLS
- $1,650,0003 bd2 ba2k sqft12300 4TH STREET E, TREASURE ISLAND, FL 33706For SaleMLS ID #TB8390151, Richie Doyle, RICHARD DOYLE REAL ESTATE. Stellar MLS
- $1,695,0004 bd3 ba2.2k sqft902 OAKWOOD DRIVE, LARGO, FL 33770For SaleMLS ID #TB8524079, Barbara Brockwell, CHARLES RUTENBERG REALTY INC. Stellar MLS
- $949,9003 bd2 ba1.5k sqft3858 SHORE BOULEVARD, OLDSMAR, FL 34677For SaleMLS ID #TB8506221, Mark Yorke, LLC, CHARLES RUTENBERG REALTY INC. Stellar MLS
- $1,695,0004 bd3 ba2.4k sqft1818 DOLPHIN BOULEVARD S, ST PETERSBURG, FL 33707For SaleMLS ID #TB8531575, Simone Pilz, EQUITY REALTY SUNCOAST. Stellar MLS
- $899,9953 bd4 ba2.3k sqft8715 DRIFTWOOD DRIVE, TAMPA, FL 33615For SaleMLS ID #TB8541394, Sinan Zakaria, LISTED SIMPLY. Stellar MLS
- $1,800,0004 bd3 ba2.8k sqft4280 13TH LANE NE, ST PETERSBURG, FL 33703For SaleMLS ID #TB8535409, Julie Booth, COLDWELL BANKER REALTY. Stellar MLS
- $1,550,0003 bd2 ba1.4k sqft2120 10TH STREET S, ST PETERSBURG, FL 33705For SaleMLS ID #TB8554886, Kym Ottaviani, REX RENTALS & REALTY INC. Stellar MLS
- $1,200,0005 bd3 ba2.4k sqft5303 SEA FOREST DRIVE, NEW PORT RICHEY, FL 34652For SaleMLS ID #W7888687, John Grey, FI GREY & SON INC COMMERCIAL. Stellar MLS
- $1,649,0004 bd4 ba1.8k sqft140 92ND AVENUE, TREASURE ISLAND, FL 33706New ConstructionMLS ID #TB8545132, Nick Fraser, REAL BROKER, LLC. Stellar MLS
- $925,0004 bd3 ba2.8k sqft12009 BREWSTER DRIVE, TAMPA, FL 33626For SaleMLS ID #TB8557997, Jason Pithers, COLDWELL BANKER REALTY. Stellar MLS
- $1,350,0003 bd3 ba2.1k sqft850 MANDALAY AVENUE, CLEARWATER BEACH, FL 33767For SaleMLS ID #TB8489421, David Hutcheson, HUTCHESON REAL ESTATE. Stellar MLS
- $1,879,9004 bd3 ba2.1k sqft5104 W SAN JOSE STREET, TAMPA, FL 33629For SaleMLS ID #TB8480215, Justin Ostow, GUARDIAN REAL ESTATE SERVICES. Stellar MLS
