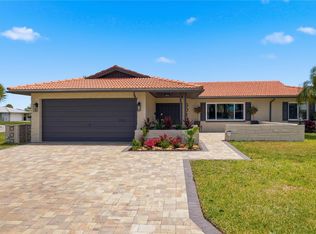
Welcome to 5303 Sea Forest Dr, a spacious 5-bedroom, 3-bath residence offering approximately 2,431 square feet of living space on a .61 acre lot with MF1 zoning giving the ability to add multiple units to the existing home . Thoughtfully updated and designed for both everyday living and entertaining, this home features brand-new LG kitchen appliances, quartz countertops, subway tile backsplash, stainless-steel sink, recessed lighting, and a convenient coffee bar. The inviting family room showcases a wood-burning fireplace and dry bar, creating a comfortable gathering space. The spacious primary suite offers a large walk-in closet and an adjoining primary bath that has been beautifully updated with a new enclosed separate shower, modern freestanding soaking tub, new vanity, and new fixtures, plus a linen closet for added storage. One of the home's standout features is its flexible first-floor living area, including a bonus room, third bedroom, and full bath. Formerly utilized as an apartment, this space has its own exterior entrance and a privacy-fenced outdoor area, making it ideal for multigenerational living, guests, extended stays, a home office, or additional living flexibility. The area also includes a brand-new central HVAC system, with both the exterior unit and air handler replaced and the exterior unit installed on a new metal platform. Windows in this area were replaced approximately 5–6 years ago. Brand-new impact windows have been installed throughout the main living areas and upstairs, providing an impressive combination of modern appeal and peace of mind. Additional features include an attached 2-car garage and an expansive lot offering plenty of outdoor space. Located in the desirable New Port Richey area, this property combines generous living space, extensive recent improvements, and an unusually versatile floor plan. A must-see for buyers seeking a beautifully updated home with space for guests, family, or flexible living arrangements! (Dock lift capacity is unknown at this time)
For sale
$1,200,000
5303 SEA FOREST DRIVE, NEW PORT RICHEY, FL 34652
5beds
2,431sqft
Single Family Residence
Built in 1975
0.61 Acres Lot
$-- Zestimate®
$494/sqft
$-- HOA
What's special
Bonus roomQuartz countertopsInviting family roomStainless-steel sinkGenerous living spaceModern freestanding soaking tubSpacious primary suite
- 4 days
- 130
- 2
Zillow last checked:
Listing updated:
Listed by:
John Grey 727-849-2424,
FI GREY & SON INC COMMERCIAL 727-849-2424
Source: Stellar MLS,MLS#: W7888687 Originating MLS: West Pasco
Originating MLS: West Pasco
Facts & features
Interior
Bedrooms & bathrooms
- Bedrooms: 5
- Bathrooms: 3
- Full bathrooms: 3
Rooms
- Room types: Bonus Room, Living Room, Storage Rooms
Primary bedroom
- Features: Walk-In Closet(s)
- Level: Second
Kitchen
- Level: First
Living room
- Level: First
Heating
- Baseboard, Central, Electric, Zoned
Cooling
- Central Air, Zoned
Appliances
- Included: Bar Fridge, Dishwasher, Disposal, Electric Water Heater, Exhaust Fan, Freezer, Ice Maker, Microwave, Range, Range Hood, Refrigerator, Washer
- Laundry: Laundry Room
Features
- Ceiling Fan(s), Dry Bar, Eating Space In Kitchen, PrimaryBedroom Upstairs, Solid Surface Counters, Solid Wood Cabinets, Stone Counters, Thermostat, Vaulted Ceiling(s), Walk-In Closet(s), Wet Bar, In-Law Floorplan
- Flooring: Luxury Vinyl
- Has fireplace: Yes
- Fireplace features: Family Room, Masonry, Wood Burning
Interior area
- Total structure area: 3,944
- Total interior livable area: 2,431 sqft
Video & virtual tour
Property
Parking
- Total spaces: 4
- Parking features: Boat, Circular Driveway, Covered, Deeded, Driveway, Garage Door Opener, Guest, Off Street, Open, Oversized, Tandem
- Attached garage spaces: 2
- Carport spaces: 2
- Covered spaces: 4
- Has uncovered spaces: Yes
- Details: Garage Dimensions: 25x20
Accessibility
- Accessibility features: Accessible Approach with Ramp, Accessible Bedroom, Accessible Electrical and Environmental Controls, Visitor Bathroom, Accessible Stairway
Features
- Levels: Two
- Stories: 2
- Exterior features: Courtyard, Private Mailbox, Sidewalk
- Fencing: Fenced
- Has view: Yes
- View description: Bayou
- Has water view: Yes
- Water view: Bayou
- Waterfront features: Bayou, Canal - Saltwater, Bayou Access, Saltwater Canal Access, Gulf/Ocean Access, Lift
- Body of water: DOG BONE BAYOU
Lot
- Size: 0.61 Acres
Details
- Parcel number: 1626070420000000050
- Zoning: MF1
- Special conditions: None
Construction
Type & style
- Home type: SingleFamily
- Property subtype: Single Family Residence
Materials
- Block, Stucco
- Foundation: Slab
- Roof: Membrane
Condition
- New construction: No
- Year built: 1975
Utilities & green energy
- Sewer: Public Sewer
- Water: Public
- Utilities for property: Cable Available, Cable Connected, Electricity Available, Electricity Connected, Phone Available, Propane, Public, Sewer Available, Sewer Connected, Street Lights, Underground Utilities, Water Available, Water Connected
Community & HOA
Community
- Pet fee: $0 monthly
- Subdivision: STOVALL ESTATES
HOA
- Has HOA: No
Location
- Region: New Port Richey
Financial & listing details
- Price per square foot: $494/sqft
- Tax assessed value: $541,291
- Annual tax amount: $4,198
- Date on market: 8/23/2026
- Cumulative days on market: 44 days
- Ownership: Fee Simple
- Total actual rent: 0
- Electric utility on property: Yes
- Road surface type: Asphalt
Estimated market value
Not available
Estimated sales range
Not available
Not available
Price history
| Date | Event | Price |
|---|---|---|
| 10/21/2026 | Listed for sale | $1,200,000$494/sqft |
Source:  Stellar MLS #W7888687 Report a problem Stellar MLS #W7888687 Report a problem | ||
| 10/2/2026 | Listing removed | $1,200,000$494/sqft |
Source: Stellar MLS #W7888687 Report a problem | ||
| 8/23/2026 | Listed for sale | $1,200,000+853.1%$494/sqft |
Source: Stellar MLS #W7888687 Report a problem | ||
| 6/12/2008 | Listing removed | $125,900$52/sqft |
Source: NCI Report a problem | ||
| 5/5/2008 | Listed for sale | $125,900$52/sqft |
Source: NCI Report a problem | ||
Public tax history
| Year | Property taxes | Tax assessment |
|---|---|---|
| 2025 | $4,198 +0.5% | $283,340 +2.9% |
| 2024 | $4,179 +3.9% | $275,360 |
| 2023 | $4,023 +11.3% | $275,360 +3% |
| 2022 | $3,614 +1.9% | $267,340 +6.1% |
| 2021 | $3,546 +1.6% | $252,000 +1.4% |
| 2020 | $3,490 +1.7% | $248,530 +2.3% |
| 2019 | $3,431 | $242,950 +1.9% |
| 2018 | $3,431 +1.9% | $238,429 |
| 2017 | $3,367 +0.4% | $238,429 +4.2% |
| 2016 | $3,353 +0.8% | $228,722 +0.7% |
| 2015 | $3,326 +2.8% | $227,132 -23.7% |
| 2014 | $3,236 | $297,674 +2.9% |
| 2013 | -- | $289,199 -11.1% |
| 2012 | -- | $325,427 -2.5% |
| 2011 | -- | $333,933 -0.1% |
| 2010 | -- | $334,363 -23.1% |
| 2009 | -- | $434,648 -14.7% |
| 2008 | -- | $509,763 -4.4% |
| 2007 | -- | $533,412 +2.2% |
| 2006 | -- | $522,058 +7.8% |
| 2005 | -- | $484,444 +78% |
| 2004 | -- | $272,106 +3% |
| 2003 | -- | $264,141 +28.4% |
| 2002 | -- | $205,787 +23.3% |
| 2000 | -- | $166,875 |
| 1999 | -- | $166,875 |
Find assessor info on the county website
Monthly payment
Est. payment
Payment breakdown
Explore the cost of this home by adjusting the details. Changes won't be saved.Climate risks
Neighborhood: 34652
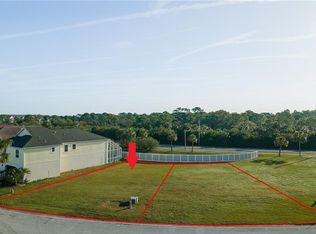

Similar homes
- $1,050,0004 bd3 ba2.3k sqft5557 BOWLINE BEND, NEW PORT RICHEY, FL 34652For Sale
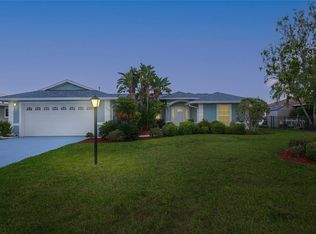
 MLS ID #TB8507862, Carla Jenkins, COLDWELL BANKER REALTY. Stellar MLS
 - $954,9004 bd3 ba2.2k sqft5351 PILOTS PLACE, NEW PORT RICHEY, FL 34652For Sale
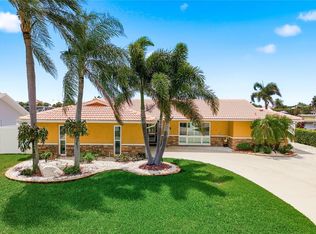 MLS ID #L4962278, Chad Karr, KELLER WILLIAMS REALTY. Stellar MLS
 - $824,9994 bd4 ba2.5k sqft4346 MARINE PARKWAY, NEW PORT RICHEY, FL 34652For Sale
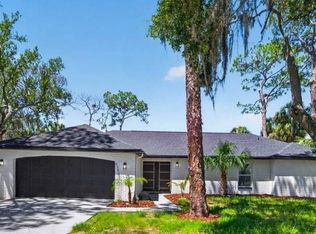 MLS ID #TB8517748, Stephanie Person, KINEST REALTY. Stellar MLS
 - $775,0004 bd3 ba2.2k sqft5016 DORY DRIVE, NEW PORT RICHEY, FL 34652For Sale
 MLS ID #TB8505265, Sherry Feijoo, FUTURE HOME REALTY INC. Stellar MLS
 - $917,5003 bd3 ba2.1k sqft5548 LEEWARD LANE, NEW PORT RICHEY, FL 34652For SaleMLS ID #L4963807, Deanna Iaboni, AMPLIFY REAL ESTATE SERVICES FL. Stellar MLS
- $725,0005 bd4 ba3.5k sqft6244 SPOONBILL DRIVE, NEW PORT RICHEY, FL 34652For SaleMLS ID #TB8550395, Jennifer Hmielewski Messina, RE/MAX CHAMPIONS. Stellar MLS
- $725,0004 bd3 ba3.2k sqft5925 SEASIDE DRIVE, NEW PORT RICHEY, FL 34652For SaleMLS ID #W7889392, Linda Klein, BHHS FLORIDA PROPERTIES GROUP. Stellar MLS
- $1,099,0004 bd3 ba2.4k sqft8034 BRIGHTON DRIVE, PORT RICHEY, FL 34668For SaleMLS ID #W7884634, Shawn Poole, SNAP REALTY LLC. Stellar MLS
- $749,9004 bd2 ba2k sqft3340 FLORAMAR TERRACE, NEW PORT RICHEY, FL 34652For SaleMLS ID #TB8518535, Chelsea Vecchio, FUTURE HOME REALTY INC. Stellar MLS
- $629,0003 bd2 ba1.4k sqft3915 HEADSAIL DRIVE, NEW PORT RICHEY, FL 34652For SaleMLS ID #TB8546495, Yasmina Jacaj, NEW VISION REALTY INC. Stellar MLS
- $624,9004 bd3 ba2.1k sqft4559 MITCHER ROAD, NEW PORT RICHEY, FL 34652New ConstructionMLS ID #TB8552414, Catherine Rubio, COMPASS FLORIDA LLC. Stellar MLS
- $1,250,0004 bd3 ba2.9k sqft15509 CASEY ROAD, TAMPA, FL 33624For SaleMLS ID #TB8552816, Daniele Facciuto, VITANOVA REALTY GROUP LLC. Stellar MLS
- $650,0003 bd2 ba1.7k sqft7204 GRAND BOULEVARD, NEW PORT RICHEY, FL 34652For SaleMLS ID #TB8550151, Crissy McWilliams, MICHAEL SAUNDERS & COMPANY. Stellar MLS
- $685,0004 bd3 ba2.9k sqft1187 BLACKRUSH DRIVE, TARPON SPRINGS, FL 34689For SaleMLS ID #TB8556738, Tomoko Ryan, GREAT HOMES REALTY INC. Stellar MLS
- $849,9004 bd3 ba2.2k sqft2991 HEATHER TRAIL, CLEARWATER, FL 33761For SaleMLS ID #TB8559812, Carlos Rojas, DALTON WADE INC. Stellar MLS
- $720,0003 bd2 ba1.5k sqft3939 RUDDER WAY, NEW PORT RICHEY, FL 34652For SaleMLS ID #TB8472364, Jakea Cates, KELLER WILLIAMS REALTY- PALM HARBOR. Stellar MLS
- $1,049,9995 bd3 ba3k sqft3692 JOHNATHON AVENUE, PALM HARBOR, FL 34685For SaleMLS ID #TB8520892, Mark Fazzini, RE/MAX REALTEC GROUP INC. Stellar MLS
- $1,150,0003 bd4 ba3.3k sqft2106 PELICAN COURT, TARPON SPRINGS, FL 34689For SaleMLS ID #TB8544860, Nicole Harmon, RE/MAX REALTEC GROUP INC. Stellar MLS
- $775,0004 bd3 ba2.5k sqft2138 BAYOU DRIVE, HOLIDAY, FL 34691For SaleMLS ID #TB8469784, Vanessa Leonard, KELLER WILLIAMS REALTY- PALM HARBOR. Stellar MLS
- $1,141,8754 bd3 ba2.5k sqft1707 LA FOREST AVENUE, SAFETY HARBOR, FL 34695For SaleMLS ID #TB8554509, Olga Konstantinova, BAY T REALTY LLC. Stellar MLS
