Waterfront, luxury, resort style living, solid 3 bedroom 2 bath, single family block home, keep your boat at the Dock on your 12,000 lb Boat lift, deep water canal with 80 feet of frontage . Daily Sunset views, located only a short bike ride to the Powdered sands of the Gulf of Mexico. Embrace the full width Hurricane sliders looking out to your oversized covered patio leading to your heated pool and spa, complete with decorative colored lighting. Enjoy the restaurants and entertainment at John's Pass. Nothing left to do, just move right on in, enjoy Multiple AC zones, all new duct work and split systems . Featuring solid stone counters and stainless steel appliances, the chef's design kitchen and breakfast bar, are top of the line. Plenty of counter space will make cooking a joy. The home offers a formal living room, formal dining room and a large Family room, with custom ship latch ceilings. You will love the master en suite, with walk in closet The bedrooms feature easy slide barn doors. and generous closet .Interior laundry room, new 200 amp electric service, double pane, hurricane window and doors. Large garage and roof is under 7 years.
For sale
$1,650,000
12300 4TH STREET E, TREASURE ISLAND, FL 33706
3beds
2,050sqft
Single Family Residence
Built in 1956
9,601 Square Feet Lot
$1,510,100 Zestimate®
$805/sqft
$-- HOA
What's special
Large garageSolid stone countersMultiple ac zonesFormal dining roomDaily sunset viewsOversized covered patioFull width hurricane sliders
- 516 days
- 458
- 19
Zillow last checked:
Listing updated:
Listed by:
Richie Doyle 727-455-3883,
RICHARD DOYLE REAL ESTATE 727-455-3883
Source: Stellar MLS,MLS#: TB8390151 Originating MLS: Suncoast Tampa
Originating MLS: Suncoast Tampa
Facts & features
Interior
Bedrooms & bathrooms
- Bedrooms: 3
- Bathrooms: 2
- Full bathrooms: 2
Rooms
- Room types: Family Room, Dining Room, Living Room, Utility Room
Primary bedroom
- Features: Walk-In Closet(s)
- Level: First
Bedroom 2
- Features: Built-in Closet
- Level: First
Bedroom 3
- Features: Built-in Closet
- Level: First
Primary bathroom
- Level: First
Bathroom 2
- Level: First
Dining room
- Level: First
Family room
- Level: First
Kitchen
- Level: First
Laundry
- Level: First
Living room
- Level: First
Heating
- Central
Cooling
- Central Air
Appliances
- Included: Bar Fridge, Oven, Cooktop, Dishwasher, Disposal, Dryer, Microwave, Refrigerator, Washer
- Laundry: Inside, Laundry Room
Features
- Ceiling Fan(s), Eating Space In Kitchen, Open Floorplan, Solid Surface Counters, Walk-In Closet(s)
- Flooring: Ceramic Tile
- Windows: Window Treatments
- Has fireplace: No
Interior area
- Total structure area: 3,242
- Total interior livable area: 2,050 sqft
Video & virtual tour
Property
Parking
- Total spaces: 1
- Parking features: Garage - Attached
- Attached garage spaces: 1
Features
- Levels: One
- Stories: 1
- Patio & porch: Covered, Front Porch, Patio, Rear Porch
- Exterior features: Lighting
- Has private pool: Yes
- Pool features: Auto Cleaner, Fiber Optic Lighting, Heated, In Ground
- Has spa: Yes
- Spa features: Heated, In Ground
- Fencing: Vinyl
- Has view: Yes
- View description: Water, Bay/Harbor - Partial, Canal
- Has water view: Yes
- Water view: Water,Bay/Harbor - Partial,Canal
- Waterfront features: Canal - Saltwater, Saltwater Canal Access, Lift, Seawall
Lot
- Size: 9,601 Square Feet
- Dimensions: 80 x 120
- Residential vegetation: Trees/Landscaped
Details
- Parcel number: 143115132300110110
- Special conditions: None
Construction
Type & style
- Home type: SingleFamily
- Architectural style: Ranch
- Property subtype: Single Family Residence
Materials
- Block
- Foundation: Slab
- Roof: Shingle
Condition
- New construction: No
- Year built: 1956
Utilities & green energy
- Sewer: Public Sewer
- Water: Public
- Utilities for property: Public
Community & HOA
Community
- Pet fee: $0 monthly
- Subdivision: CAPRI ISLE SUB
HOA
- Has HOA: No
Location
- Region: Treasure Island
Financial & listing details
- Price per square foot: $805/sqft
- Tax assessed value: $775,046
- Annual tax amount: $15,347
- Date on market: 5/27/2025
- Cumulative days on market: 511 days
- Ownership: Fee Simple
- Total actual rent: 0
- Road surface type: Paved
Estimated market value
$1,510,100
$1.43M - $1.59M
$5,751/mo
Price history
| Date | Event | Price |
|---|---|---|
| 7/28/2026 | Listed for sale | $1,650,000-2.7%$805/sqft |
Source:  Stellar MLS #TB8390151 Report a problem Stellar MLS #TB8390151 Report a problem | ||
| 9/2/2025 | Price change | $1,695,000-4.2%$827/sqft |
Source: Stellar MLS #TB8390151 Report a problem | ||
| 7/22/2025 | Price change | $1,770,000-0.3%$863/sqft |
Source: Stellar MLS #TB8390151 Report a problem | ||
| 6/25/2025 | Price change | $1,775,000-1.3%$866/sqft |
Source: Stellar MLS #TB8390151 Report a problem | ||
| 6/17/2025 | Price change | $1,798,9000%$878/sqft |
Source: Stellar MLS #TB8390151 Report a problem | ||
| 5/27/2025 | Listed for sale | $1,799,500+192.6%$878/sqft |
Source: Stellar MLS #TB8390151 Report a problem | ||
| 9/11/2020 | Sold | $615,000-1.6%$300/sqft |
Source: Public Record Report a problem | ||
| 8/3/2020 | Pending sale | $625,000$305/sqft |
Source: CENTURY 21 JIM WHITE & ASSOC #U8071263 Report a problem | ||
| 8/3/2020 | Listed for sale | $625,000$305/sqft |
Source: CENTURY 21 JIM WHITE & ASSOC #U8071263 Report a problem | ||
| 4/17/2020 | Listing removed | $625,000$305/sqft |
Source: CENTURY 21 Jim White & Associates #U8071263 Report a problem | ||
| 3/9/2020 | Price change | $625,000-3.8%$305/sqft |
Source: CENTURY 21 Jim White & Associates #U8071263 Report a problem | ||
| 1/27/2020 | Listed for sale | $650,000+67.1%$317/sqft |
Source: CENTURY 21 JIM WHITE & ASSOC #U8071263 Report a problem | ||
| 5/10/2012 | Sold | $389,000$190/sqft |
Source: Public Record Report a problem | ||
| 3/16/2012 | Price change | $389,000-8.5%$190/sqft |
Source: My Realty Company #A3950788 Report a problem | ||
| 1/25/2012 | Price change | $425,000-5.5%$207/sqft |
Source: My Realty Company #A3950788 Report a problem | ||
| 10/29/2011 | Price change | $449,900+5.9%$219/sqft |
Source: My Realty Company #A3950788 Report a problem | ||
| 10/28/2011 | Listed for sale | $425,000+96.3%$207/sqft |
Source: My Realty Company #A3950788 Report a problem | ||
| 5/28/1998 | Sold | $216,500+17%$106/sqft |
Source: Public Record Report a problem | ||
| 6/9/1997 | Sold | $185,000$90/sqft |
Source: Public Record Report a problem | ||
Public tax history
| Year | Property taxes | Tax assessment |
|---|---|---|
| 2025 | $12,067 -21.4% | $775,046 -22.2% |
| 2024 | $15,347 +1.8% | $996,758 +3.6% |
| 2023 | $15,080 +1.9% | $962,456 +3% |
| 2022 | $14,796 +38.6% | $934,423 +52.6% |
| 2021 | $10,674 +7.5% | $612,432 +7.9% |
| 2020 | $9,927 +39.7% | $567,449 +26.7% |
| 2019 | $7,106 | $447,962 +1.9% |
| 2018 | $7,106 +2.2% | $439,609 +2.1% |
| 2017 | $6,955 +1.7% | $430,567 +2.1% |
| 2016 | $6,840 -1.3% | $421,711 +13.4% |
| 2015 | $6,927 +4.6% | $371,970 +2.7% |
| 2014 | $6,622 +10.5% | $362,032 +14.4% |
| 2013 | $5,994 +7.8% | $316,394 +6.5% |
| 2012 | $5,562 | $296,953 -3.6% |
| 2011 | -- | $308,017 +4.1% |
| 2010 | -- | $295,963 -21.9% |
| 2009 | -- | $379,079 -8.2% |
| 2008 | $7,259 | $413,100 -22.4% |
| 2007 | -- | $532,100 +11.7% |
| 2005 | -- | $476,300 +29.7% |
| 2004 | $7,054 +15.9% | $367,300 +16.7% |
| 2003 | $6,084 +29.3% | $314,800 +14.6% |
| 2002 | $4,705 | $274,700 +14.3% |
| 2001 | $4,705 +8.7% | $240,400 +5.9% |
| 2000 | $4,328 | $227,000 |
Find assessor info on the county website
Monthly payment
Est. payment
Payment breakdown
Explore the cost of this home by adjusting the details. Changes won't be saved.Climate risks
Neighborhood: Isle of Capri
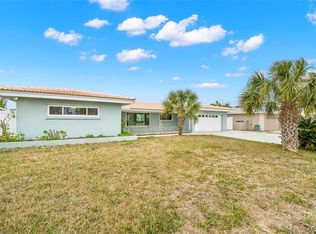
Similar homes
- $1,480,0003 bd3 ba2.1k sqft795 119TH AVENUE, TREASURE ISLAND, FL 33706For Sale

 MLS ID #TB8560782, Johan Nunez, INMOBILIATA, LLC. Stellar MLS
 - $1,500,0003 bd3 ba1.7k sqft12000 GULF BOULEVARD #206W-205W, TREASURE ISLAND, FL 33706For Sale
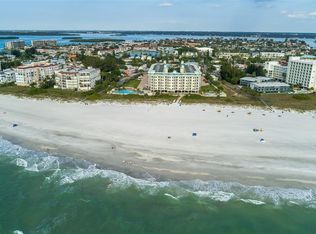 MLS ID #TB8554859, Jill Helgren, COASTAL PROPERTIES GROUP. Stellar MLS
 - $1,199,9003 bd2 ba1.6k sqft10128 YACHT CLUB DRIVE, TREASURE ISLAND, FL 33706For Sale
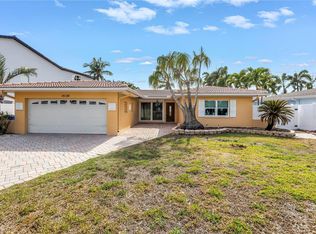 MLS ID #TB8557436, Kevin Vetter, RE/MAX ACTION FIRST OF FLORIDA. Stellar MLS
 - $1,175,0003 bd2 ba1.8k sqft11425 5TH STREET E, TREASURE ISLAND, FL 33706For Sale
 MLS ID #TB8554181, Ashley Gajdosz, KELLER WILLIAMS TAMPA PROPERTIES. Stellar MLS
 - $1,575,0004 bd2 ba2k sqft650 64TH AVENUE, ST PETE BEACH, FL 33706For SaleMLS ID #TB8556208, Cammie Whalen, ENGEL & VOLKERS BELLEAIR. Stellar MLS
- $1,685,0004 bd2 ba2k sqft6420 3RD PALM POINT, ST PETE BEACH, FL 33706For SaleMLS ID #TB8481219, Andrew Salamone, COMPASS FLORIDA LLC. Stellar MLS
- $870,0003 bd2 ba1.6k sqft155 112TH AVENUE #A, TREASURE ISLAND, FL 33706For SaleMLS ID #TB8513760, Nancy LaBare, CENTURY 21 COASTAL ALLIANCE. Stellar MLS
- $1,699,0003 bd2 ba2.2k sqft1514 SEA GULL DRIVE S, ST PETERSBURG, FL 33707For SaleMLS ID #TB8544585, Jacki Fabrizio, SMITH & ASSOCIATES REAL ESTATE. Stellar MLS
- $1,429,0004 bd2 ba2.1k sqft111 91ST AVENUE, TREASURE ISLAND, FL 33706For SaleMLS ID #TB8521228, Hope Kent, DOUGLAS ELLIMAN. Stellar MLS
- $975,0003 bd4 ba2.1k sqft115 99TH AVENUE, TREASURE ISLAND, FL 33706For SaleMLS ID #TB8558801, Dawn Fader, COMPASS FLORIDA LLC. Stellar MLS
- $1,625,0004 bd2 ba2.1k sqft7008 S SHORE DRIVE S, SOUTH PASADENA, FL 33707For SaleMLS ID #TB8547512, Sumi Fink, CHARLES RUTENBERG REALTY INC. Stellar MLS
- $1,189,0003 bd4 ba2.2k sqft300 BAY PLZ, TREASURE ISLAND, FL 33706For SaleMLS ID #TB8546213, Cara Bendeck, BLAKE REAL ESTATE INC. Stellar MLS
- $1,095,0005 bd3 ba2.4k sqft12201 GULF BOULEVARD, TREASURE ISLAND, FL 33706For SaleMLS ID #TB8520837, Andrea Hess, JAY ALAN REAL ESTATE. Stellar MLS
- $2,295,0003 bd3 ba2.6k sqft11325 5TH STREET E, TREASURE ISLAND, FL 33706For SaleMLS ID #TB8338321, Dania Perry, CENTURY 21 JIM WHITE & ASSOC. Stellar MLS
- $1,300,0002 bd2 ba2.7k sqft600 NORMANDY ROAD, MADEIRA BEACH, FL 33708For SaleMLS ID #TB8557545, Troy Walseth, KELLER WILLIAMS GULF BEACHES. Stellar MLS
- $1,500,0003 bd2 ba1.5k sqft15318 HARBOR DRIVE, MADEIRA BEACH, FL 33708For SaleMLS ID #U8212942, Linda Tilka, TOTAL REALTY SERVICES INC. Stellar MLS
- $1,550,0003 bd3 ba2k sqft16353 REDINGTON DRIVE, REDINGTON BEACH, FL 33708For SaleMLS ID #TB8526850, Angie Sheridan, COASTAL PROPERTIES GROUP INTERNATIONAL. Stellar MLS
- $1,700,0004 bd4 ba3k sqft146 GIRALDA BOULEVARD NE, ST PETERSBURG, FL 33704For SaleMLS ID #TB8551479, J. David Vann, RE/MAX ACTION FIRST OF FLORIDA. Stellar MLS
- $849,0003 bd2 ba1.9k sqft601 64TH AVENUE, ST PETE BEACH, FL 33706For SaleMLS ID #TB8547802, Neal Blackburn, FRANK T HURLEY ASSOC INC. Stellar MLS
- $1,799,0003 bd2 ba2k sqft17161 2ND STREET E, NORTH REDINGTON BEACH, FL 33708For SaleMLS ID #TB8546625, Helle Hartley, SMITH & ASSOCIATES REAL ESTATE. Stellar MLS
