Skip main navigation
Under contract
  • Price cut: $30K (5/15)
    $807,000

    12200 4th St E, Treasure Island, FL 33706

    3beds
    1,628sqft
    : 
    Loading
    Get pre-qualified
    Single Family Residence
    Built in 1956
    9,601 Square Feet Lot
    $762,000 Zestimate®
    $496/sqft
    $-- HOA

    What's special

    Waterfront homeLarge fenced in backyard
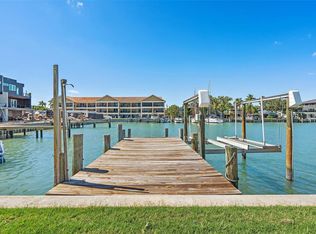
    Under contract-accepting backup offers. This waterfront home is located on a wide intercoastal waterway just minutes from John's Pass and the Gulf of Mexico and is a boater's paradise. There is room for 2 boats and the home is located on a deep water canal. There is a 10,000 lb boatlift at the dock and pilings on the other side of the dock with room for a larger boat. There is a large fenced in backyard with plenty of room for a pool. It is located in a quiet neighborhood close to the Treasure Island Beach. There is fenced in dog park and park with 2 tennis/pickleball courts, a basketball hoop and shuffleboard court 3 blocks away. The home did have water damage from the hurricane but the damaged flooring and contents were removed by a professional wind mitigation company who also removed all the damaged drywall and cleaned and dried out the home to remove all the mold and mildew. New hurricane proof sliding glass doors and windows were installed in 2024. New composite decking was installed in 2024 and all the pilings were wrapped. The plumbing lines from the house to the county hook up were replaced in the last few years. The garage floor was updated with a new polyaspartic finish. This home is ready for renovation to make it your own waterfront dream home. Enjoy watching beautiful sunsets from your backyard. The owner is a licensed realtor.
    203 days
    |
    568
    |
    23
    |

    Zillow last checked:

    Listing updated:

    Listed by:

    Nancy Knudsen 727-224-1428,

    COLDWELL BANKER REALTY 727-360-6927

    Source: Stellar MLS,MLS#: TB8459112MLS LogoOriginating MLS: Suncoast Tampa

      Facts & features

      Interior

      Bedrooms & bathrooms
      • Bedrooms: 3
      • Bathrooms: 3
      • Full bathrooms: 3
      Rooms
      • Room types: Den/Library/Office
      Other
      • Features: Built-in Closet
      • Level: First
      • Area: 168 Square Feet
      • Dimensions: 12x14
      Primary bedroom
      • Features: Built-in Closet
      • Level: First
      • Area: 396 Square Feet
      • Dimensions: 18x22
      Kitchen
      • Features: No Closet
      • Level: First
      • Area: 180 Square Feet
      • Dimensions: 15x12
      Living room
      • Features: No Closet
      • Level: First
      • Area: 360 Square Feet
      • Dimensions: 20x18
      Office
      • Features: No Closet
      • Level: First
      • Area: 168 Square Feet
      • Dimensions: 12x14
      Heating
      • Electric, Heat Pump
      Cooling
      • Central Air
      Appliances
      • Included: None
      • Laundry: Electric Dryer Hookup, Laundry Room, Washer Hookup
      Features
      • Ceiling Fan(s)
      • Flooring: Ceramic Tile
      • Windows: Skylight(s), Window Treatments
      • Has fireplace: No
      Interior area
      • Total structure area: 2,338
      • Total interior livable area: 1,628 sqft
      Video & virtual tour

      Property

      Parking
      • Total spaces: 2
      • Parking features: Garage - Attached
      • Attached garage spaces: 2
      Features
      • Levels: One
      • Stories: 1
      • Exterior features: Irrigation System
      • Has view: Yes
      • View description: Water, Intracoastal Waterway
      • Has water view: Yes
      • Water view: Water,Intracoastal Waterway
      • Waterfront features: Intracoastal Waterway, Saltwater Canal Access, Lift
      Lot
      • Size: 9,601 Square Feet
      • Dimensions: 80 x 120
      • Features: Flood Insurance Required
      Details
      • Parcel number: 143115132300110080
      • Special conditions: None

      Construction

      Type & style
      • Home type: SingleFamily
      • Property subtype: Single Family Residence
      Materials
      • Concrete
      • Foundation: Block
      • Roof: Shingle
      Condition
      • New construction: No
      • Year built: 1956

      Utilities & green energy

      • Sewer: Other
      • Water: Public
      • Utilities for property: Cable Available, Electricity Available, Fiber Optics, Public, Sewer Connected, Sprinkler Recycled, Street Lights

      Community & HOA

      Community
      • Pet fee: $0 monthly
      • Subdivision: CAPRI ISLE SUB
      HOA
      • Has HOA: No
      Location
      • Region: Treasure Island

      Financial & listing details

      • Price per square foot: $496/sqft
      • Tax assessed value: $1,129,871
      • Annual tax amount: $5,252
      • Date on market: 12/27/2025
      • Cumulative days on market: 203 days
      • Listing terms: Cash,Conventional
      • Ownership: Fee Simple
      • Total actual rent: 0
      • Electric utility on property: Yes
      • Road surface type: Asphalt

        Estimated market value

        $762,000

        $724,000 - $800,000

        $4,524/mo

        Price history

        DateEventPrice
        7/17/2026Contingent$807,000$496/sqft
        Source: Stellar MLS #TB8459112 Report a problem
        5/15/2026Price change$807,000-3.6%$496/sqft
        Source: Stellar MLS #TB8459112 Report a problem
        3/20/2026Price change$837,000-6.7%$514/sqft
        Source: Stellar MLS #TB8459112 Report a problem
        1/23/2026Price change$897,000-1.1%$551/sqft
        Source: Stellar MLS #TB8459112 Report a problem
        12/27/2025Listed for sale$907,000+65.2%$557/sqft
        Source: Stellar MLS #TB8459112 Report a problem
        1/3/2010Listing removed$549,000$337/sqft
        Source: Charles Rutenberg Realty, Inc. #7418167 Report a problem
        9/26/2009Price change$549,000-12.2%$337/sqft
        Source: Charles Rutenberg Realty, Inc. #7418167 Report a problem
        7/4/2009Listed for sale$625,000+31.6%$384/sqft
        Source: Charles Rutenberg Realty, Inc. #7418167 Report a problem
        9/24/2007Sold$475,000-11.2%$292/sqft
        Source: Stellar MLS #U7297543 Report a problem
        5/18/2007Sold$535,000+122.9%$329/sqft
        Source: Stellar MLS #U7264811 Report a problem
        7/31/2000Sold$240,000$147/sqft
        Source: Public Record Report a problem

        Public tax history

        YearProperty taxesTax assessment
        2024$5,252 +1.4%$366,376 +3%
        2023$5,179 +2.7%$355,705 +3%
        2022$5,043 -1.7%$345,345 +3%
        2021$5,131 +1.2%$335,286 +1.4%
        2020$5,071 +1.6%$330,657 +2.3%
        2019$4,991 $323,223 +1.9%
        2018$4,991 +3.4%$317,196 +2.1%
        2017$4,827 +0.6%$310,672 +2.1%
        2016$4,799 -1.9%$304,282 +0.7%
        2015$4,890 +0.4%$302,167 +0.8%
        2014$4,870 +0.4%$299,769 +1.5%
        2013$4,850 +3%$295,339 +1.7%
        2012$4,710 $290,402 -1%
        2011-- $293,349 +1.5%
        2010-- $289,014 -22.9%
        2009-- $374,818 -8.2%
        2008$6,501 $408,500 +60.1%
        2007-- $255,175 -44.9%
        2005-- $463,100 +29.8%
        2004$4,027 +1.5%$356,700 +16.6%
        2003$3,968 +4.2%$305,800 +17.7%
        2002$3,809 $259,900 +18.4%
        2001$3,809 -2.8%$219,600 +6.9%
        2000$3,916 $205,400
        Find assessor info on the county website

        Monthly payment

        Est. payment

        Payment breakdown

        Explore the cost of this home by adjusting the details. Changes won't be saved.
        All calculations are estimates and provided by Zillow, Inc. for informational purposes only. Actual amounts may vary.
        HOA fees may include property taxes on listings classified as Co-Ops. Contact the listing agent and/or owner for fee details.
        Mortgage interest rates are dependent on a number of factors, including credit score, down payment, and repayment length. Interest rate data provided by Zillow Group Marketplace, Inc. as of 1/1/1970 from various mortgage lenders with which we have lead or other similar arrangements; the Estimated Payment is an average of those rates.
        See how much you could borrow to make a competitive offer.

        Climate risks

        Neighborhood: Isle of Capri

        Getting around

        15 / 100
        Car-Dependent
        28 / 100
        Somewhat Bikeable

        Nearby schools

        GreatSchools rating

        A local agent can set up tours, give advice and negotiate with sellers.

        A local lender can help you make sure your offer is ready when you are.

        Browse local experts

        Similar homes