Skip main navigation
Sold for $790,000
  • $790,000

    12275 4th St E, Treasure Island, FL 33706

    3beds
    1,913sqft
    Single Family Residence
    Built in 1960
    8,398 Square Feet Lot
    $957,700 Zestimate®
    $413/sqft
    $6,453 Estimated rent

    Home value

    $957,700

    $814,000 - $1.12M

    $6,453/mo

    Zestimate® history
    Loading
    Loading...

    Owner options

    List your home for rent

    $6,453/mo

    Rent Zestimate®

    Find your next renter with Zillow Rental Manager. Plus, with online applications, you can quickly screen prospective tenants – for free.

    Learn more

    $6,453/mo

    Rent Zestimate®

    Refinance and save

    $5,411/mo

    Est. payment

    Refinancing to a lower rate could help reduce your monthly payments and save thousands over the life of the loan.

    See today's rates

    $5,411/mo

    Est. payment

    Explore your selling options

    Work with a Zillow partner agent

    Leverage their expertise and Zillow's premium Showcase listings to get your home seen by more buyers.

    Get started

    List with your own agent

    Get your home in front of millions of buyers by listing it on Zillow.

    Learn how to do it

    Sell it yourself

    Take full control of how buyers see your home on Zillow by listing For Sale by Owner (FSBO).

    List your home

    What's special

    Trex composite dockFreshwater poolDeep-water canalMetal roofing systemBrand-new pool pumpStunning water viewsSea life design
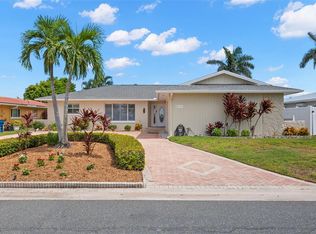
    This exceptional home loaded with upgrades offers 120 feet of water frontage on a deep-water canal with a concrete seawall, making it a boater’s dream. The 2018 Trex composite dock, equipped with water and power, is lift-ready and provides quick Gulf access—just one turn out of John’s Pass and perfect for sunset cruising. Walk to John’s Pass Village and Treasure Island’s beaches, where pristine waters meet vibrant local coastal lifestyle. Step into your outdoor oasis, featuring a pebble tech freshwater pool with a sea life design, brand-new pool pump, and propane heating for the pool, spa, and BBQ. Dual triple-pane sliders frame stunning water views, while the paver driveway and pool surround add to the home’s elegance. Recent updates include a 2023 Drexel Metal Roofing System, precision-engineered to withstand decades of extreme weather, a hurricane-rated garage door, and a 2015 4-ton Trane A/C system. Indoors, the wood-burning fireplace and tile flooring throughout create a cozy yet durable living space. The Isle of Capri is pet friendly, offers unbeatable amenities, including a dog park, tennis and pickleball courts, shuffleboard, a playground, and more. Lush landscaping with gardenias, lemon, and fig trees adds to the tropical charm. Sold AS-IS, ready for your personal touch. Priced to reflect its outstanding potential and premium location. Don’t miss your chance to own a slice of Gulf Coast paradise!

    Zillow last checked:

    Listing updated:

    Listed by:

    Nily Londeree, PA 407-760-6181,

    CENTURY 21 J.W.MORTON R.E. 352-726-6668

    Bought with:

    Randys Oliva, 3484803

    GOLD REAL ESTATE SOLUTIONS

    Source: Stellar MLS,MLS#: OM690599MLS LogoOriginating MLS: Ocala - Marion

    Facts & features

    Interior

    Bedrooms & bathrooms
    • Bedrooms: 3
    • Bathrooms: 2
    • Full bathrooms: 2
    Primary bedroom
    • Features: Built-in Closet
    • Level: First
    Bedroom 2
    • Features: Built-in Closet
    • Level: First
    Bedroom 3
    • Features: Built-in Closet
    • Level: First
    Primary bathroom
    • Level: First
    Bathroom 2
    • Level: First
    Dining room
    • Level: First
    Kitchen
    • Level: First
    Living room
    • Level: First
    Heating
    • Central, Heat Pump
    Cooling
    • Central Air
    Appliances
    • Included: Electric Water Heater
    • Laundry: In Garage
    Features
    • Ceiling Fan(s), Primary Bedroom Main Floor, Thermostat
    • Flooring: Ceramic Tile
    • Doors: French Doors, Outdoor Shower, Sliding Doors
    • Windows: Blinds, Shutters, Window Treatments, Hurricane Shutters
    • Has fireplace: Yes
    • Fireplace features: Wood Burning
    Interior area
    • Total structure area: 2,438
    • Total interior livable area: 1,913 sqft

    Property

    Parking
    • Total spaces: 2
    • Parking features: Circular Driveway, Driveway, Garage Door Opener, Oversized
    • Attached garage spaces: 2
    • Has uncovered spaces: Yes
    Features
    • Levels: One
    • Stories: 1
    • Exterior features: Garden, Irrigation System, Lighting, Outdoor Shower, Private Mailbox, Rain Gutters
    • Has private pool: Yes
    • Pool features: Gunite, Heated, In Ground, Lighting, Pool Sweep, Tile
    • Has spa: Yes
    • Spa features: Heated, In Ground
    • Fencing: Vinyl
    • Has view: Yes
    • View description: Bay/Harbor - Partial
    • Has water view: Yes
    • Water view: Bay/Harbor - Partial
    • Waterfront features: Bay/Harbor, Canal - Saltwater, Saltwater Canal Access, Intracoastal Waterway Access, Seawall
    • Body of water: BOCA CIEGA BAY
    Lot
    • Size: 8,398 Square Feet
    • Dimensions: 70 x 120
    • Residential vegetation: Fruit Trees
    Details
    • Parcel number: 143115132300110300
    • Special conditions: None

    Construction

    Type & style
    • Home type: SingleFamily
    • Property subtype: Single Family Residence
    Materials
    • Block
    • Foundation: Slab
    • Roof: Metal
    Condition
    • New construction: No
    • Year built: 1960

    Utilities & green energy

    • Sewer: Public Sewer
    • Water: Public
    • Utilities for property: BB/HS Internet Available, Cable Available, Cable Connected, Electricity Connected, Phone Available, Public, Sewer Connected, Sprinkler Recycled, Water Connected

    Community & HOA

    Community
    • Features: Community Boat Ramp, Dog Park, Golf Carts OK, Irrigation-Reclaimed Water, Tennis Court(s)
    • Security: Security System
    • Pet fee: $0 monthly
    • Subdivision: CAPRI ISLE SUB
    HOA
    • Has HOA: No
    Location
    • Region: Treasure Island

    Financial & listing details

    • Price per square foot: $413/sqft
    • Tax assessed value: $1,124,797
    • Annual tax amount: $6,008
    • Date on market: 12/3/2024
    • Cumulative days on market: 18 days
    • Listing terms: Cash
    • Ownership: Fee Simple
    • Total actual rent: 0
    • Electric utility on property: Yes
    • Road surface type: Paved

    Price history

    DateEventPrice
    1/27/2025Sold$790,000-11.7%$413/sqft
    Source: Stellar MLS #OM690599 Report a problem
    1/6/2025Pending sale$895,000$468/sqft
    Source: Stellar MLS #OM690599 Report a problem
    12/30/2024Price change$895,000-6.2%$468/sqft
    Source: Stellar MLS #OM690599 Report a problem
    12/20/2024Pending sale$954,000$499/sqft
    Source: Stellar MLS #OM690599 Report a problem
    12/11/2024Listed for sale$954,000$499/sqft
    Source: Stellar MLS #OM690599 Report a problem
    12/8/2024Pending sale$954,000$499/sqft
    Source: Stellar MLS #OM690599 Report a problem
    12/3/2024Listed for sale$954,000+172.6%$499/sqft
    Source: Stellar MLS #OM690599 Report a problem
    5/3/2001Sold$350,000+27.3%$183/sqft
    Source: Public Record Report a problem
    1/18/2001Sold$275,000+32.5%$144/sqft
    Source: Public Record Report a problem
    8/16/1995Sold$207,500$108/sqft
    Source: Public Record Report a problem

    Public tax history

    YearProperty taxesTax assessment
    2024$6,090 +1.4%$418,269 +3%
    2023$6,008 +2.6%$406,086 +3%
    2022$5,853 -1.8%$394,258 +3%
    2021$5,958 +1.2%$382,775 +1.4%
    2020$5,890 +1.6%$377,490 +2.3%
    2019$5,800 $369,003 +1.9%
    2018$5,800 +2.2%$362,123 +2.1%
    2017$5,676 +1.7%$354,675 +2.1%
    2016$5,581 -1.9%$347,380 +0.7%
    2015$5,687 +2.3%$344,965 +2.5%
    2014$5,557 +0.4%$336,510 +1.5%
    2013$5,536 +2.9%$331,537 +1.7%
    2012$5,377 $325,995 -4.5%
    2011-- $341,525 +1.5%
    2010-- $336,478 -19%
    2009-- $415,412 -6.7%
    2008$7,150 $445,400 -15%
    2007-- $524,180 +5.6%
    2005-- $496,500 +24.4%
    2004$7,667 +22.5%$399,200 +23.3%
    2003$6,258 +34.6%$323,800 +13.6%
    2002$4,648 $285,100 +20%
    2001$4,648 +19.9%$237,500 +16.8%
    2000$3,878 $203,400
    Find assessor info on the county website

    Neighborhood: Isle of Capri

    Nearby schools

    GreatSchools rating
    Schools provided by the listing agent
    • Elementary: Azalea Elementary-PN
    • Middle: Azalea Middle-PN
    • High: Boca Ciega High-PN

    Source: Stellar MLS. This data may not be complete. We recommend contacting the local school district to confirm school assignments for this home.

    Get a cash offer in 3 minutes
    Find out how much your home could sell for in as little as 3 minutes with a no-obligation cash offer.
    Estimated market value
    $957,700
    Get a cash offer in 3 minutes
    Find out how much your home could sell for in as little as 3 minutes with a no-obligation cash offer.
    Estimated market value
    $957,700